Explore wide panoramic views in this double-unit condominium, showcasing wrap-around vistas to the North, East, and South. Admire the landscape through expansive floor-to-ceiling windows gracing two terraces. Inside this well-designed interior boasts a large primary suite, a versatile den, and a dedicated office space, all enhanced by recessed lighting and an integrated speaker system. Complete with 3 underground dedicated parking spaces, this condominium effortlessly combines contemporary aesthetics with everyday functionality. Experience Plaza Living at the esteemed Sulgrave Regency! Call to schedule your showing today.
Sold
Price Unknown
121 W 48th St APT 301-302, Kansas City, MO 64112
3beds
2,482sqft
Condominium
Built in 1965
-- sqft lot
$-- Zestimate®
$--/sqft
$4,210 Estimated rent
Home value
Not available
Estimated sales range
Not available
$4,210/mo
Zestimate® history
Owner options
List your home for rent
$4,210/mo
Rent Zestimate®
Find your next renter with Zillow Rental Manager. Plus, with online applications, you can quickly screen prospective tenants – for free.
$4,210/mo
Rent Zestimate®
Refinance and save
$2,072/mo
Est. payment
Refinancing to a lower rate could help reduce your monthly payments and save thousands over the life of the loan.
$2,072/mo
Est. payment
Explore your selling options
Work with a Zillow partner agent
Leverage their expertise and Zillow's premium Showcase listings to get your home seen by more buyers.
Get startedList with your own agent
Get your home in front of millions of buyers by listing it on Zillow.
Learn how to do itSell it yourself
Take full control of how buyers see your home on Zillow by listing For Sale by Owner (FSBO).
List your homeWhat's special
Zillow last checked:
Listing updated:
Listed by:
Chad Murray 785-550-8634,
ReeceNichols -The Village
Bought with:
Robb Murry, 2013018105
Chartwell Realty LLC
Source: Heartland MLS as distributed by MLS GRID,MLS#: 2486365
Facts & features
Interior
Bedrooms & bathrooms
- Bedrooms: 3
- Bathrooms: 3
- Full bathrooms: 3
Primary bedroom
- Features: Carpet, Walk-In Closet(s), Wet Bar
- Area: 324 Square Feet
- Dimensions: 18 x 18
Bedroom 2
- Features: Built-in Features, Carpet
- Area: 182 Square Feet
- Dimensions: 13 x 14
Bedroom 3
- Features: Carpet
- Area: 121 Square Feet
- Dimensions: 11 x 11
Primary bathroom
- Features: Built-in Features, Double Vanity, Shower Only
- Area: 208 Square Feet
- Dimensions: 16 x 13
Dining room
- Area: 156 Square Feet
- Dimensions: 13 x 12
Kitchen
- Features: Kitchen Island
- Area: 126 Square Feet
- Dimensions: 14 x 9
Living room
- Area: 276 Square Feet
- Dimensions: 23 x 12
Loft
- Features: Ceramic Tiles
- Area: 144 Square Feet
- Dimensions: 18 x 8
Office
- Features: Built-in Features, Carpet
- Area: 121 Square Feet
- Dimensions: 11 x 11
Sitting room
- Area: 96 Square Feet
- Dimensions: 12 x 8
Heating
- Natural Gas
Cooling
- Has cooling: Yes
Appliances
- Included: Dishwasher, Disposal, Dryer, Exhaust Fan, Microwave, Refrigerator, Gas Range, Washer
- Laundry: In Hall
Features
- Kitchen Island, Sauna
- Flooring: Carpet
- Windows: Window Coverings
- Basement: Concrete,Garage Entrance,Interior Entry
- Has fireplace: No
Interior area
- Total structure area: 2,482
- Total interior livable area: 2,482 sqft
- Finished area above ground: 2,482
- Finished area below ground: 0
Property
Parking
- Total spaces: 3
- Parking features: Basement, Garage Door Opener, Direct Access
- Attached garage spaces: 3
Features
- Patio & porch: Deck
- Has private pool: Yes
- Pool features: In Ground
- Has spa: Yes
- Spa features: Heated
Lot
- Size: 2,482 Square Feet
Details
- Parcel number: 30530170700003016
Construction
Type & style
- Home type: Condo
- Architectural style: Traditional
- Property subtype: Condominium
Materials
- Brick Veneer, Concrete
- Roof: Other
Condition
- Year built: 1965
Utilities & green energy
- Sewer: Public Sewer
- Water: Public
Community & HOA
Community
- Security: Security System
- Subdivision: Sulgrave Condominium
HOA
- Has HOA: Yes
- Amenities included: Clubhouse, Exercise Room, Party Room, Putting Green, Sauna, Pool
- Services included: Maintenance Structure, Curbside Recycle, HVAC, Maintenance Grounds, Maintenance Free, Parking, Roof Repair, Roof Replace, Snow Removal, Trash, Water
- HOA fee: $2,072 monthly
Location
- Region: Kansas City
Financial & listing details
- Annual tax amount: $10,108
- Date on market: 5/1/2024
- Listing terms: Cash,Conventional
- Ownership: Private
Price history
| Date | Event | Price |
|---|---|---|
| 11/8/2024 | Sold | -- |
Source:  Heartland MLS as distributed by MLS GRID #2486365 Report a problem Heartland MLS as distributed by MLS GRID #2486365 Report a problem | ||
| 9/20/2024 | Pending sale | $849,999$342/sqft |
Source: Heartland MLS as distributed by MLS GRID #2486365 Report a problem | ||
| 9/10/2024 | Contingent | $849,999$342/sqft |
Source: Heartland MLS as distributed by MLS GRID #2486365 Report a problem | ||
| 6/7/2024 | Price change | $849,999-5.6%$342/sqft |
Source: Heartland MLS as distributed by MLS GRID #2486365 Report a problem | ||
| 5/2/2024 | Listed for sale | $899,999-2.7%$363/sqft |
Source: Heartland MLS as distributed by MLS GRID #2486365 Report a problem | ||
| 5/1/2024 | Listing removed | $925,000$373/sqft |
Source:  ReeceNichols Real Estate #2450149 Report a problem ReeceNichols Real Estate #2450149 Report a problem | ||
| 2/29/2024 | Price change | $925,000-7.5%$373/sqft |
Source: Heartland MLS as distributed by MLS GRID #2450149 Report a problem | ||
| 10/31/2023 | Price change | $1,000,000-4.7%$403/sqft |
Source: Heartland MLS as distributed by MLS GRID #2450149 Report a problem | ||
| 9/26/2023 | Listed for sale | $1,049,000$423/sqft |
Source: Heartland MLS as distributed by MLS GRID #2450149 Report a problem | ||
Public tax history
Tax history is unavailable.
Neighborhood: South Plaza
Nearby homes
- $--3 bd3 ba2.2k sqft121 W 48th St APT 103, Kansas City, MO 64112Sold

- $475,0002 bd2 ba1.2k sqft121 W 48th St APT 202, Kansas City, MO 64112For Sale

- $--2 bd2 ba1.1k sqft121 W 48th St APT 904, Kansas City, MO 64112Sold
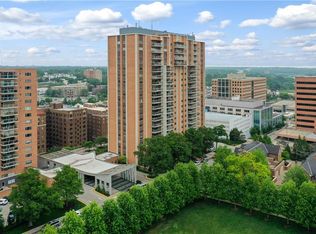
- $--2 bd2 ba1.1k sqft121 W 48th St APT 203, Kansas City, MO 64112Sold

- $--2 bd2 ba1.1k sqft121 W 48th St APT 303, Kansas City, MO 64112Sold
- $--2 bd2 ba1.1k sqft121 W 48th St APT 406, Kansas City, MO 64112Sold
- $--2 bd2 ba1.2k sqft121 W 48th St APT 507, Kansas City, MO 64112Sold
- $--4 bd5 ba3.6k sqft121 W 48th St APT 1101, Kansas City, MO 64112Sold
Nearby schools
GreatSchools rating
- 8/10Hale Cook ElementaryGrades: PK-6Distance: 3 mi
- 2/10Central Middle SchoolGrades: 7-8Distance: 3.3 mi
- 1/10SOUTHEAST High SchoolGrades: 9-12Distance: 3.1 mi
Schools provided by the listing agent
- Elementary: Magnet
- Middle: Magnet
- High: Magnet
Source: Heartland MLS as distributed by MLS GRID. This data may not be complete. We recommend contacting the local school district to confirm school assignments for this home.
- Missouri
- Jackson County
- Kansas City
- 64112
- South Plaza
- 121 W 48th St Apartment 301-302
Nearby cities
Nearby neighborhoods
Nearby zip codes
Other Kansas City Topics
