Welcome home to Kansas City's Iconic Sulgrave Condominium. Fully updated w/ luxury features. Turnkey living at its finest at Country Club Plaza! Close to Main Street shops, all with top tier dining, shopping, library right outside your door, 75 Acre-Loose Park & Mill Creek Park, fountains & trails. South facing to give your plants & herbs the best sunshine on your 139 Sq Ft Terrace & view of green space for you and your pets to also explore. A quiet unit with ample privacy & natural light. Wood flooring with a kitchen that boasts custom cabinets with pullout shelving, marble backsplash & countertops, pantry, under cabinet lighting, Bosch gas cooktop, Bosch dishwasher. GE Profile Microwave & Oven & a half. Appliances stay except under-counter fridge. Dining area to entertain many guests. Living room boasts an incredible stone fireplace with remote for those cozy Plaza nights & also leads you out to the terrace with amazing south plaza views and mature trees. Both bedrooms have south facing windows w/ ample natural light and spacious closets. The bathrooms have lush upgrades with frameless glass shower door, marble for vanities, floors & showers. This unit also comes equipped with your very own Bosch washer & dryer for your convenience. 2 covered garage parking spaces & storage unit. The upscale amenities offer a dedicated concierge, 24/7 lobby security, pool & hot tub, State-of-the-Art fitness center, yoga studio, sauna, steam room, fitness coach available, massage rooms, locker rooms, club & game room with pool table, espresso/cappuccino maker, 2000 sq ft ball room for special occasions, chefs kitchen, private theater room with 150" screen with tiered recliner seating, conference room, business center, multiple common areas, car wash in garage! Spa on ground floor for you & your guests to experience the most lush spa services in KC! The complete package for Lock & Leave Lifestyle Living! Sq Ft & tax info estimated, buyer & buyer agent to verify. This is a MUST SEE!
Sold
Price Unknown
121 W 48th St APT 305, Kansas City, MO 64112
2beds
1,146sqft
Condominium
Built in 1965
-- sqft lot
$511,800 Zestimate®
$--/sqft
$2,159 Estimated rent
Home value
$511,800
$481,000 - $548,000
$2,159/mo
Zestimate® history
Owner options
List your home for rent
$2,159/mo
Rent Zestimate®
Find your next renter with Zillow Rental Manager. Plus, with online applications, you can quickly screen prospective tenants – for free.
$2,159/mo
Rent Zestimate®
Refinance and save
$1,025/mo
Est. payment
Refinancing to a lower rate could help reduce your monthly payments and save thousands over the life of the loan.
$1,025/mo
Est. payment
Explore your selling options
Work with a Zillow partner agent
Leverage their expertise and Zillow's premium Showcase listings to get your home seen by more buyers.
Get startedList with your own agent
Get your home in front of millions of buyers by listing it on Zillow.
Learn how to do itSell it yourself
Take full control of how buyers see your home on Zillow by listing For Sale by Owner (FSBO).
List your homeWhat's special
Zillow last checked:
Listing updated:
Listed by:
Chavon Swartz 816-809-5444,
Weichert, Realtors Welch & Com
Bought with:
Courtney Kraus, SP00052875
Brookside Real Estate Co.
Source: Heartland MLS as distributed by MLS GRID,MLS#: 2494055
Facts & features
Interior
Bedrooms & bathrooms
- Bedrooms: 2
- Bathrooms: 2
- Full bathrooms: 2
Primary bedroom
- Features: Ceramic Tiles, Marble
- Level: Main
- Dimensions: 5.3 x 8.3
Bedroom 2
- Features: Wood Floor
- Level: Main
- Dimensions: 12.2 x 12
Primary bathroom
- Features: Wood Floor
- Level: Main
- Dimensions: 13.1 x 14.1
Bathroom 2
- Features: Ceramic Tiles, Marble
- Level: Main
- Dimensions: 7.4 x 6.4
Kitchen
- Features: Marble, Pantry, Wood Floor
- Level: Main
- Dimensions: 13.1 x 17.9
Living room
- Features: Fireplace, Wood Floor
- Level: Main
- Dimensions: 14.6 x 17
Heating
- Forced Air, Zoned
Cooling
- Electric
Appliances
- Included: Cooktop, Dishwasher, Disposal, Dryer, Refrigerator, Built-In Oven, Gas Range, Stainless Steel Appliance(s), Washer
- Laundry: In Hall, Laundry Closet
Features
- Custom Cabinets, Pantry, Sauna, Stained Cabinets, Walk-In Closet(s)
- Flooring: Carpet, Ceramic Tile, Wood
- Windows: Window Coverings
- Basement: Concrete,Garage Entrance
- Number of fireplaces: 1
- Fireplace features: Gas, Gas Starter
Interior area
- Total structure area: 1,146
- Total interior livable area: 1,146 sqft
- Finished area above ground: 1,146
- Finished area below ground: 0
Property
Parking
- Total spaces: 2
- Parking features: Basement, Covered, Direct Access, Secured
- Attached garage spaces: 2
Accessibility
- Accessibility features: Accessible Approach with Ramp, Accessible Full Bath, Accessible Bedroom, Accessible Central Living Area, Accessible Common Area, Accessible Doors, Accessible Entrance, Accessible Hallway(s), Accessible Kitchen, Accessible Washer/Dryer
Features
- Patio & porch: Covered
- Has private pool: Yes
- Pool features: In Ground
- Has spa: Yes
- Spa features: Heated
Lot
- Size: 1,169 Square Feet
- Features: City Lot
Details
- Parcel number: 30530170700003014
Construction
Type & style
- Home type: Condo
- Architectural style: Contemporary
- Property subtype: Condominium
Materials
- Brick, Concrete
- Roof: Other
Condition
- Year built: 1965
Utilities & green energy
- Sewer: Public Sewer
- Water: Public
Community & HOA
Community
- Subdivision: Sulgrave Condominium
HOA
- Has HOA: Yes
- Amenities included: Clubhouse, Exercise Room, Storage, Party Room, Sauna, Pool
- Services included: All Amenities, Maintenance Structure, Gas, HVAC, Maintenance Grounds, Management, Insurance, Roof Repair, Roof Replace, Snow Removal, Trash, Water
- HOA fee: $1,025 monthly
Location
- Region: Kansas City
Financial & listing details
- Tax assessed value: $403,360
- Annual tax amount: $6,134
- Date on market: 6/21/2024
- Listing terms: Cash,Conventional
- Ownership: Private
Price history
| Date | Event | Price |
|---|---|---|
| 7/30/2024 | Sold | -- |
Source:  Heartland MLS as distributed by MLS GRID #2494055 Report a problem Heartland MLS as distributed by MLS GRID #2494055 Report a problem | ||
| 6/25/2024 | Pending sale | $515,000$449/sqft |
Source: Heartland MLS as distributed by MLS GRID #2494055 Report a problem | ||
| 6/21/2024 | Listed for sale | $515,000$449/sqft |
Source: Heartland MLS as distributed by MLS GRID #2494055 Report a problem | ||
| 9/25/2012 | Sold | -- |
Source: Heartland MLS as distributed by MLS GRID #1785678 Report a problem | ||
Public tax history
| Year | Property taxes | Tax assessment |
|---|---|---|
| 2025 | $6,221 +0.5% | $76,638 +6.4% |
| 2024 | $6,187 +9.9% | $72,010 |
| 2023 | $5,630 +18.1% | $72,010 +24.3% |
| 2022 | $4,767 +0.3% | $57,950 |
| 2021 | $4,751 +13.3% | $57,950 +14.7% |
| 2020 | $4,194 +2.1% | $50,519 |
| 2019 | $4,107 | $50,519 +16% |
| 2018 | $4,107 +13.7% | $43,551 |
| 2017 | $3,613 +5.2% | $43,551 +1.5% |
| 2016 | $3,435 | $42,907 |
| 2014 | $3,435 -0.7% | $42,907 |
| 2013 | $3,459 +0.5% | $42,907 |
| 2012 | $3,443 +0.1% | $42,907 |
| 2011 | $3,439 +0.9% | $42,907 |
| 2010 | $3,410 -5.5% | $42,907 |
| 2009 | $3,610 +0.5% | $42,907 -6% |
| 2008 | $3,592 +4% | $45,646 |
| 2007 | $3,453 +0% | $45,646 +5% |
| 2006 | $3,453 +5.6% | $43,472 |
| 2005 | $3,270 +0.1% | $43,472 +4% |
| 2004 | $3,267 +262.2% | $41,800 |
| 2003 | $902 | -- |
| 2002 | -- | $11,360 |
Find assessor info on the county website
Neighborhood: South Plaza
Nearby homes
- $320,898-- bd-- ba1.2k sqft121 W 48th St APT 1607, Kansas City, MO 64112Off Market
- $429,1002 bd2 ba1.1k sqft121 W 48th St APT 505, Kansas City, MO 64112Off Market
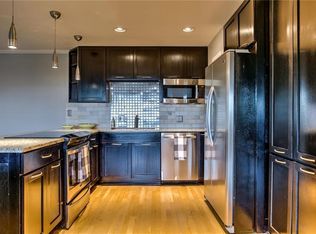
- $--2 bd2 ba1.1k sqft121 W 48th St APT 606, Kansas City, MO 64112Sold

- $282,3002 bd2 ba1.2k sqft121 W 48th #707 St, Kansas City, MO 64112Off Market
- $390,7002 bd2 ba-- sqft121 W 48th #407 St, Kansas City, MO 64112Off Market
- $--2 bd3 ba2.4k sqft121 W 48th St APT 107, Kansas City, MO 64112Sold
- $--2 bd2 ba1.1k sqft121 W 48th St APT 203, Kansas City, MO 64112Sold
- $--2 bd2 ba1.1k sqft121 W 48th St APT 303, Kansas City, MO 64112Sold
Nearby schools
GreatSchools rating
- 8/10Hale Cook ElementaryGrades: PK-6Distance: 3 mi
- 2/10Central Middle SchoolGrades: 7-8Distance: 3.3 mi
- 1/10SOUTHEAST High SchoolGrades: 9-12Distance: 3.1 mi
Get a cash offer in 3 minutes
Find out how much your home could sell for in as little as 3 minutes with a no-obligation cash offer.
Estimated market value
$511,800
Get a cash offer in 3 minutes
Find out how much your home could sell for in as little as 3 minutes with a no-obligation cash offer.
Estimated market value
$511,800
- Missouri
- Jackson County
- Kansas City
- 64112
- South Plaza
- 121 W 48th St Apartment 305
Nearby cities
Nearby neighborhoods
Nearby zip codes
Other Kansas City Topics
