Skip main navigation
Sold
  • Price Unknown

    121 W 48th St APT 606, Kansas City, MO 64112

    2beds
    1,171sqft
    Condominium
    Built in 1965
    -- sqft lot
    $454,900 Zestimate®
    $--/sqft
    $2,051 Estimated rent

    Home value

    $454,900

    $423,000 - $496,000

    $2,051/mo

    Zestimate® history
    Loading
    Loading...

    Owner options

    List your home for rent

    $2,051/mo

    Rent Zestimate®

    Find your next renter with Zillow Rental Manager. Plus, with online applications, you can quickly screen prospective tenants – for free.

    Learn more

    $2,051/mo

    Rent Zestimate®

    Refinance and save

    $981/mo

    Est. payment

    Refinancing to a lower rate could help reduce your monthly payments and save thousands over the life of the loan.

    See today's rates

    $981/mo

    Est. payment

    Explore your selling options

    Work with a Zillow partner agent

    Leverage their expertise and Zillow's premium Showcase listings to get your home seen by more buyers.

    Get started

    List with your own agent

    Get your home in front of millions of buyers by listing it on Zillow.

    Learn how to do it

    Sell it yourself

    Take full control of how buyers see your home on Zillow by listing For Sale by Owner (FSBO).

    List your home

    What's special

    Mill creek parkOutdoor poolAdditional storageAmple spaceHall bathroomGrand ballroomBeautiful green spaces
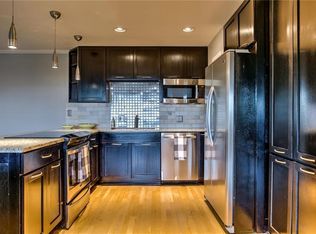
    Discover the epitome of sophisticated living in this exquisite 2-bedroom, 2-bathroom condo, ideally positioned on the Plaza facing the 6th floor of the prestigious Sulgrave. Offering captivating views of Kansas City, this residence provides a quiet retreat amidst the city's dynamic energy, perfectly blending tranquility with a Kansas City vibe. As you enter, you're welcomed by stylish design; only that sets a tone of warmth and sophistication. The open-concept living area is a peaceful haven, showcasing stunning views while maintaining a serene atmosphere, a rare find at a rare price in such a sought-after location. The kitchen will inspire your culinary adventures, featuring a smoked glass backsplash, pristine granite countertops, and black appliances. The hall bathroom, equipped with a built-in steam shower, transforms your daily routine into a spa-like experience. Both bedrooms are serene sanctuaries, offering ample space and natural light for rest and rejuvenation. This condo has two conveniently located parking spaces on the D level and additional storage on the B level, enhancing your living experience with convenience and luxury. Just minutes away are the enchanting Loose Park and Mill Creek Park, providing beautiful green spaces for outdoor enjoyment, relaxation and community. Residents are privy to an array of premium amenities: - Nightly trash service for unparalleled convenience. - A grand ballroom and chef’s kitchen for elegant entertaining. - A private theatre for exclusive movie nights. - Separate men’s and women’s locker rooms, a dry sauna, and steam room for ultimate relaxation. - An outdoor pool and hot tub. - A recreation room with a pool table for engaging evenings. - A fully-equipped gym with a personal trainer on-site, (it's quite amazing) This exceptional condo is more than a residence; it’s a lifestyle choice for those who desire the dynamic vibe of Kansas City living without sacrificing comfort and tranquility.

    Zillow last checked:

    Listing updated:

    Listing Provided by:

    Jeff Basler 913-915-1985,

    Platinum Realty LLC

    Bought with:

    Jonas Barrish, BR00224673

    Compass Realty Group

    Source: Heartland MLS as distributed by MLS GRID,MLS#: 2482016MLS Logo

    Facts & features

    Interior

    Bedrooms & bathrooms
    • Bedrooms: 2
    • Bathrooms: 2
    • Full bathrooms: 2
    Primary bedroom
    • Features: Carpet
    • Level: First
    • Area: 156 Square Feet
    • Dimensions: 12 x 13
    Bedroom 2
    • Features: Carpet
    • Level: First
    • Area: 120 Square Feet
    • Dimensions: 10 x 12
    Primary bathroom
    • Features: Marble
    • Level: First
    Bathroom 2
    • Features: Marble, Shower Only
    • Level: First
    Dining room
    • Features: Built-in Features, Carpet
    • Level: First
    • Area: 108 Square Feet
    • Dimensions: 9 x 12
    Kitchen
    • Features: Ceramic Tiles
    • Level: First
    • Area: 108 Square Feet
    • Dimensions: 9 x 12
    Living room
    • Features: Carpet
    • Level: First
    • Area: 304 Square Feet
    • Dimensions: 16 x 19
    Heating
    • Natural Gas, Zoned
    Cooling
    • Gas, Zoned
    Appliances
    • Included: Dishwasher, Disposal, Dryer, Microwave, Refrigerator, Built-In Oven, Washer
    • Laundry: Laundry Closet
    Features
    • Kitchen Island, Pantry, Sauna
    • Flooring: Carpet, Tile
    • Windows: Window Coverings
    • Basement: Concrete,Interior Entry
    • Has fireplace: No
    Interior area
    • Total structure area: 1,171
    • Total interior livable area: 1,171 sqft
    • Finished area above ground: 1,171

    Property

    Parking
    • Total spaces: 2
    • Parking features: Attached, Covered, Direct Access, Secured
    • Attached garage spaces: 2
    Features
    • Patio & porch: Covered
    • Has private pool: Yes
    • Pool features: In Ground
    • Has spa: Yes
    • Spa features: Heated, Bath
    Lot
    • Size: 1,168 sqft
    • Features: City Lot
    Details
    • Parcel number: 30530170700006011

    Construction

    Type & style
    • Home type: Condo
    • Architectural style: Contemporary
    • Property subtype: Condominium
    Materials
    • Brick Veneer, Concrete
    • Roof: Other
    Condition
    • Year built: 1965

    Utilities & green energy

    • Sewer: Public Sewer
    • Water: Public

    Community & neighborhood

    Security
    • Security features: Fire Alarm, Security System, Smoke Detector(s)
    Location
    • Region: Kansas City
    • Subdivision: Sulgrave Condominium

    HOA & financial

    HOA
    • Has HOA: Yes
    • HOA fee: $981 monthly
    • Amenities included: Exercise Room, Storage, Other, Party Room, Sauna, Pool
    • Services included: All Amenities, Maintenance Structure, Gas, HVAC, Maintenance Grounds, Maintenance Free, Management, Other, Insurance, Snow Removal, Trash
    • Association name: Sulgrave Regency HOA

    Other

    Other facts
    • Listing terms: Cash,Conventional,Owner May Carry
    • Ownership: Private

    Price history

    DateEventPrice
    5/20/2024Sold--
    Source: Heartland MLS as distributed by MLS GRID #2482016 Report a problem
    4/22/2024Pending sale$409,000$349/sqft
    Source: Heartland MLS as distributed by MLS GRID #2482016 Report a problem
    4/17/2024Listed for sale$409,000-8%$349/sqft
    Source: Heartland MLS as distributed by MLS GRID #2482016 Report a problem
    11/23/2015Listing removed$444,800$380/sqft
    Source: Owner Report a problem
    11/10/2015Listed for sale$444,800+2.3%$380/sqft
    Source: Owner Report a problem
    6/26/2015Listing removed$435,000$371/sqft
    Source: Owner Report a problem
    5/16/2015Listed for sale$435,000-9.2%$371/sqft
    Source: Owner Report a problem
    4/7/2008Listing removed$479,000$409/sqft
    Source: NCI Report a problem
    2/14/2008Listed for sale$479,000$409/sqft
    Source: NCI Report a problem

    Public tax history

    YearProperty taxesTax assessment
    2025$6,561 +1%$84,250 +11.4%
    2024$6,498 +9.9%$75,620
    2023$5,912 +6.9%$75,620 +12.4%
    2022$5,533 +0.3%$67,260
    2021$5,514 +13.2%$67,260 +14.6%
    2020$4,870 +2.1%$58,667
    2019$4,769 $58,667 +16%
    2018$4,769 +13.7%$50,575
    2017$4,196 +5.2%$50,575 +1.5%
    2016$3,989 $49,827
    2014$3,989 -0.7%$49,827
    2013$4,015 +0.5%$49,827
    2012$3,996 +8.3%$49,827
    2011$3,688 +0.9%$49,827 +8.3%
    2010$3,656 -5.5%$46,027
    2009$3,871 +0.5%$46,027 -6%
    2008$3,853 +4%$48,966
    2007$3,703 +0%$48,966 +5%
    2006$3,703 +5.6%$46,634
    2005$3,507 +0.1%$46,634 +4%
    2004$3,504 +288.5%$44,840
    2003$902 --
    2002-- --

    Find assessor info on the county website

    Neighborhood: South Plaza

    Nearby schools

    GreatSchools rating
    Schools provided by the listing agent
    • Elementary: Kansas City
    • Middle: Kansas City
    • High: Kansas City

    Source: Heartland MLS as distributed by MLS GRID. This data may not be complete. We recommend contacting the local school district to confirm school assignments for this home.

    Get a cash offer in 3 minutes
    Find out how much your home could sell for in as little as 3 minutes with a no-obligation cash offer.
    Estimated market value
    $454,900
    Get a cash offer in 3 minutes
    Find out how much your home could sell for in as little as 3 minutes with a no-obligation cash offer.
    Estimated market value
    $454,900