The village atmosphere provides a sense of community, perfect for anyone looking to escape the hustle and bustle of city life. With its solid structure and appealing layout, this home presents an opportunity for personalization. Whether you're a first-time homebuyer or looking to downsize, this property offers you an affordable home. Don't miss the chance to own a piece of Kirby's charm. Embrace the potential and comfort this ranch home offers, and make it your own with 3 bedrooms and 1.5 baths. Please note, it is being sold as-is due to estate conditions.
For sale
$115,000
121 W South St, Kirby, OH 43330
3beds
1,260sqft
:
Get pre-qualified$802/mo
Single Family Residence
Built in 1963
6,969 Square Feet Lot
$-- Zestimate®
$91/sqft
$-- HOA
What's special
- 10 hours |
- 93 |
- 8 |
Zillow last checked:
Listing updated:
Listed by:
Monica Bess 419-310-1016,
Bess Blvd Real Estate Co
Source: NORIS,MLS#: 10011052
Facts & features
Interior
Bedrooms & bathrooms
- Bedrooms: 3
- Bathrooms: 2
- Full bathrooms: 1
- 1/2 bathrooms: 1
Bedroom 2
- Level: Main
- Dimensions: 8 x 12
Bedroom 3
- Level: Main
- Dimensions: 20 x 9
Other
- Level: Main
- Dimensions: 15 x 13
Dining room
- Level: Main
- Dimensions: 9 x 9
Kitchen
- Level: Main
- Dimensions: 14 x 8
Living room
- Level: Main
- Dimensions: 16 x 26
Utility room
- Level: Main
- Dimensions: 20 x 12
Heating
- Central, Natural Gas
Cooling
- Central Air
Appliances
- Included: Water Heater, Dryer, Electric Range, Refrigerator, Washer
- Laundry: Main Level
Features
- Eat-in Kitchen
- Flooring: Carpet, Vinyl
- Doors: Sliding Doors
- Windows: Insulated Windows
- Has basement: No
- Has fireplace: No
- Common walls with other units/homes: No Common Walls
Interior area
- Total structure area: 1,260
- Total interior livable area: 1,260 sqft
Video & virtual tour
Property
Parking
- Total spaces: 1
- Parking features: Asphalt, Off Street, Attached Garage, Driveway
- Garage spaces: 1
- Has uncovered spaces: Yes
Features
- Levels: One
- Patio & porch: Front Patio, Deck
- Exterior features: Other
Lot
- Size: 6,969 Square Feet
- Dimensions: 80 X 90
- Features: Irregular Lot
Details
- Additional structures: Outbuilding
- Parcel number: 06030050.0000
- Zoning: 1701 JACKSON TWP-KIRBY
- Other equipment: None
Construction
Type & style
- Home type: SingleFamily
- Architectural style: Ranch
- Property subtype: Single Family Residence
Materials
- Vinyl Siding
- Foundation: Crawl Space
- Roof: Composition,Metal
Condition
- New construction: No
- Year built: 1963
Utilities & green energy
- Electric: Fuses
- Sewer: Septic Tank
- Water: Well
- Utilities for property: Electricity Connected, Natural Gas Connected
Community & HOA
Community
- Subdivision: None
HOA
- Has HOA: No
Location
- Region: Kirby
Financial & listing details
- Price per square foot: $91/sqft
- Date on market: 7/27/2026
- Listing terms: Cash,Conventional
- Electric utility on property: Yes

Monica Bess
(419) 310-1016
By pressing Contact Agent, you agree that the real estate professional identified above may call/text you about your search, which may involve use of automated means and pre-recorded/artificial voices. You don't need to consent as a condition of buying any property, goods, or services. Message/data rates may apply. You also agree to our Terms of Use. Zillow does not endorse any real estate professionals. We may share information about your recent and future site activity with your agent to help them understand what you're looking for in a home.
Estimated market value
Not available
Estimated sales range
Not available
Not available
Price history
| Date | Event | Price |
|---|---|---|
| 7/27/2026 | Listed for sale | $115,000$91/sqft |
Source: NORIS #10011052 Report a problem | ||
Public tax history
Tax history is unavailable.
Monthly payment
Est. payment
Payment breakdown
Explore the cost of this home by adjusting the details. Changes won't be saved.Climate risks
Neighborhood: 43330
Nearby schools
GreatSchools rating
- 6/10Hillsboro Primary SchoolGrades: 2-3Distance: 0.8 mi
- 5/10Hillsboro Middle SchoolGrades: 6-8Distance: 1.1 mi
- 5/10Hillsboro High SchoolGrades: 9-12Distance: 1.1 mi
Schools provided by the listing agent
- Elementary: South
- Middle: Upper Sandusky
- High: Upper Sandusky
Source: NORIS. This data may not be complete. We recommend contacting the local school district to confirm school assignments for this home.
- $99,9003 bd2 ba1.6k sqft127 W South St, Hillsboro, OH 45133Sold
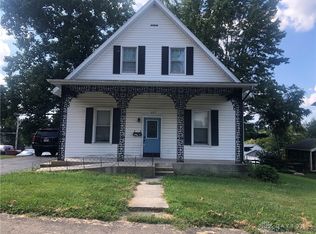
- $---- bd-- ba-- sqft117 W South St, Hillsboro, OH 45133Off Market
- $133,7003 bd1 ba1.5k sqft115 S West St, Hillsboro, OH 45133Off Market
- $226,5004 bd2 ba2k sqft131 South St, Lynchburg, OH 45142Sold
- $226,4504 bd2 ba2k sqft131 W South St, Hillsboro, OH 45133Sold
- $329,4006 bd3 ba5.2k sqft309 S High St, Hillsboro, OH 45133Off Market
- $110,0004 bd1 ba1.5k sqft111 W South St, Hillsboro, OH 45133For Sale
- $---- bd-- ba-- sqft111 W South St, Hillsboro, OH 45133Off Market
