This property is not currently displayed as for sale or rent on Zillow. This may be different from what's on other websites or public sources.
Closed
Zestimate®
$910,000
121 W Stone Marsh Ln, Barrington, IL 60010
4beds
4,727sqft
Single Family Residence
Built in 1989
1.87 Acres Lot
$910,000 Zestimate®
$193/sqft
$6,406 Estimated rent
Home value
$910,000
$846,000 - $992,000
$6,406/mo
Zestimate® history
Owner options
List your home for rent
$6,406/mo
Rent Zestimate®
Find your next renter with Zillow Rental Manager. Plus, with online applications, you can quickly screen prospective tenants – for free.
$6,406/mo
Rent Zestimate®
Refinance and save
$6,119/mo
Est. payment
Refinancing to a lower rate could help reduce your monthly payments and save thousands over the life of the loan.
$6,119/mo
Est. payment
Explore your selling options
Work with a Zillow partner agent
Leverage their expertise and Zillow's premium Showcase listings to get your home seen by more buyers.
Get startedList with your own agent
Get your home in front of millions of buyers by listing it on Zillow.
Learn how to do itSell it yourself
Take full control of how buyers see your home on Zillow by listing For Sale by Owner (FSBO).
List your homeWhat's special
Zillow last checked:
Listing updated:
Listed by:
Joan Dailey 847-265-6000,
RE/MAX Advisors
Bought with:
Ryan Gable, SRES
Starting Point Realty, Inc.
Source: MRED as distributed by MLS GRID,MLS#: 11781958
Facts & features
Interior
Bedrooms & bathrooms
- Bedrooms: 4
- Bathrooms: 4
- Full bathrooms: 3
- 1/2 bathrooms: 1
Rooms
- Room types: Breakfast Room, Study, Great Room, Play Room, Game Room, Foyer, Storage
Primary bedroom
- Features: Flooring (Carpet), Window Treatments (Curtains/Drapes), Bathroom (Full, Double Sink, Lever/Easy to use faucets, 34 Inch or Lower Vanity, Whirlpool & Sep Shwr)
- Level: Main
- Area: 323 Square Feet
- Dimensions: 19X17
Bedroom 2
- Features: Flooring (Carpet), Window Treatments (Shades)
- Level: Main
- Area: 143 Square Feet
- Dimensions: 13X11
Bedroom 3
- Features: Flooring (Carpet), Window Treatments (Blinds)
- Level: Main
- Area: 160 Square Feet
- Dimensions: 16X10
Bedroom 4
- Features: Flooring (Hardwood), Window Treatments (Blinds)
- Level: Basement
- Area: 285 Square Feet
- Dimensions: 19X15
Breakfast room
- Features: Flooring (Hardwood), Window Treatments (Window Treatments)
- Level: Main
- Area: 108 Square Feet
- Dimensions: 12X9
Dining room
- Features: Flooring (Hardwood)
- Level: Main
- Area: 540 Square Feet
- Dimensions: 18X30
Family room
- Features: Flooring (Carpet)
- Level: Basement
- Area: 528 Square Feet
- Dimensions: 33X16
Foyer
- Features: Flooring (Hardwood)
- Level: Main
- Area: 84 Square Feet
- Dimensions: 14X6
Game room
- Features: Flooring (Hardwood)
- Level: Basement
- Area: 308 Square Feet
- Dimensions: 22X14
Great room
- Features: Flooring (Carpet), Window Treatments (Window Treatments)
- Level: Main
- Area: 320 Square Feet
- Dimensions: 20X16
Kitchen
- Features: Kitchen (Breakfast Room, Custom Cabinetry, 34 Inch or Lower Countertops, Pantry, SolidSurfaceCounter), Flooring (Hardwood)
- Level: Main
- Area: 165 Square Feet
- Dimensions: 15X11
Laundry
- Level: Main
- Area: 96 Square Feet
- Dimensions: 12X8
Play room
- Features: Flooring (Hardwood)
- Level: Basement
- Area: 322 Square Feet
- Dimensions: 23X14
Storage
- Features: Flooring (Hardwood), Window Treatments (Window Treatments)
- Level: Main
- Area: 120 Square Feet
- Dimensions: 12X10
Study
- Features: Flooring (Hardwood), Window Treatments (Window Treatments)
- Level: Main
- Area: 120 Square Feet
- Dimensions: 12X10
Heating
- Natural Gas, Forced Air, Sep Heating Systems - 2+, Indv Controls, Zoned
Cooling
- Central Air, Zoned
Appliances
- Included: Double Oven, Dishwasher, Refrigerator, High End Refrigerator, Washer, Dryer, Disposal, Indoor Grill, Stainless Steel Appliance(s), Oven, Water Softener, Water Softener Owned, Gas Cooktop, Electric Oven, Range Hood, Humidifier
- Laundry: Main Level, In Unit, Laundry Closet, Sink
Features
- Cathedral Ceiling(s), 1st Floor Bedroom, In-Law Floorplan, 1st Floor Full Bath, Built-in Features, Walk-In Closet(s), Bookcases, Center Hall Plan, Historic/Period Mlwk, Special Millwork, Separate Dining Room
- Flooring: Hardwood, Carpet, Wood
- Doors: French Doors, Storm Door(s)
- Windows: Drapes, Insulated Windows
- Basement: Partially Finished,Exterior Entry,Rec/Family Area,Sleeping Area,Storage Space,Walk-Up Access,Full,Walk-Out Access
- Number of fireplaces: 3
- Fireplace features: Wood Burning, Attached Fireplace Doors/Screen, Gas Log, Gas Starter, Masonry, More than one, Family Room, Bedroom, Great Room
Interior area
- Total structure area: 4,727
- Total interior livable area: 4,727 sqft
Property
Parking
- Total spaces: 3.5
- Parking features: Brick Driveway, Garage Door Opener, Heated Garage, Garage, On Site, Garage Owned, Attached
- Attached garage spaces: 3.5
- Has uncovered spaces: Yes
Accessibility
- Accessibility features: No Disability Access
Features
- Stories: 1
- Patio & porch: Deck, Patio
- Fencing: Invisible
- Has view: Yes
- Waterfront features: Stream
Lot
- Size: 1.87 Acres
- Dimensions: 285X387X104X441
- Features: Irregular Lot, Landscaped, Wooded, Mature Trees, Backs to Trees/Woods, Pie Shaped Lot, Views, Sloped
Details
- Parcel number: 14061020090000
- Special conditions: None
- Other equipment: Water-Softener Owned, Central Vacuum, TV-Cable, Sump Pump, Air Purifier
Construction
Type & style
- Home type: SingleFamily
- Architectural style: Ranch
- Property subtype: Single Family Residence
Materials
- Brick
- Foundation: Concrete Perimeter
- Roof: Asphalt
Condition
- New construction: No
- Year built: 1989
Details
- Builder model: CUSTOM
Utilities & green energy
- Sewer: Septic Tank
- Water: Well
Community & HOA
Community
- Features: Street Paved
- Security: Security System
- Subdivision: Timbercreek
HOA
- Has HOA: Yes
- Services included: None
- HOA fee: $300 annually
Location
- Region: Barrington
Financial & listing details
- Price per square foot: $193/sqft
- Annual tax amount: $11,517
- Date on market: 5/12/2023
- Listing terms: Conventional
- Ownership: Fee Simple w/ HO Assn.
Price history
| Date | Event | Price |
|---|---|---|
| 6/28/2023 | Sold | $745,000-0.5%$158/sqft |
Source:  MRED as distributed by MLS GRID #11781958 Report a problem MRED as distributed by MLS GRID #11781958 Report a problem | ||
| 5/18/2023 | Contingent | $749,000$158/sqft |
Source: MRED as distributed by MLS GRID #11781958 Report a problem | ||
| 5/12/2023 | Listed for sale | $749,000$158/sqft |
Source: MRED as distributed by MLS GRID #11781958 Report a problem | ||
Public tax history
Tax history is unavailable.
Neighborhood: 60010
Nearby homes
- $883,9004 bd3 ba5.7k sqft121 Stone Marsh Ln, North Barrington, IL 60010Off Market
- $806,500-- bd2 ba2.7k sqft123 Stone Marsh Ln, North Barrington, IL 60010Off Market
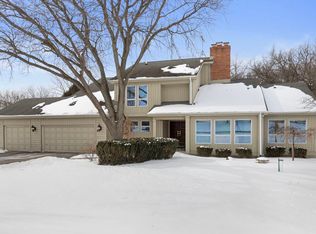
- $642,5004 bd4 ba3.1k sqft119 Stone Marsh Ln, North Barrington, IL 60010Sold
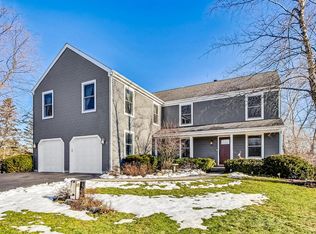
- $660,0005 bd4 ba4.5k sqft118 Stone Marsh Ln, North Barrington, IL 60010Sold
- $838,000-- bd3 ba3.1k sqft122 Stone Marsh Ln, North Barrington, IL 60010Off Market
- $1,073,200-- bd3 ba4.8k sqft107 Ravine Ln, North Barrington, IL 60010Off Market
- $965,0004 bd4 ba5.2k sqft117 Stone Marsh Ln, North Barrington, IL 60010For Sale
- $895,4005 bd5 ba3.5k sqft116 Stone Marsh Ln, North Barrington, IL 60010Off Market
- $---- bd-- ba-- sqft116 Stone Marsh Ln, Barrington, IL 60010Off Market
Nearby schools
GreatSchools rating
- 10/10Seth Paine Elementary SchoolGrades: K-5Distance: 1.7 mi
- 8/10Lake Zurich Middle - N CampusGrades: 6-8Distance: 1.4 mi
- 8/10Lake Zurich High SchoolGrades: 9-12Distance: 2.7 mi
Schools provided by the listing agent
- Elementary: Seth Paine Elementary School
- Middle: Lake Zurich Middle - N Campus
- High: Lake Zurich High School
- District: 95
Source: MRED as distributed by MLS GRID. This data may not be complete. We recommend contacting the local school district to confirm school assignments for this home.
Get a cash offer in 3 minutes
Find out how much your home could sell for in as little as 3 minutes with a no-obligation cash offer.
Estimated market value
$910,000
Get a cash offer in 3 minutes
Find out how much your home could sell for in as little as 3 minutes with a no-obligation cash offer.
Estimated market value
$910,000
- Illinois
- Lake County
- North Barrington
- 60010
- 121 W Stone Marsh Ln
Nearby cities
Nearby zip codes
Other North Barrington Topics
- Apartments for Rent in 60010
- Houses for Sale in 60010
- Houses for Rent in 60010
- 60010 Real Estate
- North Barrington Condos
- Houses for Sale in North Barrington
- Newest Listings in North Barrington
- North Barrington Home Values
- North Barrington Real Estate Agents
- North Barrington Refinance
- North Barrington Mortgage Rates
