Charming Investment Opportunity in Richardson!
Nestled in the tranquil and sought-after Mark Twain, College Park area, this delightful 3-bedroom, 2-bathroom property sits on a larger-than-average lot, offering ample space for creativity. Its prime location boasts convenience, being close to State Farm and major thoroughfares like Hwy 75, 635, and the President George Bush Turnpike (190).
This inviting home presents endless possibilities for those with a vision to update and upgrade, making it an investor's dream.
Interior Features:
Step inside to discover a cozy layout eager for modern touches. With all bedrooms positioned upstairs, privacy meets comfort, catering to different lifestyle needs. The accommodating floor plan includes a potential dining area that could be transformed into a stunning formal space perfect for entertaining. This property is ready to be molded into your dream living space.
Key Improvements:
The home already includes several key updates to ease your mind, such as appliances and a water heater replaced just one year ago, ensuring efficiency and reliability. The roof, replaced in 2016 with decked 25-year shingles, offers long-lasting protection. Also significant is the replacement of the ground sewer line, along with a newly installed electrical box complete with a surge protector, adding further peace of mind.
Exterior Highlights:
The expansive lot provides a canvas for outdoor enhancements, be it a garden oasis or an alfresco dining area. A well-maintained shed on a sturdy foundation adds practical storage solutions or could even be re-imagined as a quaint workshop or studio. The single-car garage adds convenience and security, completing the exterior package.
This home offers a serene retreat in a bustling locale, awaiting its next chapter-bring your ideas and transform this property into a stunning masterpiece!
Sold
Price Unknown
121 Wake Dr, Richardson, TX 75081
3beds
1,506sqft
Single Family Residence
Built in 1963
9,496 Square Feet Lot
$266,700 Zestimate®
$--/sqft
$2,251 Estimated rent
Home value
$266,700
$243,000 - $293,000
$2,251/mo
Zestimate® history
Owner options
List your home for rent
$2,251/mo
Rent Zestimate®
Find your next renter with Zillow Rental Manager. Plus, with online applications, you can quickly screen prospective tenants – for free.
$2,251/mo
Rent Zestimate®
Refinance and save
Refinancing to a lower rate could help reduce your monthly payments and save thousands over the life of the loan.
Explore your selling options
Work with a Zillow partner agent
Leverage their expertise and Zillow's premium Showcase listings to get your home seen by more buyers.
Get startedList with your own agent
Get your home in front of millions of buyers by listing it on Zillow.
Learn how to do itSell it yourself
Take full control of how buyers see your home on Zillow by listing For Sale by Owner (FSBO).
List your homeWhat's special
Single-car garageLarger-than-average lotCozy layoutPotential dining areaExpansive lot
Zillow last checked:
Listing updated:
Listed by:
Rene' Diebold 0618347 972-672-6514,
Coldwell Banker Apex, REALTORS 214-237-4500,
Keith Redelsperger 0533081 214-538-6835,
Coldwell Banker Apex, REALTORS
Bought with:
Ester Mckee
Texas Signature Realty
Source: NTREIS,MLS#: 20971012
Facts & features
Interior
Bedrooms & bathrooms
- Bedrooms: 3
- Bathrooms: 2
- Full bathrooms: 2
Primary bedroom
- Level: Third
- Dimensions: 14 x 14
Living room
- Level: First
- Dimensions: 14 x 14
Heating
- Central
Appliances
- Included: Dishwasher, Electric Cooktop, Disposal
Features
- Cable TV
- Has basement: No
- Has fireplace: No
Interior area
- Total interior livable area: 1,506 sqft
Property
Parking
- Total spaces: 2
- Parking features: Driveway
- Attached garage spaces: 2
- Has uncovered spaces: Yes
Features
- Levels: Two
- Stories: 2
- Pool features: None
Lot
- Size: 9,496 Square Feet
Details
- Parcel number: 42150500070270000
Construction
Type & style
- Home type: SingleFamily
- Architectural style: Traditional,Detached
- Property subtype: Single Family Residence
- Attached to another structure: Yes
Materials
- Brick
- Roof: Shingle
Condition
- Year built: 1963
Utilities & green energy
- Sewer: Public Sewer
- Utilities for property: Electricity Connected, Sewer Available, Cable Available
Community & HOA
Community
- Subdivision: Richardson East Sec 03
HOA
- Has HOA: No
Location
- Region: Richardson
Financial & listing details
- Tax assessed value: $286,090
- Annual tax amount: $6,238
- Date on market: 6/19/2025
- Cumulative days on market: 28 days
- Listing terms: Cash
- Electric utility on property: Yes
Price history
| Date | Event | Price |
|---|---|---|
| 7/29/2025 | Sold | -- |
Source: NTREIS #20971012 Report a problem | ||
| 7/16/2025 | Pending sale | $300,000$199/sqft |
Source: NTREIS #20971012 Report a problem | ||
| 6/19/2025 | Listed for sale | $300,000$199/sqft |
Source: NTREIS #20971012 Report a problem | ||
Public tax history
| Year | Property taxes | Tax assessment |
|---|---|---|
| 2025 | $1,048 +12.8% | $286,090 |
| 2024 | $929 +8.3% | $286,090 +8% |
| 2023 | $858 -9.8% | $264,990 |
| 2022 | $951 +6.7% | $264,990 +35.7% |
| 2021 | $891 +19.1% | $195,220 +9.6% |
| 2020 | $748 +24% | $178,200 |
| 2019 | $603 +4.9% | $178,200 +14% |
| 2018 | $575 -59.3% | $156,290 +19.9% |
| 2017 | $1,414 +1.9% | $130,300 +8.5% |
| 2016 | $1,387 +1.7% | $120,090 +13.3% |
| 2015 | $1,364 | $106,000 |
| 2014 | $1,364 | $106,000 |
| 2013 | -- | -- |
| 2012 | -- | -- |
| 2011 | -- | -- |
| 2010 | -- | -- |
| 2009 | -- | -- |
| 2008 | -- | -- |
| 2007 | -- | -- |
| 2005 | -- | -- |
| 2004 | -- | -- |
| 2003 | -- | -- |
| 2002 | -- | -- |
| 2001 | -- | -- |
Find assessor info on the county website
Neighborhood: Mark Twain
Nearby homes
- $272,7003 bd1 ba1.1k sqft119 Wake Dr, Richardson, TX 75081Off Market
- $342,7003 bd2 ba1.2k sqft123 Wake Dr, Richardson, TX 75081Off Market

- $335,2004 bd2 ba1.5k sqft114 Island Dr, Richardson, TX 75081Off Market
- $285,9004 bd2 ba1.5k sqft112 Island Dr, Richardson, TX 75081Off Market
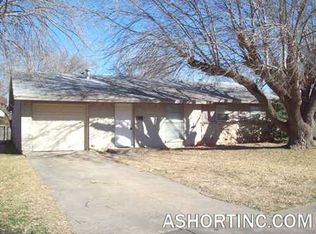
- $300,0004 bd2 ba1.4k sqft117 Wake Dr, Richardson, TX 75081For Sale
- $304,1003 bd2 ba1.1k sqft116 Island Dr, Richardson, TX 75081Off Market
- $304,5004 bd2 ba1.4k sqft118 Wake Dr, Richardson, TX 75081Off Market
- $297,1003 bd2 ba1.2k sqft110 Island Dr, Richardson, TX 75081Off Market
Nearby schools
GreatSchools rating
- 5/10Mark Twain Elementary SchoolGrades: PK-6Distance: 0.5 mi
- 5/10Apollo Junior High SchoolGrades: 7-8Distance: 1.1 mi
- 4/10Berkner High SchoolGrades: 9-12Distance: 1.4 mi
Schools provided by the listing agent
- Elementary: Mark Twain
- High: Berkner
- District: Richardson ISD
Source: NTREIS. This data may not be complete. We recommend contacting the local school district to confirm school assignments for this home.
Get a cash offer in 3 minutes
Find out how much your home could sell for in as little as 3 minutes with a no-obligation cash offer.
Estimated market value
$266,700
Get a cash offer in 3 minutes
Find out how much your home could sell for in as little as 3 minutes with a no-obligation cash offer.
Estimated market value
$266,700
- Texas
- Dallas County
- Richardson
- 75081
- Mark Twain
- 121 Wake Dr
Nearby cities
Nearby neighborhoods
Nearby zip codes
Other Richardson Topics
