BBack on market. Buyer terminated prior to any inspections.Welcome home to this single-story gem in Richardson. Charming curb appeal with a front porch and classic shutters will invite you right inside.
Enjoy peace of mind with a freshly painted interior and new Luxury Vinyl Plank (LVP) flooring throughout. A thoughtful, easy-flowing layout featuring 4 bedrooms and 2 bathrooms with a versatile sunroom offering the perfect spot for a morning coffee, a peaceful home office, or a playroom flooded with natural light. Whether you are a first-time buyer or looking to downsize into a low-maintenance, stylized space, this home is entirely refreshed and ready for its new owner.
Under contract
$300,000
117 Wake Dr, Richardson, TX 75081
4beds
1,467sqft
:
Get pre-qualified$2,446/mo
Single Family Residence
Built in 1963
7,579 Square Feet Lot
$294,300 Zestimate®
$204/sqft
$-- HOA
What's special
Freshly painted interiorVersatile sunroomThoughtful easy-flowing layoutCharming curb appealFront porchClassic shutters
- 22 days |
- 1,473 |
- 178 |
Zillow last checked:
Listing updated:
Listed by:
Brandi Sain 0661535,
Ten Twenty Realty LLC 903-452-2009
Source: NTREIS,MLS#: 21316830
Facts & features
Interior
Bedrooms & bathrooms
- Bedrooms: 4
- Bathrooms: 2
- Full bathrooms: 2
Primary bedroom
- Features: En Suite Bathroom
- Level: First
- Dimensions: 10 x 15
Bedroom
- Level: First
- Dimensions: 12 x 8
Bedroom
- Level: First
- Dimensions: 12 x 11
Bedroom
- Level: First
- Dimensions: 8 x 9
Dining room
- Level: First
- Dimensions: 17 x 11
Living room
- Features: Ceiling Fan(s)
- Level: First
- Dimensions: 12 x 13
Sunroom
- Level: First
- Dimensions: 13 x 11
Heating
- Central, Electric
Cooling
- Central Air, Ceiling Fan(s)
Appliances
- Included: Dishwasher, Electric Range, Microwave
- Laundry: Washer Hookup, Dryer Hookup, In Garage
Features
- Eat-in Kitchen, Open Floorplan
- Flooring: Luxury Vinyl Plank
- Has basement: No
- Has fireplace: No
Interior area
- Total interior livable area: 1,467 sqft
Video & virtual tour
Property
Parking
- Total spaces: 2
- Parking features: Door-Single, Garage Faces Front
- Attached garage spaces: 2
Features
- Levels: One
- Stories: 1
- Pool features: None
Lot
- Size: 7,579 Square Feet
Details
- Parcel number: 42150500070290000
Construction
Type & style
- Home type: SingleFamily
- Architectural style: Ranch,Detached
- Property subtype: Single Family Residence
Materials
- Brick
- Foundation: Slab
Condition
- Year built: 1963
Utilities & green energy
- Sewer: Public Sewer
- Water: Public
- Utilities for property: Sewer Available, Water Available
Community & HOA
Community
- Subdivision: Richardson East Sec 03
HOA
- Has HOA: No
Location
- Region: Richardson
Financial & listing details
- Price per square foot: $204/sqft
- Tax assessed value: $306,690
- Annual tax amount: $6,690
- Date on market: 7/1/2026
- Cumulative days on market: 23 days
Estimated market value
$294,300
$280,000 - $309,000
$2,322/mo
Price history
| Date | Event | Price |
|---|---|---|
| 7/17/2026 | Contingent | $300,000$204/sqft |
Source: NTREIS #21316830 Report a problem | ||
| 7/7/2026 | Listed for sale | $300,000$204/sqft |
Source: NTREIS #21316830 Report a problem | ||
| 7/6/2026 | Contingent | $300,000$204/sqft |
Source: NTREIS #21316830 Report a problem | ||
| 7/1/2026 | Listed for sale | $300,000+25%$204/sqft |
Source: NTREIS #21316830 Report a problem | ||
| 6/2/2021 | Sold | -- |
Source: Agent Provided Report a problem | ||
| 5/4/2021 | Pending sale | $240,000$164/sqft |
Source: NTREIS #14560515 Report a problem | ||
| 4/22/2021 | Listed for sale | $240,000$164/sqft |
Source: NTREIS #14560515 Report a problem | ||
Public tax history
| Year | Property taxes | Tax assessment |
|---|---|---|
| 2025 | $2,973 +0.1% | $306,690 |
| 2024 | $2,971 -6.8% | $306,690 +6.5% |
| 2023 | $3,187 -3% | $288,090 |
| 2022 | $3,286 +51% | $288,090 +42.6% |
| 2021 | $2,176 +7.2% | $202,030 +9.5% |
| 2020 | $2,029 +9.5% | $184,510 |
| 2019 | $1,854 +9.2% | $184,510 +13.7% |
| 2018 | $1,697 -40.9% | $162,240 +19.6% |
| 2017 | $2,873 +11.4% | $135,630 +8.4% |
| 2016 | $2,578 +6.2% | $125,120 +12.9% |
| 2015 | $2,428 | $110,820 |
| 2014 | $2,428 | $110,820 |
| 2013 | -- | -- |
| 2012 | -- | -- |
| 2011 | -- | -- |
| 2010 | -- | -- |
| 2009 | -- | -- |
| 2008 | -- | -- |
| 2007 | -- | -- |
| 2005 | -- | -- |
| 2004 | -- | -- |
| 2003 | -- | -- |
| 2002 | -- | -- |
| 2001 | -- | -- |
Find assessor info on the county website
Monthly payment
Est. payment
Payment breakdown
Explore the cost of this home by adjusting the details. Changes won't be saved.Climate risks
Neighborhood: Mark Twain
Nearby schools
GreatSchools rating
- 5/10Mark Twain Elementary SchoolGrades: PK-6Distance: 0.5 mi
- 5/10Apollo Junior High SchoolGrades: 7-8Distance: 1.1 mi
- 4/10Berkner High SchoolGrades: 9-12Distance: 1.4 mi
Schools provided by the listing agent
- Elementary: Mark Twain
- Middle: Apollo
- High: Berkner
- District: Richardson ISD
Source: NTREIS. This data may not be complete. We recommend contacting the local school district to confirm school assignments for this home.
- $266,4003 bd1 ba1.1k sqft119 Wake Dr, Richardson, TX 75081Off Market
- $328,6003 bd2 ba1.4k sqft115 Wake Dr, Richardson, TX 75081Off Market
- $290,1003 bd2 ba1.2k sqft110 Island Dr, Richardson, TX 75081Off Market
- $308,8003 bd2 ba1.4k sqft108 Island Dr, Richardson, TX 75081Off Market
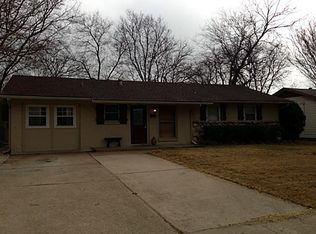
- $--3 bd2 ba1.5k sqft121 Wake Dr, Richardson, TX 75081Sold
- $300,9004 bd2 ba1.3k sqft113 Wake Dr, Richardson, TX 75081Off Market
- $283,4004 bd2 ba1.5k sqft112 Island Dr, Richardson, TX 75081Off Market
- $302,2003 bd2 ba1.1k sqft106 Island Dr, Richardson, TX 75081Off Market
A local agent can set up tours, give advice and negotiate with sellers.
Similar homes
- $445,0004 bd3 ba2.1k sqft1608 University Dr, Richardson, TX 75081For Sale
 MLS ID #21309026, Will Solorzano. NTREIS
 - $300,0004 bd2 ba2k sqft1303 Charleston Dr, Garland, TX 75041For Sale
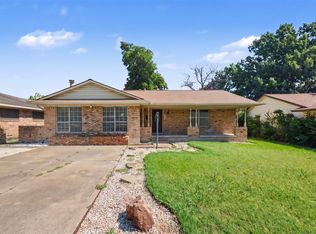 MLS ID #21323727, Sitra Seman. NTREIS
 - $273,9004 bd2 ba1.1k sqft813 Travis St, Garland, TX 75040For Sale
 MLS ID #21315506, Elizabeth Rockett. NTREIS
 - $320,0003 bd2 ba1.5k sqft15817 El Estado Dr, Dallas, TX 75248For Sale
 MLS ID #21315343, Stacie Lopez. NTREIS
 - $305,0003 bd2 ba1.5k sqft1101 Delores Dr, Garland, TX 75040For SaleMLS ID #21294558, Patrick Nuss. NTREIS
- $320,9953 bd2 ba2k sqft12717 Hornbeam Dr, Dallas, TX 75243For SaleMLS ID #21200212, Arica Devroy. NTREIS
- $275,0004 bd2 ba1.6k sqft2204 Dunloe Ave, Dallas, TX 75228For SaleMLS ID #21297381, Jessi Chavez. NTREIS
- $325,0003 bd2 ba1.4k sqft128 Kingsbridge Dr, Garland, TX 75040For SaleMLS ID #21326356, Josh Mills. NTREIS
- $329,9003 bd2 ba1.2k sqft1416 Rice Dr, Plano, TX 75074For SaleMLS ID #21181839, Rita Perez. NTREIS
- $350,0003 bd2 ba1.8k sqft2938 Churchill Way, Garland, TX 75044For SaleMLS ID #21327605, Patrick Nuss. NTREIS
- $299,9994 bd2 ba1.8k sqft3514 Larry St, Rowlett, TX 75088For SaleMLS ID #21021811, David Sandoval. NTREIS
- $299,9003 bd3 ba1.4k sqft2609 Van Buren Dr, Plano, TX 75074For SaleMLS ID #21249090, Shubhra Bhattacharya. NTREIS
- $275,0003 bd2 ba1.1k sqft617 Cedar Dr, Garland, TX 75040For SaleMLS ID #21297233, Danny Force. NTREIS
- $279,9003 bd2 ba2.1k sqft1614 Dakota Dr, Garland, TX 75043For SaleMLS ID #21328222, Nency Hernandez. NTREIS
- $265,0004 bd2 ba1.6k sqft2510 Bluffton Dr, Dallas, TX 75228For SaleMLS ID #21313508, Lindsay Casco. NTREIS
- $250,0003 bd2 ba1.3k sqft805 Ontario Dr, Garland, TX 75040For SaleMLS ID #21304901, Tiffany Kao. NTREIS
- $350,0003 bd2 ba1.6k sqft1318 Drexel Dr, Plano, TX 75075For SaleMLS ID #21261968, Nan Zhou. NTREIS
- $325,0004 bd2 ba2k sqft3413 Hightrail Ln, Garland, TX 75043For SaleMLS ID #21295436, Sitra Seman. NTREIS
- $359,0004 bd2 ba1.6k sqft2512 Towerwood Dr, Carrollton, TX 75006For SaleMLS ID #21303882, Paige Acevedo. NTREIS
- $300,0003 bd3 ba1.8k sqft2519 Maverick Ave, Dallas, TX 75228For SaleMLS ID #21276133, Casi Fricks. NTREIS
