Skip main navigation
Sold for $185,200
  • $185,200

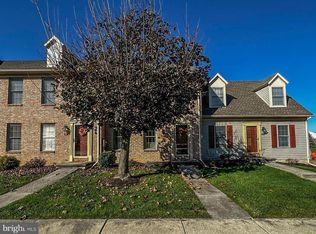
    121 Weatherburn Dr, York, PA 17402

    2beds
    1,365sqft
    Condominium
    Built in 1997
    -- sqft lot
    $204,600 Zestimate®
    $136/sqft
    $1,745 Estimated rent

    Home value

    $204,600

    $194,000 - $215,000

    $1,745/mo

    Zestimate® history
    Loading
    Loading...

    Owner options

    List your home for rent

    $1,745/mo

    Rent Zestimate®

    Find your next renter with Zillow Rental Manager. Plus, with online applications, you can quickly screen prospective tenants – for free.

    Learn more

    $1,745/mo

    Rent Zestimate®

    Refinance and save

    $1,310/mo

    Est. payment

    Refinancing to a lower rate could help reduce your monthly payments and save thousands over the life of the loan.

    See today's rates

    $1,310/mo

    Est. payment

    Explore your selling options

    Work with a Zillow partner agent

    Leverage their expertise and Zillow's premium Showcase listings to get your home seen by more buyers.

    Get started

    List with your own agent

    Get your home in front of millions of buyers by listing it on Zillow.

    Learn how to do it

    Sell it yourself

    Take full control of how buyers see your home on Zillow by listing For Sale by Owner (FSBO).

    List your home

    What's special

    Sitting above the surrounding area with a view for miles! You will feel a sense of privacy while relaxing on your large patio .The home is at the rear of a cul-de-sac and an end unit. The home is conveniently located! Close to major popular restaurants, shopping and major highways making it a commuters dream. The floor plan is open making it great for entertaining. The exterior is maintained by the association making it a carefree lifestyle. Upgrades include new windows, appliances, lighting, some bath fixtures, gas water heater and much more! You won't be disappointed after you view this home.

    Zillow last checked:

    Listing updated:

    Listed by:

    Gerald Pilgrim 717-757-5955,

    Professional Realty Associates

    Bought with:

    Robert Stough, RS331929

    Iron Valley Real Estate of York County

    Source: Bright MLS,MLS#: PAYK2066504MLS Logo

    Facts & features

    Interior

    Bedrooms & bathrooms
    • Bedrooms: 2
    • Bathrooms: 2
    • Full bathrooms: 2
    • Main level bathrooms: 1
    Bedroom 1
    • Features: Flooring - Carpet, Walk-In Closet(s), Ceiling Fan(s)
    • Level: Upper
    • Area: 143 Square Feet
    • Dimensions: 13 x 11
    Bedroom 2
    • Features: Flooring - Carpet, Walk-In Closet(s)
    • Level: Upper
    • Area: 130 Square Feet
    • Dimensions: 13 x 10
    Bathroom 1
    • Features: Flooring - Vinyl, Bathroom - Tub Shower
    • Level: Main
    Bathroom 2
    • Features: Flooring - Vinyl, Bathroom - Tub Shower
    • Level: Upper
    Dining room
    • Features: Flooring - Laminated
    • Level: Main
    • Area: 130 Square Feet
    • Dimensions: 13 x 10
    Family room
    • Features: Flooring - Laminated
    • Level: Main
    • Area: 143 Square Feet
    • Dimensions: 13 x 11
    Kitchen
    • Features: Breakfast Bar, Countertop(s) - Recycled Content, Flooring - Tile/Brick, Kitchen - Gas Cooking
    • Level: Main
    • Area: 140 Square Feet
    • Dimensions: 14 x 10
    Heating
    • Forced Air, Natural Gas
    Cooling
    • Central Air, Electric
    Appliances
    • Included: Microwave, Dishwasher, Oven/Range - Gas, Water Heater, Dryer, ENERGY STAR Qualified Washer, ENERGY STAR Qualified Refrigerator, Gas Water Heater
    • Laundry: Main Level, Washer In Unit, Dryer In Unit
    Features
    • Bar, Ceiling Fan(s), Combination Kitchen/Dining, Dining Area, Kitchen - Country, Recessed Lighting, Bathroom - Tub Shower, Walk-In Closet(s), Dry Wall
    • Flooring: Carpet, Laminate, Tile/Brick
    • Doors: Six Panel, Insulated, Storm Door(s)
    • Windows: Double Pane Windows, Energy Efficient, Insulated Windows, Low Emissivity Windows, Skylight(s), Window Treatments
    • Has basement: No
    • Has fireplace: No
    Interior area
    • Total structure area: 1,365
    • Total interior livable area: 1,365 sqft
    • Finished area above ground: 1,365
    • Finished area below ground: 0

    Property

    Parking
    • Total spaces: 2
    • Parking features: Assigned, Parking Lot
    • Details: Assigned Parking, Assigned Space #: 2
    Accessibility
    • Accessibility features: 2+ Access Exits, Grip-Accessible Features
    Features
    • Levels: Two
    • Stories: 2
    • Patio & porch: Patio
    • Exterior features: Sidewalks
    • Pool features: None
    • Has view: Yes
    • View description: Panoramic, City, Scenic Vista
    Details
    • Additional structures: Above Grade, Below Grade, Outbuilding
    • Parcel number: 46000IJ0001A0C0161
    • Zoning: RESIDENTIAL
    • Zoning description: residential
    • Special conditions: Standard

    Construction

    Type & style
    • Home type: Condo
    • Architectural style: Cape Cod
    • Property subtype: Condominium
    • Attached to another structure: Yes
    Materials
    • Vinyl Siding
    • Foundation: Slab
    • Roof: Architectural Shingle
    Condition
    • Excellent
    • New construction: No
    • Year built: 1997

    Utilities & green energy

    • Electric: Circuit Breakers, 200+ Amp Service
    • Sewer: Public Sewer
    • Water: Public
    • Utilities for property: Cable Connected, Electricity Available, Natural Gas Available, Phone Available, Sewer Available, Water Available, Cable, Satellite Internet Service, Fixed Wireless

    Community & neighborhood

    Location
    • Region: York
    • Subdivision: Crown Pointe Condominiums
    • Municipality: SPRINGETTSBURY TWP

    HOA & financial

    HOA
    • Has HOA: No
    • Amenities included: Common Grounds
    • Services included: Common Area Maintenance, Maintenance Grounds, Snow Removal, Road Maintenance
    • Association name: Crown Pointe Condo Assoc.
    Other fees
    • Condo and coop fee: $195 monthly

    Other

    Other facts
    • Listing agreement: Exclusive Right To Sell
    • Listing terms: FHA,Cash,Conventional,VA Loan
    • Ownership: Condominium

    Price history

    DateEventPrice
    8/26/2024Sold$185,200+2.9%$136/sqft
    Source: Bright MLS #PAYK2066504 Report a problem
    8/13/2024Pending sale$179,900$132/sqft
    Source: Bright MLS #PAYK2066504 Report a problem
    8/8/2024Listed for sale$179,900+43.9%$132/sqft
    Source: Bright MLS #PAYK2066504 Report a problem
    8/19/2020Sold$125,000+19.2%$92/sqft
    Source: Public Record Report a problem
    7/26/2016Sold$104,900$77/sqft
    Source: Public Record Report a problem
    4/18/2016Listing removed$104,900$77/sqft
    Source: Berkshire Hathaway Homesale #21602937 Report a problem
    3/21/2016Listed for sale$104,900-8.7%$77/sqft
    Source: Berkshire Hathaway Homesale #21602937 Report a problem
    4/19/2014Listing removed$114,900$84/sqft
    Source: Country Home Real Estate Inc. #21403241 Report a problem
    4/1/2014Listed for sale$114,900+23.5%$84/sqft
    Source: Country Home Real Estate Inc. #21403241 Report a problem
    10/31/2003Sold$93,000+14.8%$68/sqft
    Source: Public Record Report a problem
    4/1/1999Sold$81,000$59/sqft
    Source: Public Record Report a problem

    Public tax history

    YearProperty taxesTax assessment
    2025$3,083 +2.6%$88,130
    2024$3,004 -0.6%$88,130
    2023$3,022 +9.7%$88,130
    2022$2,754 -1.4%$88,130
    2021$2,793 +2.2%$88,130
    2020$2,733 +1.1%$88,130
    2019$2,704 +1.4%$88,130
    2018$2,666 +383.2%$88,130
    2017$552 $88,130
    2016-- $88,130
    2015-- $88,130
    2014-- $88,130
    2013-- $88,130
    2012-- $88,130
    2011-- $88,130
    2010-- $88,130
    2009-- $88,130
    2008-- $88,130
    2007-- $88,130
    2006-- $88,130 +7.9%
    2005-- $81,650
    2004-- $81,650
    2003-- $81,650
    2002-- $81,650
    2000-- $81,650
    1999-- $81,650

    Find assessor info on the county website

    Neighborhood: East York

    Nearby schools

    GreatSchools rating
    Schools provided by the listing agent
    • Elementary: Yorkshire
    • Middle: York Suburban
    • High: York Suburban
    • District: York Suburban

    Source: Bright MLS. This data may not be complete. We recommend contacting the local school district to confirm school assignments for this home.

    Get pre-qualified for a loan
    At Zillow Home Loans, we can pre-qualify you in as little as 5 minutes with no impact to your credit score.

    An equal housing lender. NMLS #10287.

    Sell for more on Zillow
    Get a Zillow Showcase℠ listing at no additional cost and you could sell for .
    $204,600
    2% more
    +$4,092
    With Zillow Showcase(estimated)
    $208,692