Location Location Location! Welcome home to this well maintained, bright and airy 2 BR 2.5 BA Condo located in The Fountain at Heritage. This home features hardwood floors, 9' ceilings and crown molding. The great room impresses with a gas fireplace, decorative windows, bump out space for more square footage and 17' tall ceilings. The newer stainless appliances are all included in the well laid out kitchen. The kitchen has plenty of storage, a tile backsplash, smooth top stove and a breakfast bar. Plenty of room to entertain on the maintenance free deck with natural gas hook up for your grill or in the formal dining room. The deck overlooks trees and landscaping for a more private feel. The laundry is on the main level and the washer and dryer are included. The main level primary suite features a 11'X5'5" WIC and private bath with double sinks, separate shower with seating and an amazing walk in jetted jacuzzi tub. Sore muscles will be a thing of the past! Upstairs is an amazing loft office space with a view overlooking the great room and of the York cityscape in the distance. There is also another bedroom suite with a 6'6"x5'8" WIC, garden tub, separate shower with seating and double sinks. The home features a two car garage with a private driveway. No need to worry about yardwork or snow removal! York Suburban Schools. Super convenient location close to I83 and Rt30 plus shopping and restaurants. Heritage Hills Golf Course is also right around the corner if you are interested in a round of golf, spa day or a night out! Schedule your showing now!
Sold for $359,000
$359,000
111 N Fountain Dr #7, York, PA 17402
2beds
2,182sqft
Townhouse
Built in 2005
-- sqft lot
$376,500 Zestimate®
$165/sqft
$2,151 Estimated rent
Home value
$376,500
$350,000 - $407,000
$2,151/mo
Zestimate® history
Owner options
List your home for rent
$2,151/mo
Rent Zestimate®
Find your next renter with Zillow Rental Manager. Plus, with online applications, you can quickly screen prospective tenants – for free.
$2,151/mo
Rent Zestimate®
Refinance and save
$2,415/mo
Est. payment
Refinancing to a lower rate could help reduce your monthly payments and save thousands over the life of the loan.
$2,415/mo
Est. payment
Explore your selling options
Work with a Zillow partner agent
Leverage their expertise and Zillow's premium Showcase listings to get your home seen by more buyers.
Get startedList with your own agent
Get your home in front of millions of buyers by listing it on Zillow.
Learn how to do itSell it yourself
Take full control of how buyers see your home on Zillow by listing For Sale by Owner (FSBO).
List your homeWhat's special
Zillow last checked:
Listing updated:
Listed by:
Melissa Whelan 717-495-1400,
RE/MAX Patriots
Bought with:
Suzanne Falci, RS287664
Coldwell Banker Realty
Source: Bright MLS,MLS#: PAYK2079224
Facts & features
Interior
Bedrooms & bathrooms
- Bedrooms: 2
- Bathrooms: 3
- Full bathrooms: 2
- 1/2 bathrooms: 1
- Main level bathrooms: 2
- Main level bedrooms: 1
Rooms
- Room types: Dining Room, Bedroom 2, Kitchen, Breakfast Room, Bedroom 1, Great Room, Office, Bathroom 1, Bathroom 2, Bathroom 3
Bedroom 1
- Features: Ceiling Fan(s), Walk-In Closet(s), Flooring - HardWood
- Level: Main
- Area: 247 Square Feet
- Dimensions: 19 x 13
Bedroom 2
- Features: Ceiling Fan(s), Flooring - Carpet
- Level: Upper
- Area: 234 Square Feet
- Dimensions: 13 x 18
Bathroom 1
- Features: Flooring - HardWood
- Level: Main
- Area: 18 Square Feet
- Dimensions: 3 x 6
Bathroom 2
- Features: Bathroom - Jetted Tub, Bathroom - Stall Shower, Double Sink, Bathroom - Walk-In Shower, Flooring - Vinyl
- Level: Main
- Area: 108 Square Feet
- Dimensions: 12 x 9
Bathroom 3
- Features: Soaking Tub, Bathroom - Walk-In Shower, Double Sink, Walk-In Closet(s)
- Level: Upper
- Area: 91 Square Feet
- Dimensions: 13 x 7
Breakfast room
- Features: Cathedral/Vaulted Ceiling, Flooring - HardWood, Recessed Lighting
- Level: Main
- Area: 154 Square Feet
- Dimensions: 14 x 11
Dining room
- Features: Flooring - HardWood, Crown Molding, Formal Dining Room
- Level: Main
- Area: 154 Square Feet
- Dimensions: 11 x 14
Great room
- Features: Cathedral/Vaulted Ceiling, Crown Molding, Fireplace - Gas, Flooring - HardWood, Ceiling Fan(s), Recessed Lighting
- Level: Main
- Area: 432 Square Feet
- Dimensions: 18 x 24
Kitchen
- Features: Flooring - Vinyl, Breakfast Bar, Kitchen - Electric Cooking, Recessed Lighting, Pantry
- Level: Main
- Area: 120 Square Feet
- Dimensions: 10 x 12
Office
- Features: Flooring - Carpet, Recessed Lighting, Ceiling Fan(s)
- Level: Upper
- Area: 289 Square Feet
- Dimensions: 17 x 17
Heating
- Forced Air, Programmable Thermostat, Natural Gas
Cooling
- Central Air, Electric
Appliances
- Included: Microwave, Dishwasher, Dryer, Refrigerator, Washer, Water Heater, Oven/Range - Electric, Gas Water Heater
- Laundry: Main Level
Features
- Soaking Tub, Bathroom - Stall Shower, Bathroom - Walk-In Shower, Ceiling Fan(s), Combination Kitchen/Dining, Crown Molding, Entry Level Bedroom, Open Floorplan, Formal/Separate Dining Room, Primary Bath(s), Recessed Lighting, Walk-In Closet(s), Breakfast Area, Pantry, 2 Story Ceilings, Dry Wall, Vaulted Ceiling(s)
- Flooring: Carpet, Hardwood, Vinyl, Wood
- Doors: Six Panel
- Windows: Transom
- Basement: Unfinished,Sump Pump,Windows,Full
- Number of fireplaces: 1
- Fireplace features: Gas/Propane
Interior area
- Total structure area: 2,182
- Total interior livable area: 2,182 sqft
- Finished area above ground: 2,182
- Finished area below ground: 0
Property
Parking
- Total spaces: 6
- Parking features: Garage Faces Front, Asphalt, Detached, Driveway
- Garage spaces: 2
- Uncovered spaces: 4
Accessibility
- Accessibility features: Accessible Entrance
Features
- Levels: One and One Half
- Stories: 1.5
- Patio & porch: Porch, Deck
- Exterior features: Lighting, Sidewalks
- Pool features: None
- Has spa: Yes
- Spa features: Bath
- Has view: Yes
- View description: Panoramic, Street
Lot
- Features: Backs to Trees, Front Yard, Landscaped, Level, Rear Yard, Suburban
Details
- Additional structures: Above Grade, Below Grade
- Parcel number: 46000IJ0001B0C0007
- Zoning: RESIDENTIAL
- Zoning description: High Density Residential
- Special conditions: Standard
Construction
Type & style
- Home type: Townhouse
- Architectural style: Cape Cod
- Property subtype: Townhouse
Materials
- Vinyl Siding, Aluminum Siding
- Foundation: Block
- Roof: Asphalt,Architectural Shingle,Shingle
Condition
- Excellent,Very Good
- New construction: No
- Year built: 2005
Utilities & green energy
- Electric: 200+ Amp Service
- Sewer: Public Sewer
- Water: Public
- Utilities for property: Cable Available, Electricity Available, Natural Gas Available, Phone Available, Sewer Available, Water Available, Cable
Community & HOA
Community
- Security: Carbon Monoxide Detector(s), Smoke Detector(s)
- Condo and coop fee: $301 monthly
- Subdivision: Fountains At Heritage
HOA
- Has HOA: No
- Amenities included: Common Grounds
- Services included: Common Area Maintenance, Maintenance Grounds, Management, Road Maintenance, Snow Removal
- HOA name: The Fountains At Heritage
Location
- Region: York
- Municipality: SPRINGETTSBURY TWP
Financial & listing details
- Price per square foot: $165/sqft
- Tax assessed value: $240,100
- Annual tax amount: $8,399
- Date on market: 4/6/2025
- Listing agreement: Exclusive Right To Sell
- Listing terms: Cash,Conventional,FHA,VA Loan
- Inclusions: Refrigerator, Dishwasher, Microwave, Washer, Dryer, Walk-in Soaking Tub, Mirror Above Fireplace In Living Room
- Exclusions: Sellers Personal Belongings
- Ownership: Fee Simple
- Road surface type: Paved
Price history
| Date | Event | Price |
|---|---|---|
| 6/6/2025 | Sold | $359,000$165/sqft |
Source:  Bright MLS #PAYK2079224 Report a problem Bright MLS #PAYK2079224 Report a problem | ||
| 5/10/2025 | Pending sale | $359,000$165/sqft |
Source: Bright MLS #PAYK2079224 Report a problem | ||
| 5/9/2025 | Price change | $359,000-2.7%$165/sqft |
Source: Bright MLS #PAYK2079224 Report a problem | ||
| 4/21/2025 | Price change | $369,000-5.1%$169/sqft |
Source: Bright MLS #PAYK2079224 Report a problem | ||
| 4/6/2025 | Listed for sale | $389,000$178/sqft |
Source: Bright MLS #PAYK2079224 Report a problem | ||
Public tax history
Tax history is unavailable.
Neighborhood: East York
Nearby homes
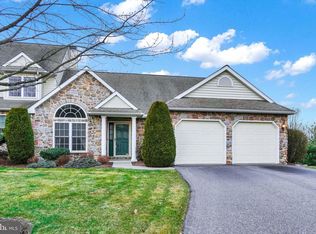
- $390,0004 bd3 ba2.7k sqft100 Fountain Dr, York, PA 17402Sold

- $355,0003 bd2 ba3.3k sqft108 N Fountain Dr #5, York, PA 17402Sold
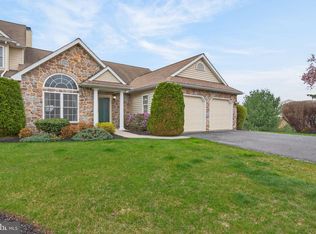
- $395,0003 bd2 ba3.5k sqft108 Fountain Dr #5, York, PA 17402Sold
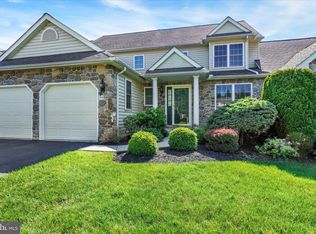
- $372,9003 bd3 ba2.8k sqft106 N Fountain Dr #4, York, PA 17402For Sale
- $390,0003 bd3 ba2.7k sqft100 N Fountain Dr, York, PA 17402Sold
- $380,5002 bd2 ba2.1k sqft102 N Fountain Dr, York, PA 17402Off Market
- $388,6003 bd2 ba2.1k sqft104 N Fountain Dr, York, PA 17402Off Market
- $380,1003 bd2 ba2.1k sqft106 N Fountain Dr, York, PA 17402Off Market
Nearby schools
GreatSchools rating
- 9/10East York El SchoolGrades: 3-5Distance: 0.6 mi
- 7/10York Suburban Middle SchoolGrades: 6-8Distance: 0.8 mi
- 9/10York Suburban Senior High SchoolGrades: 9-12Distance: 1.2 mi
Schools provided by the listing agent
- Middle: York Suburban
- High: York Suburban
- District: York Suburban
Source: Bright MLS. This data may not be complete. We recommend contacting the local school district to confirm school assignments for this home.


Get pre-qualified for a loan
At Zillow Home Loans, we can pre-qualify you in as little as 5 minutes with no impact to your credit score.An equal housing lender. NMLS #10287.
Sell for more on Zillow
Get a Zillow Showcase℠ listing at no additional cost and you could sell for .
$376,500
2% more
+$7,530
With Zillow Showcase(estimated)
$384,030
- Pennsylvania
- York County
- York
- 17402
- East York
- 111 N Fountain Dr Unit 7
Nearby cities
Nearby neighborhoods
Nearby zip codes
Other York Topics
