121 Westminster Court is serving space, style, and a lot of “wow.” Well maintained hardwood floors apon entry bring warmth throughout and fun accent walls keep the space feeling fresh and fun. The kitchen is modern with beautiful gold accents, granite countertops and a classic white tile backsplash with open concept to the dining and living areas. The vaulted ceilings steal the show — creating an open, airy atmosphere that feels both dramatic and welcoming. The first floor owners suite is tucked away at the back of the home creating the space for quiet relaxation with the remaining 2 bedrooms and additional full bath upstairs. Need a home office space? This home has that too! Outside enjoy the private courtyard setting. Perfect to sip you morning coffee, have evening wine with friends, and everything in between. 121 Westminster Court. It’s stylish without trying too hard. Comfortable without being boring. Exactly the kind of home you fall for faster than you would expect.
Sold for $371,100
$371,100
121 Westminster Ct, State College, PA 16803
3beds
1,344sqft
Single Family Residence
Built in 1993
4,356 Square Feet Lot
$374,400 Zestimate®
$276/sqft
$1,619 Estimated rent
Home value
$374,400
$329,000 - $427,000
$1,619/mo
Zestimate® history
Owner options
List your home for rent
$1,619/mo
Rent Zestimate®
Find your next renter with Zillow Rental Manager. Plus, with online applications, you can quickly screen prospective tenants – for free.
$1,619/mo
Rent Zestimate®
Refinance and save
$2,299/mo
Est. payment
Refinancing to a lower rate could help reduce your monthly payments and save thousands over the life of the loan.
$2,299/mo
Est. payment
Explore your selling options
Work with a Zillow partner agent
Leverage their expertise and Zillow's premium Showcase listings to get your home seen by more buyers.
Get startedList with your own agent
Get your home in front of millions of buyers by listing it on Zillow.
Learn how to do itSell it yourself
Take full control of how buyers see your home on Zillow by listing For Sale by Owner (FSBO).
List your homeWhat's special
Private courtyard settingHome office spaceClassic white tile backsplashWell maintained hardwood floorsFun accent wallsGranite countertops
Zillow last checked:
Listing updated:
Listed by:
Aaron Burrell 810-627-0210,
Kissinger, Bigatel & Brower,
Listing Team: Aaron And April Burrell, Co-Listing Team: Aaron And April Burrell,Co-Listing Agent: April Burrell 810-627-0164,
Kissinger, Bigatel & Brower
Bought with:
Don Goldberg, RS303161
Kissinger, Bigatel & Brower
Mindy Sabol, RS225894L
Kissinger, Bigatel & Brower
Source: Bright MLS,MLS#: PACE2517824
Facts & features
Interior
Bedrooms & bathrooms
- Bedrooms: 3
- Bathrooms: 2
- Full bathrooms: 2
- Main level bathrooms: 1
- Main level bedrooms: 1
Rooms
- Room types: Dining Room, Primary Bedroom, Bedroom 2, Bedroom 3, Kitchen, Laundry, Office, Primary Bathroom, Full Bath
Primary bedroom
- Level: Main
- Area: 168 Square Feet
- Dimensions: 14 X 12
Bedroom 2
- Level: Upper
- Area: 120 Square Feet
- Dimensions: 12 X 10
Bedroom 3
- Level: Upper
- Area: 100 Square Feet
- Dimensions: 10 X 10
Primary bathroom
- Level: Main
- Area: 40 Square Feet
- Dimensions: 8 X 5
Dining room
- Level: Main
- Area: 88 Square Feet
- Dimensions: 11 X 8
Other
- Level: Upper
- Area: 49 Square Feet
- Dimensions: 7 X 7
Kitchen
- Level: Main
- Area: 88 Square Feet
- Dimensions: 11 X 8
Laundry
- Level: Main
- Area: 32 Square Feet
- Dimensions: 4 X 8
Office
- Level: Main
- Area: 72 Square Feet
- Dimensions: 9 X 8
Heating
- Forced Air, Baseboard, Electric, Natural Gas
Cooling
- Central Air, Electric
Appliances
- Included: Dishwasher, Dryer, Oven/Range - Electric, Refrigerator, Washer, Electric Water Heater
- Laundry: Dryer In Unit, Washer In Unit, Main Level, Laundry Room
Features
- Dry Wall, Vaulted Ceiling(s)
- Flooring: Carpet, Hardwood
- Has basement: No
- Has fireplace: No
Interior area
- Total structure area: 1,344
- Total interior livable area: 1,344 sqft
- Finished area above ground: 1,344
Property
Parking
- Total spaces: 3
- Parking features: Garage Faces Front, Asphalt, Attached, Driveway
- Attached garage spaces: 1
- Uncovered spaces: 2
- Details: Garage Sqft: 276
Accessibility
- Accessibility features: None
Features
- Levels: Two
- Stories: 2
- Pool features: None
Lot
- Size: 4,356 Square Feet
Details
- Additional structures: Above Grade
- Parcel number: 18013,147,0121
- Zoning: PC
- Zoning description: PC- Planned Community
- Special conditions: Standard
Construction
Type & style
- Home type: SingleFamily
- Architectural style: Tudor
- Property subtype: Single Family Residence
Materials
- Stick Built, Stucco
- Foundation: Crawl Space
- Roof: Shingle
Condition
- New construction: No
- Year built: 1993
Utilities & green energy
- Sewer: Public Sewer
- Water: Public
Community & HOA
Community
- Subdivision: None Available
HOA
- Has HOA: No
Location
- Region: State College
- Municipality: PATTON TWP
Financial & listing details
- Price per square foot: $276/sqft
- Tax assessed value: $52,295
- Annual tax amount: $3,812
- Date on market: 2/27/2026
- Listing agreement: Exclusive Right To Sell
- Listing terms: Cash,Conventional
- Inclusions: Washer, Dryer, Fridge, Range, Microwave, Fridge In Garage
- Ownership: Fee Simple
Price history
| Date | Event | Price |
|---|---|---|
| 4/22/2026 | Sold | $371,100+6.3%$276/sqft |
Source:  Bright MLS #PACE2517824 Report a problem Bright MLS #PACE2517824 Report a problem | ||
| 3/2/2026 | Pending sale | $349,000$260/sqft |
Source: Bright MLS #PACE2517824 Report a problem | ||
| 2/27/2026 | Listed for sale | $349,000+37.9%$260/sqft |
Source: Bright MLS #PACE2517824 Report a problem | ||
| 11/23/2020 | Sold | $253,000-2.3%$188/sqft |
Source: Public Record Report a problem | ||
| 10/2/2020 | Pending sale | $259,000$193/sqft |
Source: RE/MAX Centre Realty #68584 Report a problem | ||
| 8/22/2020 | Price change | $259,000-2.3%$193/sqft |
Source: RE/MAX Centre Realty #68584 Report a problem | ||
| 8/5/2020 | Listed for sale | $265,000+57.8%$197/sqft |
Source: RE/MAX Centre Realty #68584 Report a problem | ||
| 12/21/2006 | Sold | $167,900$125/sqft |
Source: Public Record Report a problem | ||
Public tax history
| Year | Property taxes | Tax assessment |
|---|---|---|
| 2024 | $3,591 +2.6% | $52,295 |
| 2023 | $3,501 +5.6% | $52,295 |
| 2022 | $3,317 | $52,295 |
| 2021 | $3,317 +37.6% | -- |
| 2020 | $2,410 0% | $52,295 |
| 2019 | $2,410 +2% | $52,295 |
| 2018 | $2,364 | $52,295 |
| 2017 | -- | $52,295 |
| 2016 | -- | $52,295 |
| 2015 | -- | $52,295 |
| 2014 | -- | $52,295 |
| 2013 | -- | $52,295 |
| 2012 | -- | $52,295 |
| 2011 | -- | $52,295 |
| 2010 | -- | $52,295 |
| 2009 | -- | $52,295 |
| 2006 | -- | $52,295 |
| 2005 | -- | $52,295 |
| 2004 | -- | $52,295 |
| 2003 | -- | $52,295 |
| 2002 | -- | $52,295 |
| 2000 | -- | $52,295 |
Find assessor info on the county website
Neighborhood: 16803
Nearby homes
- $356,3003 bd2 ba1.3k sqft123 Westminster Ct, State College, PA 16803Off Market

- $349,8003 bd2 ba1.3k sqft119 Westminster Ct, State College, PA 16803Off Market

- $366,1003 bd2 ba1.5k sqft117 Westminster Ct, State College, PA 16803Off Market
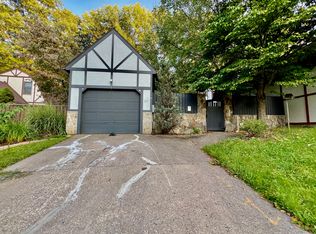
- $366,5003 bd1 ba1.7k sqft125 Westminster Ct, State College, PA 16803Off Market
- $348,5003 bd2 ba1.3k sqft115 Westminster Ct, State College, PA 16803Off Market
- $489,6003 bd3 ba3k sqft204 Pickwick Ave, State College, PA 16803Off Market
- $402,0003 bd3 ba2.7k sqft202 Pickwick Ave, State College, PA 16803Sold
- $339,9002 bd2 ba1.6k sqft127 Westminster Ct, State College, PA 16803Off Market
Nearby schools
GreatSchools rating
- 7/10Park Forest El SchoolGrades: K-5Distance: 1.5 mi
- 9/10Park Forest Middle SchoolGrades: 6-8Distance: 1.6 mi
- 10/10State College Area High SchoolGrades: 8-12Distance: 3.1 mi
Schools provided by the listing agent
- District: State College Area
Source: Bright MLS. This data may not be complete. We recommend contacting the local school district to confirm school assignments for this home.


Get pre-qualified for a loan
At Zillow Home Loans, we can pre-qualify you in as little as 5 minutes with no impact to your credit score.An equal housing lender. NMLS #10287.
- Pennsylvania
- Centre County
- State College
- 16803
- 121 Westminster Ct
Nearby cities
Nearby neighborhoods
Nearby zip codes
Other State College Topics
