Skip main navigation
Pending
  • $385,000

    202 Pickwick Ave, State College, PA 16803

    3beds
    2,758sqft
    : 
    Loading
    Get pre-qualified
    Single Family Residence
    Built in 1986
    0.34 Acres Lot
    $394,900 Zestimate®
    $140/sqft
    $-- HOA

    What's special

    Quartz countertopsFully finished basementUpper deckTile flooringCherry cabinetsNewer stainless-steel appliancesWet bar
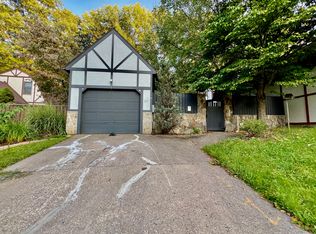
    This home is nicely located on a no-through-street, close to I99, shopping, restaurants and the CATA bus stop. The kitchen has cherry cabinets, quartz countertops, tile flooring and newer stainless-steel appliances. Nice flow through the kitchen, dining, and living areas for easy entertaining or staying connected with the family during meal preparation. There is newer luxury vinyl flooring in the dining room, living room and bedrooms. The fully finished basement offers many options with 2 large open rooms, a wet bar and a ¾ bath. Outside, you'll enjoy the mostly-fenced front and back yard and an upper deck. The few minor projects that remain allow the new buyer to customize the house to their personal taste. Don’t miss out, at $385,000 this home will not last!
    56 days
    |
    44
    |
    0
    |

    Likely to sell faster than

    Zillow last checked:

    Listing updated:

    Listed by:

    Michelle Swope 814-571-5997,

    Keller Williams Advantage Realty (814) 272-3333,

    Listing Team: The Kristin O'brien Team

    Source: Bright MLS,MLS#: PACE2518854MLS Logo

      Facts & features

      Interior

      Bedrooms & bathrooms
      • Bedrooms: 3
      • Bathrooms: 3
      • Full bathrooms: 3
      • Main level bathrooms: 2
      • Main level bedrooms: 3
      Rooms
      • Room types: Living Room, Dining Room, Primary Bedroom, Bedroom 2, Bedroom 3, Kitchen, Family Room, Foyer, Laundry, Recreation Room, Bonus Room, Primary Bathroom, Full Bath
      Primary bedroom
      • Features: Flooring - Luxury Vinyl Plank, Attached Bathroom
      • Level: Main
      • Area: 168 Square Feet
      • Dimensions: 12 X 14
      Bedroom 2
      • Features: Flooring - Luxury Vinyl Plank
      • Level: Main
      • Area: 110 Square Feet
      • Dimensions: 10 X 11
      Bedroom 3
      • Features: Flooring - Luxury Vinyl Plank
      • Level: Main
      • Area: 110 Square Feet
      • Dimensions: 10 X 11
      Primary bathroom
      • Features: Flooring - Ceramic Tile
      • Level: Main
      • Area: 50 Square Feet
      • Dimensions: 5 X 10
      Bonus room
      • Features: Wet Bar
      • Level: Lower
      • Area: 126 Square Feet
      • Dimensions: 9 X 14
      Dining room
      • Features: Flooring - Luxury Vinyl Plank
      • Level: Main
      • Area: 156 Square Feet
      • Dimensions: 13 X 12
      Family room
      • Features: Flooring - Tile/Brick
      • Level: Lower
      • Area: 374 Square Feet
      • Dimensions: 17 X 22
      Foyer
      • Features: Flooring - Luxury Vinyl Plank
      • Level: Main
      • Area: 60 Square Feet
      • Dimensions: 6 X 10
      Other
      • Features: Flooring - Ceramic Tile
      • Level: Main
      • Area: 56 Square Feet
      • Dimensions: 8 X 7
      Other
      • Features: Flooring - Tile/Brick
      • Level: Lower
      • Area: 45 Square Feet
      • Dimensions: 5 X 9
      Kitchen
      • Features: Flooring - Ceramic Tile
      • Level: Main
      • Area: 143 Square Feet
      • Dimensions: 13 X 11
      Laundry
      • Features: Flooring - Tile/Brick
      • Level: Lower
      • Area: 99 Square Feet
      • Dimensions: 11 X 9
      Living room
      • Features: Flooring - Luxury Vinyl Plank
      • Level: Main
      • Area: 255 Square Feet
      • Dimensions: 15 X 17
      Recreation room
      • Features: Flooring - Tile/Brick
      • Level: Lower
      • Area: 416 Square Feet
      • Dimensions: 16 X 26
      Heating
      • Baseboard, Heat Pump, Radiant, Ceiling, Electric
      Cooling
      • Ductless, Multi Units, Electric
      Appliances
      • Included: Electric Water Heater
      • Laundry: Lower Level, Laundry Room
      Features
      • Basement: Full,Finished
      • Has fireplace: No
      Interior area
      • Total structure area: 2,758
      • Total interior livable area: 2,758 sqft
      • Finished area above ground: 1,414
      • Finished area below ground: 1,344

      Property

      Parking
      • Total spaces: 5
      • Parking features: Garage Faces Side, Attached, Driveway
      • Attached garage spaces: 2
      • Uncovered spaces: 3
      Accessibility
      • Accessibility features: None
      Features
      • Levels: Multi/Split,One
      • Stories: 1
      • Patio & porch: Deck
      • Pool features: None
      Lot
      • Size: 0.34 Acres
      Details
      • Additional structures: Above Grade, Below Grade
      • Parcel number: 18018,032,0000
      • Zoning: PC
      • Zoning description: Planned Community
      • Special conditions: Standard

      Construction

      Type & style
      • Home type: SingleFamily
      • Property subtype: Single Family Residence
      Materials
      • Brick, Vinyl Siding
      • Foundation: Block
      • Roof: Shingle
      Condition
      • New construction: No
      • Year built: 1986

      Utilities & green energy

      • Electric: Circuit Breakers
      • Sewer: Public Sewer
      • Water: Public
      • Utilities for property: Cable, Fixed Wireless, LTE Internet Service

      Community & HOA

      Community
      • Subdivision: Oakwood
      HOA
      • Has HOA: No
      Location
      • Region: State College
      • Municipality: PATTON TWP

      Financial & listing details

      • Price per square foot: $140/sqft
      • Tax assessed value: $55,815
      • Annual tax amount: $4,068
      • Date on market: 5/13/2026
      • Listing agreement: Exclusive Right To Sell
      • Listing terms: Cash,Conventional
      • Inclusions: Range, Refrigerator, Dishwasher, Washer, Dryer, Microwave
      • Exclusions: Mini Fridge In Kitchen
      • Ownership: Fee Simple

        Estimated market value

        $394,900

        $375,000 - $415,000

        $3,060/mo

        Price history

        DateEventPrice
        5/19/2026Pending sale$385,000$140/sqft
        Source: Bright MLS #PACE2518854 Report a problem
        5/13/2026Listed for sale$385,000+54.6%$140/sqft
        Source: Bright MLS #PACE2518854 Report a problem
        12/4/2012Sold$249,000-2.3%$90/sqft
        Source: Public Record Report a problem
        10/20/2012Pending sale$254,900$92/sqft
        Source: Kissinger Bigatel & Brower REALTORS #36689 Report a problem
        8/12/2012Price change$254,900-1.9%$92/sqft
        Source: Kissinger Bigatel & Brower REALTORS Report a problem
        6/30/2012Listed for sale$259,900$94/sqft
        Source: Kissinger Bigatel & Brower REALTORS #36689 Report a problem

        Public tax history

        YearProperty taxesTax assessment
        2024$3,832 +2.6%$55,815
        2023$3,737 +5.6%$55,815
        2022$3,540 $55,815
        2021$3,540 +37.6%--
        2020$2,572 $55,815
        2019$2,572 +1.9%$55,815
        2018$2,523 $55,815
        2017-- $55,815
        2016-- $55,815
        2015-- $55,815
        2014-- $55,815
        2013-- $55,815
        2012-- $55,815
        2011-- $55,815
        2010-- $55,815
        2009-- $55,815
        2006-- $55,815
        2005-- $55,815
        2004-- $55,815
        2003-- $55,815
        2002-- $55,815
        2000-- $55,815

        Find assessor info on the county website

        Monthly payment

        Est. payment

        Payment breakdown

        Explore the cost of this home by adjusting the details. Changes won't be saved.
        All calculations are estimates and provided by Zillow, Inc. for informational purposes only. Actual amounts may vary.
        HOA fees may include property taxes on listings classified as Co-Ops. Contact the listing agent and/or owner for fee details.
        Mortgage interest rates are dependent on a number of factors, including credit score, down payment, and repayment length. Interest rate data provided by Zillow Group Marketplace, Inc. as of 1/1/1970 from various mortgage lenders with which we have lead or other similar arrangements; the Estimated Payment is an average of those rates.
        See how much you could borrow to make a competitive offer.

        Climate risks

        Neighborhood: 16803

        Getting around

        55 / 100
        Somewhat Walkable
        34 / 100
        Some Transit
        42 / 100
        Somewhat Bikeable

        Nearby schools

        GreatSchools rating
        Schools provided by the listing agent
        • Elementary: Park Forest
        • Middle: Park Forest
        • High: State College Area
        • District: State College Area

        Source: Bright MLS. This data may not be complete. We recommend contacting the local school district to confirm school assignments for this home.

        A local agent can set up tours, give advice and negotiate with sellers.

        Browse local experts

        Similar homes

        Skip to the end of the carouselSkip to the beginning of the carousel