Skip main navigation
Closed
  • $334,000

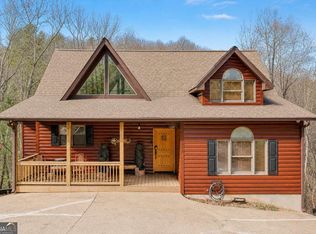
    121 Winnebago Trl, Chatsworth, GA 30705

    3beds
    1,272sqft
    Single Family Residence, Residential, Cabin
    Built in 1985
    0.54 Acres Lot
    $337,500 Zestimate®
    $263/sqft
    $1,408 Estimated rent

    Home value

    $337,500

    Estimated sales range

    Not available

    $1,408/mo

    Zestimate® history
    Loading
    Loading...

    Owner options

    List your home for rent

    $1,408/mo

    Rent Zestimate®

    Find your next renter with Zillow Rental Manager. Plus, with online applications, you can quickly screen prospective tenants – for free.

    Learn more

    $1,408/mo

    Rent Zestimate®

    Refinance and save

    $2,251/mo

    Est. payment

    Refinancing to a lower rate could help reduce your monthly payments and save thousands over the life of the loan.

    See today's rates

    $2,251/mo

    Est. payment

    Explore your selling options

    Work with a Zillow partner agent

    Leverage their expertise and Zillow's premium Showcase listings to get your home seen by more buyers.

    Get started

    List with your own agent

    Get your home in front of millions of buyers by listing it on Zillow.

    Learn how to do it

    Sell it yourself

    Take full control of how buyers see your home on Zillow by listing For Sale by Owner (FSBO).

    List your home

    What's special

    The Naturalist’s Paradise – Fort Mountain Estates Welcome to The Naturalist’s Paradise, a truly one-of-a-kind home located in the serene community of Fort Mountain Estates. This remarkable property is surrounded by native flora and carefully cultivated gardens, offering a unique retreat for those who appreciate nature’s beauty. The current owners have spent years tending to the land, encouraging a diverse range of plants to thrive here—including a stunning flaming azalea that has graced the property for more than 75 years. As you step inside, the home continues to impress with thoughtful details and quality finishes. Brazilian hardwood floors flow seamlessly through the living room, kitchen, dining area, and hallway, bringing warmth and elegance to the main level. The bathroom showcases authentic marble mosaic tile, while the bedrooms and sunroom feature plush carpeting for comfort. The sunroom, conveniently located just off the living room, is spacious enough for gatherings yet intimate enough to enjoy as a quiet retreat with views of the surrounding gardens. Downstairs, the basement is currently being used as a bedroom but offers endless possibilities. With its open layout, this level is a blank canvas for your creative vision—whether you dream of a media room, hobby space, or private guest suite. A full bathroom provides convenience, and just outside you’ll discover a peaceful outdoor space affectionately known as “the grotto,” a favorite spot for birdwatching and enjoying the tranquil setting. Practical upgrades add to the home’s appeal. A double-car garage includes a generous workbench for projects, along with a built-in charging station for electric vehicles. New tip-out windows have been installed throughout, and the full-house attic fan offers an eco-friendly way to enjoy cool breezes by simply opening the windows. The main bedroom connects directly to the bathroom, which features a walk-in tiled shower with handicap grips for safety and ease of use. The kitchen is both stylish and functional, boasting granite countertops, a tiled backsplash, and a large custom-built pantry with pull-out drawers—perfect for storing countertop appliances and keeping the space organized. Life in Fort Mountain Estates is enhanced by community amenities, including a clubhouse, two peaceful lakes, and miles of walking and hiking trails. A private, spring-fed well provides water to all residents, ensuring reliable quality. Best of all, this property directly borders the spring-fed Emory Creek, adding another layer of natural beauty to its setting. With its blend of comfort, character, and natural surroundings, this home is a rare find for those who value both convenience and connection to the outdoors.

    Zillow last checked:

    Listing updated:

    Listing Provided by:

    SUZANNE ROSS,

    Samantha Lusk & Associates Realty, Inc. 706-629-3007

    Bought with:

    NON-MLS NMLS

    Non FMLS Member

    Source: FMLS GA,MLS#: 7635804MLS Logo

    Facts & features

    Interior

    Bedrooms & bathrooms
    • Bedrooms: 3
    • Bathrooms: 2
    • Full bathrooms: 2
    • Main level bathrooms: 1
    • Main level bedrooms: 2
    Primary bedroom
    • Features: Other
    • Level: Other
    Bedroom
    • Features: Other
    Primary bathroom
    • Features: Double Vanity, Shower Only
    Dining room
    • Features: Open Concept
    Kitchen
    • Features: Cabinets White, Pantry, Solid Surface Counters
    Heating
    • Central, Heat Pump, Propane
    Cooling
    • Ceiling Fan(s), Central Air, Electric, Whole House Fan
    Appliances
    • Included: Dishwasher, Dryer, Gas Range, Washer
    • Laundry: In Basement, Laundry Room
    Features
    • Crown Molding, Double Vanity, His and Hers Closets, Walk-In Closet(s)
    • Flooring: Carpet, Hardwood, Laminate, Marble
    • Windows: Insulated Windows, Storm Shutters
    • Basement: Daylight,Driveway Access,Exterior Entry,Finished,Finished Bath,Interior Entry
    • Number of fireplaces: 1
    • Fireplace features: Gas Log, Living Room, Stone
    • Common walls with other units/homes: No Common Walls
    Interior area
    • Total structure area: 1,272
    • Total interior livable area: 1,272 sqft

    Property

    Parking
    • Total spaces: 2
    • Parking features: Attached, Drive Under Main Level, Garage, Garage Door Opener, Garage Faces Side
    • Attached garage spaces: 2
    Accessibility
    • Accessibility features: Grip-Accessible Features
    Features
    • Levels: Two
    • Stories: 2
    • Patio & porch: Covered, Deck, Enclosed, Rear Porch
    • Exterior features: Garden, Private Yard
    • Pool features: None
    • Spa features: None
    • Fencing: None
    • Has view: Yes
    • View description: Trees/Woods
    • Waterfront features: None
    • Body of water: None
    Lot
    • Size: 0.54 Acres
    • Features: Cul-De-Sac, Private, Rectangular Lot, Sloped, Wooded
    Details
    • Additional structures: Shed(s)
    • Parcel number: 0103D 072
    • Other equipment: None
    • Horse amenities: None

    Construction

    Type & style
    • Home type: SingleFamily
    • Architectural style: Cabin,Traditional
    • Property subtype: Single Family Residence, Residential, Cabin
    Materials
    • HardiPlank Type, Stone
    • Roof: Composition
    Condition
    • Resale
    • New construction: No
    • Year built: 1985

    Utilities & green energy

    • Electric: 220 Volts
    • Sewer: Septic Tank
    • Water: Private, Shared Well
    • Utilities for property: Cable Available, Electricity Available, Water Available
    Green energy
    • Energy efficient items: None
    • Energy generation: None
    • Water conservation: Low-Flow Fixtures

    Community & neighborhood

    Security
    • Security features: Security System Owned
    Community
    • Community features: Clubhouse, Homeowners Assoc, Lake, Near Trails/Greenway, Street Lights
    Location
    • Region: Chatsworth
    • Subdivision: Fort Mountain Estates

    HOA & financial

    HOA
    • Has HOA: Yes
    • HOA fee: $300 annually
    • Services included: Maintenance Grounds

    Other

    Other facts
    • Road surface type: Asphalt

    Price history

    DateEventPrice
    3/16/2026Sold$334,000-4.5%$263/sqft
    Source: FMLS GA #7635804 Report a problem
    2/6/2026Pending sale$349,900$275/sqft
    Source: GAMLS #10686626 Report a problem
    2/6/2026Listed for sale$349,900$275/sqft
    Source: GAMLS #10686626 Report a problem
    1/13/2026Pending sale$349,900$275/sqft
    Source: FMLS GA #7635804 Report a problem
    8/24/2025Listed for sale$349,900$275/sqft
    Source: FMLS GA #7635804 Report a problem

    Public tax history

    YearProperty taxesTax assessment
    2025$810 +0.4%$89,880 +2.5%
    2024$807 +21.9%$87,680 +7.5%
    2023$662 +11.5%$81,560 +13.3%
    2022$594 +12.8%$71,960 +20.3%
    2021$527 +16.2%$59,840 +16.7%
    2020$453 +4.1%$51,280 +3.9%
    2019$435 +4.1%$49,360 +4%
    2018$418 $47,480 +10%
    2017$418 $43,160 +13.3%
    2016-- $38,080
    2015-- $38,080
    2014-- $38,080
    2013-- $38,080
    2012-- --
    2011-- --
    2010-- --
    2009-- --

    Find assessor info on the county website

    Neighborhood: 30705

    Nearby schools

    GreatSchools rating
    Schools provided by the listing agent
    • Elementary: Chatsworth
    • Middle: Gladden
    • High: Murray County

    Source: FMLS GA. This data may not be complete. We recommend contacting the local school district to confirm school assignments for this home.

    Get a cash offer in 3 minutes
    Find out how much your home could sell for in as little as 3 minutes with a no-obligation cash offer.
    Estimated market value
    $337,500
    Get a cash offer in 3 minutes
    Find out how much your home could sell for in as little as 3 minutes with a no-obligation cash offer.
    Estimated market value
    $337,500