Skip main navigation
Active
  • $479,999

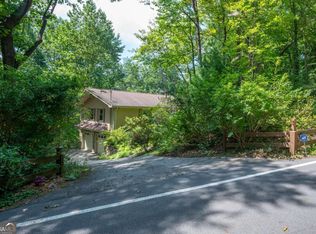
    141 Winnebago Trl, Chatsworth, GA 30705

    3beds
    2,152sqft
    : 
    Loading
    Get pre-qualified
    Single Family Residence, Residential, Cabin
    Built in 2007
    0.47 Acres Lot
    $467,000 Zestimate®
    $223/sqft
    $25/mo HOA

    What's special

    Soaring log-beam ceilingsOversized windowsOpen-concept living spacesTwo expansive decksSerene private pondDedicated movie room
    Discover your perfect mountain retreat — a beautifully appointed three-story log cabin nestled in the North Georgia mountains near Fort Mountain State Park, offered fully furnished and completely guest-ready from day one. Soaring log-beam ceilings, open-concept living spaces, and oversized windows frame breathtaking views of the surrounding mountains and a serene private pond, creating an atmosphere that guests return to again and again. With 3 bedrooms, 3.5 bathrooms, and a dedicated movie room, this retreat delivers all the amenities. Step outside onto two expansive decks — including one with a fire pit perfect for cool mountain evenings — or wander to the tranquil creek meandering through your private backyard. Adventure is just minutes away, with Fort Mountain State Park offering world-class hiking, fishing, and year-round outdoor recreation right at your doorstep. Sold complete with quality furnishings, curated décor, linens, and all the essentials, this cabin eliminates the typical setup headaches and positions you for immediate enjoyment. Whether you're seeking a high-performing short-term rental, the perfect weekend getaway, or a permanent mountain residence to call home — this property checks every box. Turnkey. Proven appeal. Ready when you are.
    21 days
    |
    330
    |
    12
    |

    Likely to sell faster than

    Zillow last checked:

    Listing updated:

    Listed by:

    Tiffany Rogers,

    Atlanta Communities Real Estate Brokerage 404-670-5643

    Source: FMLS GA,MLS#: 7788358MLS Logo

    Loading...

      Facts & features

      Interior

      Bedrooms & bathrooms
      • Bedrooms: 3
      • Bathrooms: 4
      • Full bathrooms: 3
      • 1/2 bathrooms: 1
      • Main level bathrooms: 1
      • Main level bedrooms: 1
      Rooms
      • Room types: Basement
      Primary bedroom
      • Features: Master on Main
      • Level: Master on Main
      Bedroom
      • Features: Master on Main
      Primary bathroom
      • Features: Double Vanity, Separate Tub/Shower
      Dining room
      • Features: Open Concept
      Kitchen
      • Features: Cabinets Stain, View to Family Room
      Heating
      • Central
      Cooling
      • Ceiling Fan(s), Central Air
      Appliances
      • Included: Dishwasher, Electric Range, Refrigerator
      • Laundry: Main Level
      Features
      • Double Vanity, His and Hers Closets, Vaulted Ceiling(s), Walk-In Closet(s)
      • Flooring: Hardwood
      • Windows: Insulated Windows
      • Basement: Daylight,Finished,Finished Bath
      • Number of fireplaces: 1
      • Fireplace features: Factory Built
      • Common walls with other units/homes: No Common Walls
      Interior area
      • Total structure area: 2,152
      • Total interior livable area: 2,152 sqft
      Video & virtual tour

      Property

      Parking
      • Parking features: Driveway
      • Has uncovered spaces: Yes
      Accessibility
      • Accessibility features: None
      Features
      • Levels: Three Or More
      • Patio & porch: Deck, Front Porch, Rear Porch
      • Exterior features: Private Yard, No Dock
      • Pool features: None
      • Spa features: None
      • Fencing: None
      • Has view: Yes
      • View description: Mountain(s), Neighborhood
      • Waterfront features: Creek
      • Body of water: None
      Lot
      • Size: 0.47 Acres
      • Features: Cul-De-Sac, Mountain Frontage, Sloped
      Details
      • Additional structures: None
      • Parcel number: 0103D 071
      • Other equipment: None
      • Horse amenities: None

      Construction

      Type & style
      • Home type: SingleFamily
      • Architectural style: Cabin
      • Property subtype: Single Family Residence, Residential, Cabin
      Materials
      • Wood Siding
      • Foundation: Concrete Perimeter
      • Roof: Shingle
      Condition
      • Resale
      • New construction: No
      • Year built: 2007

      Utilities & green energy

      • Electric: 110 Volts
      • Sewer: Septic Tank
      • Water: Shared Well
      • Utilities for property: Cable Available, Electricity Available
      Green energy
      • Energy efficient items: None
      • Energy generation: None

      Community & HOA

      Community
      • Features: Clubhouse, Community Dock
      • Security: Carbon Monoxide Detector(s), Smoke Detector(s)
      • Subdivision: Fort Mountain Estates
      HOA
      • Has HOA: Yes
      • HOA fee: $300 annually
      Location
      • Region: Chatsworth

      Financial & listing details

      • Price per square foot: $223/sqft
      • Tax assessed value: $359,700
      • Annual tax amount: $3,374
      • Date on market: 6/15/2026
      • Cumulative days on market: 135 days
      • Electric utility on property: Yes
      • Road surface type: Asphalt

        Estimated market value

        $467,000

        $444,000 - $490,000

        $1,905/mo

        Price history

        DateEventPrice
        6/15/2026Listed for sale$479,9990%$223/sqft
        Source: FMLS GA #7788358 Report a problem
        6/14/2026Listing removed$480,000$223/sqft
        Source: FMLS GA #7766113 Report a problem
        5/6/2026Listed for sale$480,000$223/sqft
        Source: FMLS GA #7766113 Report a problem
        5/6/2026Listing removed$480,000$223/sqft
        Source: GAMLS #10694219 Report a problem
        2/19/2026Listed for sale$480,000+144.4%$223/sqft
        Source: FMLS GA #7720917 Report a problem
        10/17/2008Sold$196,400+991.1%$91/sqft
        Source: Public Record Report a problem
        6/13/2005Sold$18,000$8/sqft
        Source: Public Record Report a problem

        Public tax history

        YearProperty taxesTax assessment
        2025$3,374 +1.9%$143,880 +2.2%
        2024$3,312 +10.3%$140,760 +10.3%
        2023$3,002 +9.6%$127,640 +11.8%
        2022$2,740 +14.5%$114,200 +17.4%
        2021$2,392 +13.8%$97,240 +14.2%
        2020$2,102 +4.1%$85,120 +4.1%
        2019$2,020 +4.3%$81,800 +4.3%
        2018$1,937 $78,440 +8.3%
        2017$1,937 $72,400 +11.7%
        2016-- $64,840
        2015-- $64,840
        2014-- $64,840
        2013-- $64,840
        2012-- --
        2011-- --
        2010-- --
        2009-- --

        Find assessor info on the county website

        Monthly payment

        Est. payment

        Payment breakdown

        Explore the cost of this home by adjusting the details. Changes won't be saved.
        All calculations are estimates and provided by Zillow, Inc. for informational purposes only. Actual amounts may vary.
        HOA fees may include property taxes on listings classified as Co-Ops. Contact the listing agent and/or owner for fee details.
        Mortgage interest rates are dependent on a number of factors, including credit score, down payment, and repayment length. Interest rate data provided by Zillow Group Marketplace, Inc. as of 1/1/1970 from various mortgage lenders with which we have lead or other similar arrangements; the Estimated Payment is an average of those rates.
        See how much you could borrow to make a competitive offer.

        Climate risks

        Neighborhood: 30705

        Getting around

        0 / 100
        Car-Dependent
        13 / 100
        Somewhat Bikeable

        Nearby schools

        GreatSchools rating
        Schools provided by the listing agent
        • Elementary: Chatsworth
        • Middle: Gladden
        • High: Murray County

        Source: FMLS GA. This data may not be complete. We recommend contacting the local school district to confirm school assignments for this home.

        A local agent can set up tours, give advice and negotiate with sellers.

        A local lender can help you make sure your offer is ready when you are.

        Browse local experts

        Similar homes

        Skip to the end of the carouselSkip to the beginning of the carousel