2nd times a charm- now Pending! Welcome to 121 Wye Oak Drive, located in the highly sought-after Spring Oaks community just outside of Odessa. This beautifully maintained townhouse has been freshly painted, and new carpet was just installed! Step inside the foyer from the interior garage access or front door to a wide and open area. The bright and beautiful kitchen, with a brand-new dishwasher, offers an abundance of natural light. The cabinetry is abundant, providing plenty of storage, and the ample counter space offers the perfect setting for meal creating. Entertaining is made easy with the center island adding both functionality and charm, making the kitchen a true heart of the home. The open-concept living room seamlessly flows from the kitchen, creating a cozy space to relax and unwind. You’ll love spending time here. Upstairs, you'll find three generously sized bedrooms. The primary bedroom features a private en-suite bath and a walk-in closet, while the other two rooms are spacious and share a well-appointed hall bath. The lower level can be used as a workout room, game room or for added storage and provides access to the fenced in backyard. The community offers overflow parking and is conveniently located just a short walk away for guests, but the concrete driveway has space for a few vehicles. Add this lovely home to your tour list.
Sold for $355,000
$355,000
121 Wye Oak Dr, Townsend, DE 19734
3beds
1,300sqft
Townhouse
Built in 2019
2,613 Square Feet Lot
$355,300 Zestimate®
$273/sqft
$2,352 Estimated rent
Home value
$355,300
$327,000 - $387,000
$2,352/mo
Zestimate® history
Owner options
List your home for rent
$2,352/mo
Rent Zestimate®
Find your next renter with Zillow Rental Manager. Plus, with online applications, you can quickly screen prospective tenants – for free.
$2,352/mo
Rent Zestimate®
Refinance and save
$1,702/mo
Est. payment
Refinancing to a lower rate could help reduce your monthly payments and save thousands over the life of the loan.
$1,702/mo
Est. payment
Explore your selling options
Work with a Zillow partner agent
Leverage their expertise and Zillow's premium Showcase listings to get your home seen by more buyers.
Get startedList with your own agent
Get your home in front of millions of buyers by listing it on Zillow.
Learn how to do itSell it yourself
Take full control of how buyers see your home on Zillow by listing For Sale by Owner (FSBO).
List your homeWhat's special
Zillow last checked:
Listing updated:
Listed by:
Suzann Ruggerio Arms 302-652-1117,
Long & Foster Real Estate, Inc.,
Listing Team: Ruggerio Arms & Associates
Bought with:
Vanessa Johnson, 2325887
Keys & Deeds Realty
Source: Bright MLS,MLS#: DENC2097876
Facts & features
Interior
Bedrooms & bathrooms
- Bedrooms: 3
- Bathrooms: 3
- Full bathrooms: 2
- 1/2 bathrooms: 1
- Main level bathrooms: 3
- Main level bedrooms: 3
Basement
- Area: 0
Heating
- Forced Air, Natural Gas
Cooling
- Central Air, Natural Gas
Appliances
- Included: Electric Water Heater
Features
- Basement: Front Entrance,Garage Access
- Has fireplace: No
Interior area
- Total structure area: 1,300
- Total interior livable area: 1,300 sqft
- Finished area above ground: 1,300
- Finished area below ground: 0
Property
Parking
- Total spaces: 2
- Parking features: Driveway
- Uncovered spaces: 2
Accessibility
- Accessibility features: None
Features
- Levels: Three
- Stories: 3
- Pool features: None
- Fencing: Vinyl
Lot
- Size: 2,613 Square Feet
Details
- Additional structures: Above Grade, Below Grade
- Parcel number: 13023.32182
- Zoning: S
- Special conditions: Standard
Construction
Type & style
- Home type: Townhouse
- Architectural style: Contemporary
- Property subtype: Townhouse
Materials
- Mixed
- Foundation: Slab
Condition
- New construction: No
- Year built: 2019
Utilities & green energy
- Sewer: Public Sewer
- Water: Public
Community & HOA
Community
- Subdivision: Spring Oaks
HOA
- Has HOA: No
Location
- Region: Townsend
Financial & listing details
- Price per square foot: $273/sqft
- Tax assessed value: $305,800
- Annual tax amount: $2,671
- Date on market: 3/18/2026
- Listing agreement: Exclusive Right To Sell
- Ownership: Fee Simple
Price history
| Date | Event | Price |
|---|---|---|
| 6/30/2026 | Sold | $355,000$273/sqft |
Source:  Bright MLS #DENC2097876 Report a problem Bright MLS #DENC2097876 Report a problem | ||
| 6/1/2026 | Pending sale | $355,000+1.5%$273/sqft |
Source: Bright MLS #DENC2097876 Report a problem | ||
| 5/30/2026 | Listed for sale | $349,900$269/sqft |
Source: Bright MLS #DENC2097876 Report a problem | ||
| 5/9/2026 | Contingent | $349,900$269/sqft |
Source: Bright MLS #DENC2097876 Report a problem | ||
| 4/17/2026 | Price change | $349,900-2.5%$269/sqft |
Source: Bright MLS #DENC2097876 Report a problem | ||
| 3/25/2026 | Listed for sale | $359,000+10.5%$276/sqft |
Source: Bright MLS #DENC2097876 Report a problem | ||
| 1/6/2026 | Listing removed | $2,400$2/sqft |
Source: Zillow Rentals Report a problem | ||
| 11/14/2025 | Listed for rent | $2,400$2/sqft |
Source: Zillow Rentals Report a problem | ||
| 11/23/2024 | Listing removed | $2,400$2/sqft |
Source: Zillow Rentals Report a problem | ||
| 11/10/2024 | Listed for rent | $2,400$2/sqft |
Source: Zillow Rentals Report a problem | ||
| 2/8/2024 | Sold | $325,000$250/sqft |
Source: Bright MLS #DENC2053520 Report a problem | ||
| 1/12/2024 | Pending sale | $325,000+1.6%$250/sqft |
Source: Bright MLS #DENC2053520 Report a problem | ||
| 12/6/2023 | Listed for sale | $319,900+48.5%$246/sqft |
Source: Bright MLS #DENC2053520 Report a problem | ||
| 3/25/2019 | Sold | $215,490-2%$166/sqft |
Source: Public Record Report a problem | ||
| 2/25/2019 | Pending sale | $219,990$169/sqft |
Source: Long & Foster - Hockessin #1002767938 Report a problem | ||
| 2/23/2019 | Price change | $219,990+4.8%$169/sqft |
Source: L&F - Hockessin #1002767938 Report a problem | ||
| 2/3/2019 | Price change | $209,990-4.5%$162/sqft |
Source: Ryan Homes Report a problem | ||
| 1/16/2019 | Listed for sale | $219,990$169/sqft |
Source: Long & Foster - Hockessin #1002767938 Report a problem | ||
| 1/6/2019 | Pending sale | $219,990$169/sqft |
Source: Long & Foster - Hockessin #1002767938 Report a problem | ||
| 11/21/2018 | Price change | $219,990-2.2%$169/sqft |
Source: Ryan Homes Report a problem | ||
| 10/10/2018 | Price change | $224,990-2.2%$173/sqft |
Source: Ryan Homes Report a problem | ||
| 9/25/2018 | Price change | $229,990-2.1%$177/sqft |
Source: Ryan Homes Report a problem | ||
| 9/7/2018 | Listed for sale | $234,990$181/sqft |
Source: L&F - Hockessin #1002767938 Report a problem | ||
Public tax history
| Year | Property taxes | Tax assessment |
|---|---|---|
| 2025 | -- | $305,800 +424.5% |
| 2024 | $2,523 +16.6% | $58,300 |
| 2023 | $2,164 -0.3% | $58,300 |
| 2022 | $2,170 +1.2% | $58,300 |
| 2021 | $2,143 +5.1% | $58,300 |
| 2020 | $2,039 -13.1% | $58,300 |
| 2019 | $2,345 +429.4% | $58,300 +922.8% |
| 2017 | $443 +185% | $5,700 |
| 2016 | $155 | $5,700 |
| 2015 | $155 | $5,700 |
| 2014 | -- | $5,700 |
Find assessor info on the county website
Neighborhood: 19734
Nearby homes
- $313,5003 bd3 ba1.2k sqft119 Wye Oak Dr, Townsend, DE 19734Off Market

- $327,2003 bd3 ba1.3k sqft123 Wye Oak Dr, Townsend, DE 19734Off Market
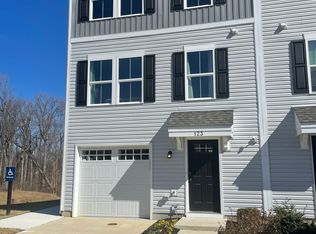
- $306,4003 bd3 ba1.2k sqft117 Wye Oak Dr, Townsend, DE 19734Off Market
- $290,3003 bd3 ba1.3k sqft115 Wye Oak Dr, Townsend, DE 19734Off Market

- $350,0003 bd3 ba1.3k sqft113 Wye Oak Dr, Townsend, DE 19734Sold
- $314,0003 bd3 ba1.3k sqft124 Wye Oak Dr, Townsend, DE 19734Off Market
- $325,0003 bd3 ba1.4k sqft126 Wye Oak Dr, Townsend, DE 19734Sold
- $457,9003 bd2 ba2.5k sqft111 Wye Oak Dr, Townsend, DE 19734Off Market
Nearby schools
GreatSchools rating
- NABrick Mill Early Childhood CenterGrades: PK-KDistance: 1.2 mi
- 7/10Cantwell Bridge Middle SchoolGrades: 6-8Distance: 1.3 mi
- 10/10Odessa High SchoolGrades: 9-12Distance: 1.2 mi
Schools provided by the listing agent
- District: Appoquinimink
Source: Bright MLS. This data may not be complete. We recommend contacting the local school district to confirm school assignments for this home.
Get a cash offer in 3 minutes
Find out how much your home could sell for in as little as 3 minutes with a no-obligation cash offer.
Estimated market value
$355,300
Get a cash offer in 3 minutes
Find out how much your home could sell for in as little as 3 minutes with a no-obligation cash offer.
Estimated market value
$355,300
- Delaware
- New Castle County
- Middletown
- 19734
- 121 Wye Oak Dr
Nearby cities
Nearby zip codes
Other Middletown Topics
