Skip main navigation
Sold
  • Price Unknown

    1210 4th Terrace Dr, Larned, KS 67550

    5beds
    4baths
    4,312sqft
    Residential
    Built in 1991
    0.47 Acres Lot
    $293,700 Zestimate®
    $--/sqft
    $2,767 Estimated rent

    Home value

    $293,700

    Estimated sales range

    Not available

    $2,767/mo

    Zestimate® history
    Loading
    Loading...

    Owner options

    List your home for rent

    $2,767/mo

    Rent Zestimate®

    Find your next renter with Zillow Rental Manager. Plus, with online applications, you can quickly screen prospective tenants – for free.

    Learn more

    $2,767/mo

    Rent Zestimate®

    Refinance and save

    Refinancing to a lower rate could help reduce your monthly payments and save thousands over the life of the loan.

    See today's rates

    Explore your selling options

    Work with a Zillow partner agent

    Leverage their expertise and Zillow's premium Showcase listings to get your home seen by more buyers.

    Get started

    List with your own agent

    Get your home in front of millions of buyers by listing it on Zillow.

    Learn how to do it

    Sell it yourself

    Take full control of how buyers see your home on Zillow by listing For Sale by Owner (FSBO).

    List your home

    What's special

    Cozy fireplaceRanch-style residenceNew flooringFresh paintOversized attached garageNorth-facing patioCharming front porch
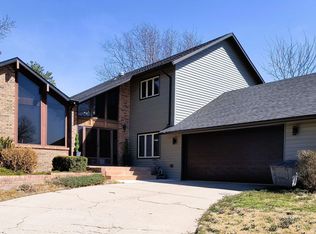
    Stunning property nestled in a secluded area, featuring a 5-bedroom, 4-bathroom home. This inviting ranch-style residence is located in a well-established neighborhood and offers approximately 4,312 square feet of living space. As you approach, you'll be welcomed by a charming front porch with an arched design, exuding character and warmth. Upon entering, the lovely living area greets you, filled with natural light from a large south-facing window. This space flows seamlessly into the family room, complete with a cozy fireplace, and connects to the dining area and kitchen, which boasts ample cabinetry and a sizable breakfast bar. The expansive laundry mudroom offers additional cabinetry and storage, along with a convenient ¾ bath, situated just off the kitchen and garage. The impressive garage accommodates up to 3 vehicles and includes space for a workshop!! Completing the main floor, you’ll find two bedrooms with a full bath and a spacious primary bedroom featuring a full bath, double closets, and a vanity/desk area. The basement provides even more living space, with two bedrooms, a ¾ bath, an extra-large family room, and a bonus room, offering endless possibilities for growth or storage. Additionally, the basement houses a mechanical room and an extra storage area. Outdoor living is plentiful, with a north-facing patio that offers beautiful open views, accessible from the kitchen dining area—perfect for barbecues in the fenced backyard. Additional amenities include central heating and air, new flooring, fresh paint, a new roof, an oversized attached garage, a lawn sprinkler system, and a garden shed. This property combines the convenience of town living with a tranquil location, providing a country feel and breathtaking views of the Pawnee Valley!!!!

    Zillow last checked:

    Listing updated:

    Listed by:

    Lisa M Schartz 620-285-5887,

    Picket Fence Real Estate LLC

    Bought with:

    Lisa M Schartz

    Picket Fence Real Estate LLC

    Source: Western Kansas AOR,MLS#: 203939MLS Logo

    Facts & features

    Interior

    Bedrooms & bathrooms
    • Bedrooms: 5
    • Bathrooms: 4
    Heating
    • Natural Gas
    Cooling
    • Electric
    Features
    • Windows: Window Treatments
    • Has fireplace: Yes
    • Fireplace features: Wood Burning
    Interior area
    • Total structure area: 4,312
    • Total interior livable area: 4,312 sqft

    Property

    Parking
    • Total spaces: 3
    • Parking features: Three Car
    • Garage spaces: 3
    Lot
    • Size: 0.47 Acres
    • Dimensions: 110 x 187
    Details
    • Parcel number: 1093104008005000
    • Zoning: NC.1 / R-1

    Construction

    Type & style
    • Home type: SingleFamily
    • Architectural style: Ranch
    • Property subtype: Residential
    Materials
    • Brick
    • Foundation: Concrete Perimeter
    • Roof: Composition
    Condition
    • Year built: 1991

    Utilities & green energy

    • Sewer: Public Sewer
    • Water: City Water

    Community & neighborhood

    Location
    • Region: Larned

    Price history

    DateEventPrice
    12/18/2024Sold--
    Source: Western Kansas AOR #203939 Report a problem
    11/15/2024Pending sale$279,500$65/sqft
    Source: KSMLS #85187 Report a problem
    11/4/2024Listed for sale$279,500$65/sqft
    Source: KSMLS #85187 Report a problem

    Public tax history

    YearProperty taxesTax assessment
    2025-- $32,373 +3.6%
    2024-- $31,234 +15.1%
    2023-- $27,140 +16.3%
    2022-- $23,344 +6%
    2021-- $22,023
    2020-- $22,023 +0%
    2019-- $22,022
    2018-- $22,022 -7.3%
    2017-- $23,767 -1.1%
    2016-- $24,041 +3.8%
    2015-- $23,161 +6%
    2014-- $21,850 -9.1%
    2013-- $24,035
    2012-- --
    2011-- --
    2009-- $22,655 +2.4%
    2008-- $22,114

    Find assessor info on the county website

    Neighborhood: 67550

    Nearby schools

    GreatSchools rating