Skip main navigation
For sale
  • $245,000

    1302 4th Terrace Dr, Larned, KS 67550

    3beds
    3baths
    3,363sqft
    : 
    Loading
    Get pre-qualified
    Residential
    Built in 1976
    0.45 Acres Lot
    $-- Zestimate®
    $73/sqft
    $-- HOA

    What's special

    Office spaceCovered patio
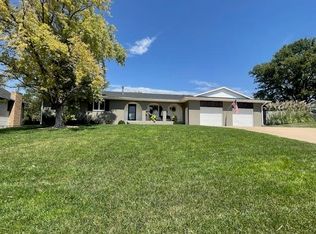
    The home is picture perfect and ready to move in. The current owners have piainted most of the inside of the home. Walk-in to a large entry area with an open stair case. In additon there is a beautiful Living room with a focal fireplace and beamed ceiling. The remainder of the main floor has an office space, kitchen and extra-large dining area that boast a 2nd fireplace, plus laundry right off the kitchen with nice pantry space plus a 1\2bath. Upstairs is a large master bedroom with a walk-in closet, private master bath. 2 additional bedrooms are great for kids or guest rooms, plus the full bath off the hall.The partial basement could be a family room, rec room or they use it as a workout space and this is perfect. Conpleting this home is an oversized 2 car garage and central heat and air. The yard is large has no homes behind just a small pasture, other outside features are covered patio, deck with pergula, nice front porch for watching a outstanding view of the Kansas Sunsets which few homes in town have and you don`t want to miss thiem. The onwers have recently replaced the shingle, sidning, soffit, facisa as needed. Replace the garage door with and insulted door. There is a fenced yard for pets and kids..
    93 days
    |
    354
    |
    15
    |

    Zillow last checked:

    Listing updated:

    Listed by:

    Del Fischer 620-285-5367,

    Clock Realty and Insurance LLC

    Source: Western Kansas AOR,MLS#: 205733MLS Logo

    Loading...

      Facts & features

      Interior

      Bedrooms & bathrooms
      • Bedrooms: 3
      • Bathrooms: 3
      Rooms
      • Room types: Office On The Main Floor
      Primary bedroom
      • Level: Second
      Bedroom 2
      • Level: Second
      Bedroom 3
      • Level: Second
      Bathroom
      • Level: First
      Bathroom 2
      • Level: Second
      Dining room
      • Level: First
      Family room
      • Level: Basement
      Kitchen
      • Level: First
      Living room
      • Level: First
      Heating
      • Natural Gas
      Cooling
      • Electric
      Features
      • Windows: Window Treatments
      • Basement: Partial
      • Has fireplace: Yes
      • Fireplace features: Wood Burning
      Interior area
      • Total structure area: 3,363
      • Total interior livable area: 3,363 sqft
      Video & virtual tour

      Property

      Features
      • Levels: Two
      Lot
      • Size: 0.45 Acres
      • Dimensions: 116 x 179 x 99 Irregular Lot
      Details
      • Parcel number: 1093104008006000
      • Zoning: Other

      Construction

      Type & style
      • Home type: SingleFamily
      • Property subtype: Residential
      Materials
      • Aluminum/Steel/Vinyl
      • Foundation: Concrete Perimeter
      Condition
      • Year built: 1976

      Utilities & green energy

      • Sewer: Public Sewer
      • Water: City Water

      Community & HOA

      Location
      • Region: Larned

      Financial & listing details

      • Price per square foot: $73/sqft
      • Tax assessed value: $240,390
      • Annual tax amount: $5,217
      • Date on market: 4/9/2026

        Estimated market value

        Not available

        Estimated sales range

        Not available

        Not available

        Price history

        DateEventPrice
        4/9/2026Listed for sale$245,000+6.8%$73/sqft
        Source: Western Kansas AOR #205733 Report a problem
        10/26/2023Sold--
        Source: Agent Provided Report a problem
        9/22/2023Pending sale$229,500$68/sqft
        Source: KSMLS #82609 Report a problem
        7/25/2023Listed for sale$229,500$68/sqft
        Source: KSMLS #82609 Report a problem
        5/2/2022Sold--
        Source: Agent Provided Report a problem
        3/10/2022Pending sale$229,500$68/sqft
        Source: KSMLS #81585 Report a problem
        11/18/2021Price change$229,500-2.5%$68/sqft
        Source: KansasPropertyAds.com #81585 Report a problem
        9/28/2021Price change$235,500-5.8%$70/sqft
        Source: KansasPropertyAds.com #81585 Report a problem
        7/3/2021Price change$250,000-2.9%$74/sqft
        Source: KansasPropertyAds.com #81585 Report a problem
        6/5/2021Listed for sale$257,500+53.3%$77/sqft
        Source: KansasPropertyAds.com #81585 Report a problem
        11/26/2014Listing removed$168,000$50/sqft
        Source: Clock Realty #63233 Report a problem
        5/22/2014Listed for sale$168,000$50/sqft
        Source: Clock Realty #63233 Report a problem

        Public tax history

        YearProperty taxesTax assessment
        2025-- $27,645 +4.7%
        2024-- $26,393 +3.1%
        2023-- $25,611 +17.1%
        2022-- $21,873 +7.5%
        2021-- $20,339 -0.8%
        2020-- $20,504 0%
        2019-- $20,505 -1.5%
        2018-- $20,826 -0.9%
        2017-- $21,018 -2%
        2016-- $21,447 +7%
        2015-- $20,053 +5%
        2014-- $19,090 -10.3%
        2013-- $21,275
        2012-- --
        2011-- --
        2009-- $18,170 +3.3%
        2008-- $17,595
        Find assessor info on the county website

        Monthly payment

        Est. payment

        Payment breakdown

        Explore the cost of this home by adjusting the details. Changes won't be saved.
        All calculations are estimates and provided by Zillow, Inc. for informational purposes only. Actual amounts may vary.
        HOA fees may include property taxes on listings classified as Co-Ops. Contact the listing agent and/or owner for fee details.
        Mortgage interest rates are dependent on a number of factors, including credit score, down payment, and repayment length. Interest rate data provided by Zillow Group Marketplace, Inc. as of 1/1/1970 from various mortgage lenders with which we have lead or other similar arrangements; the Estimated Payment is an average of those rates.
        See how much you could borrow to make a competitive offer.

        Climate risks

        Neighborhood: 67550

        Getting around

        5 / 100
        Car-Dependent
        16 / 100
        Somewhat Bikeable

        Nearby schools

        GreatSchools rating

        A local agent can set up tours, give advice and negotiate with sellers.

        Browse local experts

        Similar homes