The moment you walk into this home, the world melts away as you’re greeted by a calming and inviting style. Completely remodeled in 2025, this single-family residence in the highly sought-after Yacht Club Estates offers clean lines, soft neutral tones, and wood-grain tile flooring throughout, creating a seamless blend of modern comfort and timeless elegance. The heart of the home is the open living area, where the spacious living room overlooks the patio and the sparkling saltwater pool. Large windows allow sunlight to stream in, filling the home with warmth and energy. The open-concept design connects effortlessly to the dining area and kitchen, making it ideal for entertaining or everyday living. At the center, the oversized kitchen island provides generous seating, abundant storage, and the perfect gathering space. Sleek cabinetry, premium finishes, and ample counter space make the kitchen both stylish and functional—whether you’re preparing a quiet dinner at home or hosting a lively get-together. The desirable split-bedroom layout ensures privacy. The primary suite serves as a serene retreat, complete with a spa-like en-suite bathroom featuring a double vanity, an expansive walk-in shower with dual shower heads, and thoughtful details that enhance comfort. The secondary bedrooms are spacious and versatile, perfect for family, guests, or a home office. Step outside to your private oasis—brand new in 2025, the saltwater pool glistens beside a large patio designed for sunbathing, dining, and entertaining. A screened-in covered patio provides a shaded retreat, perfect for morning coffee or evening gatherings. A 2-car garage adds convenience and extra storage. Yacht Club Estates is known for its friendly, close-knit atmosphere, with social opportunities like the boating club, wine club, book club, and more. With only one way in over a small bridge, the community is both safe and peaceful—a true dog walker’s dream. Just minutes from Treasure Island’s beaches and a short drive to downtown St. Pete, you’ll enjoy world-class restaurants, music venues, art museums, festivals, farmers markets, and beloved local traditions such as First Friday on Central Avenue and the Second Saturday Art Walk. This home blends modern updates, resort-style outdoor living, and the welcoming charm of one of St. Pete’s most desirable waterfront neighborhoods.
Sold for $850,000
$850,000
1210 80TH STREET S, ST PETERSBURG, FL 33707
3beds
1,825sqft
Single Family Residence
Built in 1968
8,172 Square Feet Lot
$837,800 Zestimate®
$466/sqft
$3,321 Estimated rent
Home value
$837,800
$762,000 - $922,000
$3,321/mo
Zestimate® history
Owner options
List your home for rent
$3,321/mo
Rent Zestimate®
Find your next renter with Zillow Rental Manager. Plus, with online applications, you can quickly screen prospective tenants – for free.
$3,321/mo
Rent Zestimate®
Refinance and save
$5,797/mo
Est. payment
Refinancing to a lower rate could help reduce your monthly payments and save thousands over the life of the loan.
$5,797/mo
Est. payment
Explore your selling options
Work with a Zillow partner agent
Leverage their expertise and Zillow's premium Showcase listings to get your home seen by more buyers.
Get startedList with your own agent
Get your home in front of millions of buyers by listing it on Zillow.
Learn how to do itSell it yourself
Take full control of how buyers see your home on Zillow by listing For Sale by Owner (FSBO).
List your homeWhat's special
Modern comfortClean linesPremium finishesPrivate oasisSplit-bedroom layoutSparkling saltwater poolResort-style outdoor living
Zillow last checked:
Listing updated:
Listed by:
Chris Price 954-895-0709,
KELLER WILLIAMS ST PETE REALTY 727-894-1600
Bought with:
Chris Price, 3416287
KELLER WILLIAMS ST PETE REALTY
Source: Stellar MLS,MLS#: TB8431490 Originating MLS: Suncoast Tampa
Originating MLS: Suncoast Tampa
Facts & features
Interior
Bedrooms & bathrooms
- Bedrooms: 3
- Bathrooms: 2
- Full bathrooms: 2
Primary bedroom
- Features: En Suite Bathroom, Built-in Closet
- Level: First
- Area: 182 Square Feet
- Dimensions: 14x13
Bedroom 2
- Features: Built-in Closet
- Level: First
- Area: 144 Square Feet
- Dimensions: 12x12
Bedroom 3
- Features: Built-in Closet
- Level: First
- Area: 144 Square Feet
- Dimensions: 12x12
Family room
- Level: First
- Area: 240 Square Feet
- Dimensions: 20x12
Kitchen
- Level: First
- Area: 234 Square Feet
- Dimensions: 18x13
Living room
- Level: First
- Area: 180 Square Feet
- Dimensions: 18x10
Heating
- Central, Electric
Cooling
- Central Air
Appliances
- Included: Dishwasher, Dryer, Electric Water Heater, Microwave, Range, Refrigerator, Washer
- Laundry: Laundry Closet
Features
- Ceiling Fan(s), Crown Molding, Eating Space In Kitchen, Kitchen/Family Room Combo, Living Room/Dining Room Combo, Thermostat
- Flooring: Carpet, Terrazzo
- Has fireplace: No
Interior area
- Total structure area: 2,816
- Total interior livable area: 1,825 sqft
Property
Parking
- Total spaces: 2
- Parking features: Garage Door Opener
- Attached garage spaces: 2
Features
- Levels: One
- Stories: 1
- Patio & porch: Covered, Patio, Screened
- Exterior features: Irrigation System, Rain Gutters
- Has private pool: Yes
- Pool features: Gunite, In Ground, Lighting, Salt Water
- Fencing: Fenced
- Has view: Yes
- View description: Pool
Lot
- Size: 8,172 Square Feet
- Dimensions: 80 x 110
- Features: Flood Insurance Required, FloodZone, Irregular Lot, Landscaped, Street Dead-End
Details
- Parcel number: 253115841500070510
- Special conditions: None
Construction
Type & style
- Home type: SingleFamily
- Architectural style: Ranch
- Property subtype: Single Family Residence
Materials
- Block
- Foundation: Slab
- Roof: Concrete
Condition
- Fixer
- New construction: No
- Year built: 1968
Utilities & green energy
- Sewer: Public Sewer
- Water: Public
- Utilities for property: Cable Connected, Electricity Connected, Sewer Connected, Street Lights, Water Connected
Community & HOA
Community
- Security: Security System, Smoke Detector(s)
- Pet fee: $0 monthly
- Subdivision: SOUTH CSWY ISLE YACHT CLUB 4TH ADD
HOA
- Has HOA: Yes
Location
- Region: Saint Petersburg
Financial & listing details
- Price per square foot: $466/sqft
- Tax assessed value: $459,126
- Annual tax amount: $13,053
- Date on market: 9/26/2025
- Cumulative days on market: 2 days
- Listing terms: Cash,Conventional,FHA,VA Loan
- Ownership: Fee Simple
- Total actual rent: 0
- Electric utility on property: Yes
- Road surface type: Paved
Price history
| Date | Event | Price |
|---|---|---|
| 10/30/2025 | Sold | $850,000$466/sqft |
Source:  Stellar MLS #TB8431490 Report a problem Stellar MLS #TB8431490 Report a problem | ||
| 9/28/2025 | Pending sale | $850,000$466/sqft |
Source: Stellar MLS #TB8431490 Report a problem | ||
| 9/26/2025 | Listed for sale | $850,000+11.1%$466/sqft |
Source: Stellar MLS #TB8431490 Report a problem | ||
| 9/28/2024 | Listing removed | $765,000$419/sqft |
Source: Stellar MLS #TB8300868 Report a problem | ||
| 9/18/2024 | Price change | $765,000-1.3%$419/sqft |
Source: Stellar MLS #TB8300868 Report a problem | ||
| 9/7/2024 | Listed for sale | $775,000$425/sqft |
Source: Stellar MLS #TB8300868 Report a problem | ||
| 11/22/2023 | Listing removed | -- |
Source: Stellar MLS #U8208250 Report a problem | ||
| 10/13/2023 | Price change | $775,000-1.8%$425/sqft |
Source: Stellar MLS #U8208250 Report a problem | ||
| 10/7/2023 | Price change | $789,000-1.3%$432/sqft |
Source: Stellar MLS #U8208250 Report a problem | ||
| 9/30/2023 | Listed for sale | $799,000$438/sqft |
Source: Stellar MLS #U8208250 Report a problem | ||
| 9/2/2023 | Pending sale | $799,000$438/sqft |
Source: Stellar MLS #U8208250 Report a problem | ||
| 8/11/2023 | Price change | $799,000-2.6%$438/sqft |
Source: Stellar MLS #U8208250 Report a problem | ||
| 7/25/2023 | Listed for sale | $820,000+32.3%$449/sqft |
Source: Stellar MLS #U8208250 Report a problem | ||
| 4/6/2023 | Sold | $620,000-11.3%$340/sqft |
Source: Public Record Report a problem | ||
| 2/27/2023 | Pending sale | $699,000$383/sqft |
Source: Stellar MLS #U8182265 Report a problem | ||
| 11/20/2022 | Listed for sale | $699,000-6.7%$383/sqft |
Source: Stellar MLS #U8182265 Report a problem | ||
| 8/17/2022 | Listing removed | -- |
Source: Stellar MLS #U8165626 Report a problem | ||
| 7/22/2022 | Price change | $749,000-3.4%$410/sqft |
Source: Stellar MLS #U8165626 Report a problem | ||
| 6/25/2022 | Price change | $775,000-2.4%$425/sqft |
Source: Stellar MLS #U8165626 Report a problem | ||
| 6/23/2022 | Price change | $794,000-0.6%$435/sqft |
Source: Stellar MLS #U8165626 Report a problem | ||
| 6/16/2022 | Price change | $799,000-3.2%$438/sqft |
Source: Stellar MLS #U8165626 Report a problem | ||
| 6/9/2022 | Listed for sale | $825,000+60.2%$452/sqft |
Source: Stellar MLS #U8165626 Report a problem | ||
| 7/7/2020 | Sold | $515,000$282/sqft |
Source: Agent Provided Report a problem | ||
Public tax history
| Year | Property taxes | Tax assessment |
|---|---|---|
| 2025 | $7,164 -47.3% | $402,240 -42.3% |
| 2024 | $13,597 +36.6% | $696,741 +39.1% |
| 2023 | $9,953 +9.1% | $500,953 +10% |
| 2022 | $9,123 +220.3% | $455,412 +155.9% |
| 2021 | $2,848 +0.1% | $177,978 +1.4% |
| 2020 | $2,845 +2.1% | $175,521 +2.3% |
| 2019 | $2,785 | $171,575 +1.9% |
| 2018 | $2,785 +1.7% | $168,376 +2.1% |
| 2017 | $2,739 +2.5% | $164,913 +2.1% |
| 2016 | $2,672 -1.4% | $161,521 +0.7% |
| 2015 | $2,710 +0.7% | $160,398 +0.8% |
| 2014 | $2,692 +0.9% | $159,125 +1.5% |
| 2013 | $2,669 +2.1% | $156,773 +1.7% |
| 2012 | $2,613 | $154,152 +3% |
| 2011 | -- | $149,662 +1.5% |
| 2010 | -- | $147,450 +2.7% |
| 2009 | -- | $143,574 +0.1% |
| 2008 | $2,215 | $143,431 +3% |
| 2007 | -- | $139,253 -51.9% |
| 2005 | -- | $289,600 +16.6% |
| 2004 | $2,506 +1.9% | $248,400 +5.3% |
| 2003 | $2,459 +3.7% | $235,800 +15% |
| 2002 | $2,372 | $205,100 +6.5% |
| 2001 | $2,372 +3.8% | $192,500 +50.4% |
| 2000 | $2,285 | $128,000 |
Find assessor info on the county website
Neighborhood: Yacht Club Estates
Nearby homes
- $1,389,3004 bd2 ba2.3k sqft1222 80th St S, Saint Petersburg, FL 33707Off Market

- $759,0004 bd2 ba2.2k sqft1200 80th St S, Saint Petersburg, FL 33707Pending
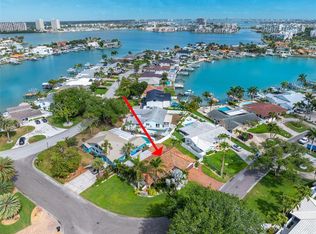
- $675,0004 bd3 ba2.3k sqft1205 79th St S, Saint Petersburg, FL 33707Sold

- $585,200-- bd2 ba2.2k sqft7900 12th Ave S, Saint Petersburg, FL 33707Off Market
- $2,800,0005 bd4 ba4.2k sqft1209 79th St S, Saint Petersburg, FL 33707Sold
- $1,342,1003 bd2 ba1.9k sqft1230 80th St S, Saint Petersburg, FL 33707Off Market
- $1,496,4004 bd3 ba2.7k sqft1207 80th St S, Saint Petersburg, FL 33707Off Market
- $1,002,500-- bd2 ba1.8k sqft1219 80th St S, Saint Petersburg, FL 33707Off Market
Nearby schools
GreatSchools rating
- 6/10Azalea Elementary SchoolGrades: PK-5Distance: 2.2 mi
- 3/10Azalea Middle SchoolGrades: 6-8Distance: 2.5 mi
- 4/10Boca Ciega High SchoolGrades: 9-12Distance: 2.6 mi
Schools provided by the listing agent
- Elementary: Azalea Elementary-PN
- Middle: Azalea Middle-PN
- High: Boca Ciega High-PN
Source: Stellar MLS. This data may not be complete. We recommend contacting the local school district to confirm school assignments for this home.
Get a cash offer in 3 minutes
Find out how much your home could sell for in as little as 3 minutes with a no-obligation cash offer.
Estimated market value
$837,800
Get a cash offer in 3 minutes
Find out how much your home could sell for in as little as 3 minutes with a no-obligation cash offer.
Estimated market value
$837,800
- Florida
- Pinellas County
- Saint Petersburg
- 33707
- Yacht Club Estates
- 1210 80TH STREET S
Nearby cities
Nearby neighborhoods
Nearby zip codes
Other Saint Petersburg Topics
- Apartments for Rent in 33707
- Houses for Sale in 33707
- Houses for Rent in 33707
- 33707 Real Estate
- Saint Petersburg Condos
- Houses for Sale in Saint Petersburg
- Newest Listings in Saint Petersburg
- Saint Petersburg Home Values
- Saint Petersburg Real Estate Agents
- Saint Petersburg Refinance
- Saint Petersburg Mortgage Rates
