Virtually Staged. This is a buyer's advantage price! What could be the sellers' loss, could soon be your gain! It is bittersweet for the sellers, who relocated out of state for work, that they have to sell this absolutely stunning property, but they are excited for the future homeowners to enjoy this exquisite home! Yacht Club Estates is a very sought-after neighborhood just beyond Causeway Isles and is perfectly located near our award-winning beaches. As you drive over the bridge to Yacht Club Estates, you will be surrounded with multimillion dollar estates and beautifully landscaped properties. As you pull into the driveway, you will be mesmerized by the character of this Spanish-style home. The charming front porch is open to allow for a relaxed seating area and firepit, while being framed by mature landscaping for an intimate setting. The entry of the home offers a dedicated foyer with immediate closet on your right for jackets, umbrellas and outerwear. The attached garage also enters into this foyer as well. The home is extremely versatile offering you options on dining space, living space and possibly creating an office in the 4th bedroom. The floorplan lays out the split bedrooms for easy comprehension of the layout. The interior has been elegantly renovated with sleek finishes and up-to-date styles that give a classic appearance. The work was permitted and done with care. Since updating, this house has not been lived in and offers brand new, never used GE appliances. Newer LG washer and dryer are located in the garage. Just beyond the foyer you can create a breakfast nook, coffee bar or reading area. The living room to the left of the entry is also very versatile and spacious. Extra seating at the oversized quartz countertop offers additional eat-in kitchen space. You can create a sunroom, family room, game room or additional dining on the backside of the home. This is truly a MOVE-IN READY residence that allows for your personal touches to elevate a true sense of serenity. The yard is completely fenced in and private to enjoy evenings in the back courtyard to unwind with friends and neighbors. The home does not currently have a POOL, but has room to put one in. Renderings and quotes NOW AVAILABLE!! Oh, did I mention that this home has an assumable loan at 4.5%!!! Schedule your private showing today before this home is no longer available!
Pending
$759,000
1200 80TH ST S, ST PETERSBURG, FL 33707
4beds
2,200sqft
:
Get pre-qualified$5,137/mo
Single Family Residence
Built in 1969
8,542 Square Feet Lot
$-- Zestimate®
$345/sqft
$-- HOA
What's special
Spanish-style homeBeautifully landscaped properties
- 90 days |
- 67 |
- 1 |
Zillow last checked:
Listing updated:
Listed by:
Megan Beal LLC 507-313-3364,
EXIT SUNCOAST REALTY 727-620-3948
Source: Stellar MLS,MLS#: TB8503600 Originating MLS: Suncoast Tampa
Originating MLS: Suncoast Tampa
Facts & features
Interior
Bedrooms & bathrooms
- Bedrooms: 4
- Bathrooms: 2
- Full bathrooms: 2
Rooms
- Room types: Bonus Room, Den/Library/Office, Florida Room
Primary bedroom
- Description: Room3
- Features: Walk-In Closet(s)
- Level: First
- Area: 204 Square Feet
- Dimensions: 17x12
Bedroom 2
- Description: Room4
- Features: Built-in Closet
- Level: First
- Area: 182 Square Feet
- Dimensions: 14x13
Bedroom 3
- Description: Room5
- Features: Built-in Closet
- Level: First
- Area: 168 Square Feet
- Dimensions: 12x14
Bedroom 4
- Description: Room6
- Features: No Closet
- Level: First
- Area: 132 Square Feet
- Dimensions: 12x11
Bonus room
- Description: Room8
- Features: No Closet
- Level: First
- Area: 208 Square Feet
- Dimensions: 16x13
Family room
- Description: Room2
- Level: First
- Area: 308 Square Feet
- Dimensions: 28x11
Kitchen
- Description: Room7
- Level: First
- Area: 99 Square Feet
- Dimensions: 11x9
Living room
- Description: Room1
- Level: First
- Area: 228 Square Feet
- Dimensions: 19x12
Heating
- Central
Cooling
- Central Air
Appliances
- Included: Dishwasher, Dryer, Electric Water Heater, Microwave, Range, Range Hood, Refrigerator, Washer
- Laundry: In Garage
Features
- Built-in Features, Dry Bar, Eating Space In Kitchen, Kitchen/Family Room Combo, Open Floorplan, Primary Bedroom Main Floor, Solid Surface Counters, Split Bedroom, Thermostat, Walk-In Closet(s)
- Flooring: Ceramic Tile, Luxury Vinyl
- Doors: French Doors
- Has fireplace: No
Interior area
- Total structure area: 2,820
- Total interior livable area: 2,200 sqft
Video & virtual tour
Property
Parking
- Total spaces: 2
- Parking features: Driveway, Garage Door Opener, Golf Cart Parking, Ground Level, Off Street
- Attached garage spaces: 2
- Has uncovered spaces: Yes
Features
- Levels: Three Or More
- Stories: 3
- Patio & porch: Patio
- Exterior features: Courtyard, Irrigation System, Lighting
- Fencing: Fenced,Vinyl
Lot
- Size: 8,542 Square Feet
- Residential vegetation: Mature Landscaping
Details
- Parcel number: 253115841500070520
- Zoning: RES
- Special conditions: None
Construction
Type & style
- Home type: SingleFamily
- Architectural style: Mediterranean
- Property subtype: Single Family Residence
Materials
- Block, Stucco
- Foundation: Slab
- Roof: Tile
Condition
- New construction: No
- Year built: 1969
Utilities & green energy
- Sewer: Public Sewer
- Water: Public
- Utilities for property: Cable Available, Electricity Connected, Public, Sewer Connected, Sprinkler Recycled, Street Lights, Water Connected
Community & HOA
Community
- Pet fee: $0 monthly
- Subdivision: SOUTH CSWY ISLE YACHT CLUB 4TH ADD
HOA
- Has HOA: No
Location
- Region: Saint Petersburg
Financial & listing details
- Price per square foot: $345/sqft
- Tax assessed value: $520,151
- Annual tax amount: $9,513
- Date on market: 5/3/2026
- Cumulative days on market: 252 days
- Listing terms: Assumable,Cash,Conventional,FHA,Lease Option,Special Funding,USDA Loan,VA Loan
- Ownership: Fee Simple
- Total actual rent: 0
- Electric utility on property: Yes
- Road surface type: Paved
Estimated market value
Not available
Estimated sales range
Not available
Not available
Price history
| Date | Event | Price |
|---|---|---|
| 7/2/2026 | Listing removed | $4,500$2/sqft |
Source: Zillow Rentals Report a problem | ||
| 6/25/2026 | Listed for rent | $4,500$2/sqft |
Source: Zillow Rentals Report a problem | ||
| 6/24/2026 | Listing removed | $4,500$2/sqft |
Source: Stellar MLS #TB8514252 Report a problem | ||
| 6/24/2026 | Pending sale | $759,000$345/sqft |
Source:  Stellar MLS #TB8503600 Report a problem Stellar MLS #TB8503600 Report a problem | ||
| 6/1/2026 | Listed for rent | $4,500$2/sqft |
Source: Stellar MLS #TB8514252 Report a problem | ||
| 5/3/2026 | Listed for sale | $759,000$345/sqft |
Source: Stellar MLS #TB8503600 Report a problem | ||
| 5/2/2026 | Listing removed | $759,000$345/sqft |
Source: Stellar MLS #TB8448743 Report a problem | ||
| 4/1/2026 | Price change | $759,000-3.8%$345/sqft |
Source: Stellar MLS #TB8448743 Report a problem | ||
| 1/28/2026 | Price change | $789,000-0.8%$359/sqft |
Source: Stellar MLS #TB8448743 Report a problem | ||
| 1/3/2026 | Price change | $795,000-0.6%$361/sqft |
Source: Stellar MLS #TB8448743 Report a problem | ||
| 11/19/2025 | Listed for sale | $800,000-5.9%$364/sqft |
Source: Stellar MLS #TB8448743 Report a problem | ||
| 10/31/2025 | Listing removed | $850,000$386/sqft |
Source: Stellar MLS #TB8433469 Report a problem | ||
| 10/8/2025 | Listed for sale | $850,000+34.9%$386/sqft |
Source: Stellar MLS #TB8433469 Report a problem | ||
| 5/17/2025 | Listing removed | $629,998$286/sqft |
Source: Stellar MLS #TB8339412 Report a problem | ||
| 2/27/2025 | Price change | $629,9980%$286/sqft |
Source: Stellar MLS #TB8339412 Report a problem | ||
| 1/23/2025 | Listed for sale | $629,999+15.6%$286/sqft |
Source: Stellar MLS #TB8339412 Report a problem | ||
| 12/14/2024 | Listing removed | $545,000-33.2%$248/sqft |
Source: Stellar MLS #U8142562 Report a problem | ||
| 9/12/2024 | Listing removed | $815,900-1.7%$371/sqft |
Source: Stellar MLS #T3551061 Report a problem | ||
| 8/26/2024 | Listed for sale | $829,900+0.1%$377/sqft |
Source: Stellar MLS #T3551061 Report a problem | ||
| 8/23/2024 | Listing removed | -- |
Source: Stellar MLS #U8236862 Report a problem | ||
| 7/30/2024 | Price change | $829,000-2.4%$377/sqft |
Source: Stellar MLS #U8236862 Report a problem | ||
| 4/6/2024 | Listed for sale | $849,000+8.8%$386/sqft |
Source: Stellar MLS #U8236862 Report a problem | ||
| 12/14/2023 | Listing removed | -- |
Source: Stellar MLS #U8142562 Report a problem | ||
| 2/2/2023 | Sold | $780,000-2.5%$355/sqft |
Source: Public Record Report a problem | ||
| 1/10/2023 | Pending sale | $800,000$364/sqft |
Source: Stellar MLS #U8180239 Report a problem | ||
| 12/13/2022 | Listed for sale | $800,000+32.9%$364/sqft |
Source: Stellar MLS #U8180239 Report a problem | ||
| 12/15/2021 | Sold | $602,000$274/sqft |
Source: Public Record Report a problem | ||
Public tax history
| Year | Property taxes | Tax assessment |
|---|---|---|
| 2025 | $9,513 -21.1% | $520,151 -21.3% |
| 2024 | $12,063 +4.6% | $660,665 +13.8% |
| 2023 | $11,530 +3.8% | $580,616 +4.7% |
| 2022 | $11,107 +261.1% | $554,458 +192.9% |
| 2021 | $3,076 +0.1% | $189,315 +1.4% |
| 2020 | $3,074 +2.1% | $186,701 +2.3% |
| 2019 | $3,010 | $182,503 +1.9% |
| 2018 | $3,010 +1.7% | $179,100 +2.1% |
| 2017 | $2,961 +2.4% | $175,416 +2.1% |
| 2016 | $2,891 -1.4% | $171,808 +0.7% |
| 2015 | $2,931 +0.6% | $170,614 +0.8% |
| 2014 | $2,913 +0.8% | $169,260 +1.5% |
| 2013 | $2,888 +2.1% | $166,759 +1.7% |
| 2012 | $2,829 | $163,971 +3% |
| 2011 | -- | $159,195 +1.5% |
| 2010 | -- | $156,842 +2.7% |
| 2009 | -- | $152,719 +0.1% |
| 2008 | $2,411 | $152,566 +3% |
| 2007 | -- | $148,122 -49.8% |
| 2005 | -- | $295,100 +37.1% |
| 2004 | $2,703 +1.8% | $215,200 +1.3% |
| 2003 | $2,655 +3.6% | $212,500 +12% |
| 2002 | $2,562 | $189,700 +17.3% |
| 2001 | $2,562 +3.5% | $161,700 +18.5% |
| 2000 | $2,476 | $136,500 |
Find assessor info on the county website
Monthly payment
Est. payment
Payment breakdown
Explore the cost of this home by adjusting the details. Changes won't be saved.Climate risks
Neighborhood: Yacht Club Estates
Nearby schools
GreatSchools rating
- 6/10Azalea Elementary SchoolGrades: PK-5Distance: 2.2 mi
- 3/10Azalea Middle SchoolGrades: 6-8Distance: 2.5 mi
- 4/10Boca Ciega High SchoolGrades: 9-12Distance: 2.6 mi
- $634,400-- bd2 ba2.2k sqft7900 12th Ave S, Saint Petersburg, FL 33707Off Market
- $850,0003 bd2 ba1.8k sqft1210 80th St S, Saint Petersburg, FL 33707Sold

- $675,0004 bd3 ba2.3k sqft1205 79th St S, Saint Petersburg, FL 33707Sold

- $1,403,1004 bd3 ba2.7k sqft1207 80th St S, Saint Petersburg, FL 33707Off Market
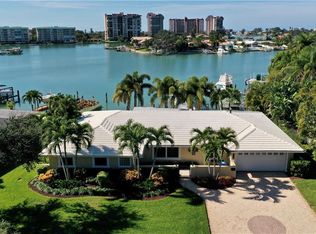
- $1,193,0004 bd2 ba2.3k sqft8000 12th Ave S, Saint Petersburg, FL 33707Off Market
- $1,342,2004 bd2 ba2.3k sqft1222 80th St S, Saint Petersburg, FL 33707Off Market
- $957,100-- bd2 ba1.8k sqft1219 80th St S, Saint Petersburg, FL 33707Off Market
- $2,340,0005 bd4 ba4.2k sqft1209 79th St S, Saint Petersburg, FL 33707Off Market
A local agent can set up tours, give advice and negotiate with sellers.
A local lender can help you make sure your offer is ready when you are.
Similar homes
- $685,0004 bd2 ba1.9k sqft6419 PELICAN DRIVE S, ST PETERSBURG, FL 33707For Sale
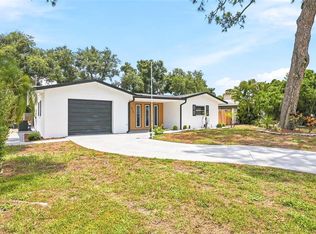
 MLS ID #TB8528377, Sofia Beigel, SMITH & ASSOCIATES REAL ESTATE. Stellar MLS
 - $1,050,0003 bd2 ba2.1k sqft8008 13TH AVENUE S, ST PETERSBURG, FL 33707For Sale
 MLS ID #TB8508927, Sarah Wood, BEACH & BAY REALTY LLC. Stellar MLS
 - $785,0004 bd3 ba2.5k sqft6228 7TH AVENUE N, ST PETERSBURG, FL 33710For Sale
 MLS ID #TB8493398, Dalila Chiadmi-Epperson, CENTURY 21 RE CHAMPIONS. Stellar MLS
 - $729,9004 bd2 ba1.8k sqft4410 4TH AVENUE S, ST PETERSBURG, FL 33711New Construction
 MLS ID #TB8532911, Andrew Hill, BANYAN RESIDENTIAL GROUP, LLC. Stellar MLS
 - $719,0004 bd3 ba1.7k sqft280 41ST AVENUE, ST PETE BEACH, FL 33706For SaleMLS ID #TB8518577, Chris Forrey, LUXURY & BEACH REALTY INC. Stellar MLS
- $699,0003 bd2 ba1.8k sqft4096 38TH STREET S, ST PETERSBURG, FL 33711For SaleMLS ID #TB8512957, Vanessa Solis, REAL BROKER, LLC. Stellar MLS
- $699,9003 bd3 ba1.6k sqft2701 67TH WAY N, ST PETERSBURG, FL 33710For SaleMLS ID #TB8509160, Cristy Holt, COMPASS FLORIDA LLC. Stellar MLS
- $725,0003 bd2 ba1.8k sqft5160 DARTMOUTH AVENUE N, ST PETERSBURG, FL 33710For SaleMLS ID #TB8506399, Tammy Campbell McNelis PA, COMPASS FLORIDA LLC. Stellar MLS
- $525,0002 bd2 ba1.2k sqft2 79TH STREET S, ST PETERSBURG, FL 33707For SaleMLS ID #TB8492182, Trudy McClellan, RE/MAX ALLIANCE GROUP. Stellar MLS
- $659,9005 bd3 ba2.4k sqft4954 2ND AVENUE N, ST PETERSBURG, FL 33710For SaleMLS ID #TB8442314, Piro Poloska, CHARLES RUTENBERG REALTY INC. Stellar MLS
- $850,0004 bd3 ba2.1k sqft1110 12TH STREET N, ST PETERSBURG, FL 33705For SaleMLS ID #TB8503943, Molly Wholey, SMITH & ASSOCIATES REAL ESTATE. Stellar MLS
- $699,9004 bd2 ba2k sqft9354 119TH WAY, SEMINOLE, FL 33772For SaleMLS ID #TB8532729, Joan Poppleton, VIEWPOINT REALTY INTERNATIONAL. Stellar MLS
- $599,9004 bd3 ba2.1k sqft5010 8th AVE N, ST PETERSBURG, FL 33710For SaleMLS ID #TB8486033, Katisleidy Hernandez, MIRANDA LANDA REALTY GROUP LLC. Stellar MLS
- $497,5003 bd2 ba1.6k sqft3361 59TH STREET N, ST PETERSBURG, FL 33710For SaleMLS ID #TB8532112, Jennifer Thayer, KELLER WILLIAMS ST PETE REALTY. Stellar MLS
- $550,0003 bd2 ba1.5k sqft7211 ORPINE DRIVE N, ST PETERSBURG, FL 33702For SaleMLS ID #TB8529569, Jeannie Clarke, COLDWELL BANKER REALTY. Stellar MLS
- $890,0004 bd2 ba1.8k sqft2650 E VINA DEL MAR BOULEVARD, ST PETE BEACH, FL 33706For SaleMLS ID #TB8364350, David Spinelli, QUICKSILVER REAL ESTATE GROUP. Stellar MLS
- $675,0003 bd2 ba1.7k sqft6649 PINELLAS POINT DRIVE S, ST PETERSBURG, FL 33712For SaleMLS ID #A4690826, D.J. Bryant, REAL BROKER, LLC. Stellar MLS
- $725,0003 bd2 ba1.9k sqft12805 KIMBERLY OAKS CIRCLE, LARGO, FL 33774For SaleMLS ID #TB8531340, Kelsey Brumett, MAVREALTY. Stellar MLS
- $759,0004 bd3 ba1.8k sqft3109 QUEEN STREET N, ST PETERSBURG, FL 33713New ConstructionMLS ID #TB8509613, Jayden Chiaravalle, EXP REALTY LLC. Stellar MLS
- $565,0004 bd2 ba1.7k sqft1101 54TH AVENUE S, ST PETERSBURG, FL 33705For SaleMLS ID #TB8503178, Brianna Capuano, LOMBARDO TEAM REAL ESTATE LLC. Stellar MLS
