Bring your vision to this spacious brick ranch nestled on a beautiful 1-acre lot! The well-designed layout offers a comfortable living room with a wood-burning fireplace, a separate dining room, and a den, providing plenty of space and flexibility. This home offers incredible potential for a buyer ready to renovate and make it their own or an investor looking for their next opportunity. The backyard pool adds even more potential and is ready for a new liner. Priced to sell AS IS, this is a fantastic opportunity to create something truly special!
Pending
$200,000
1210 Billy Walker Rd, Asheboro, NC 27205
3beds
1,684sqft
Stick/Site Built, Residential, Single Family Residence
Built in 1974
1.07 Acres Lot
$191,400 Zestimate®
$--/sqft
$-- HOA
What's special
Backyard poolWood-burning fireplaceSpacious brick ranchSeparate dining room
- 35 days
- 1,538
- 135
Likely to sell faster than
Zillow last checked:
Listing updated:
Listed by:
Christine Barnes 336-509-5292,
Mark Spain Real Estate
Source: Triad MLS,MLS#: 1236770
Facts & features
Interior
Bedrooms & bathrooms
- Bedrooms: 3
- Bathrooms: 2
- Full bathrooms: 2
- Main level bathrooms: 2
Primary bedroom
- Level: Main
- Dimensions: 14.58 x 11.75
Bedroom 2
- Level: Main
- Dimensions: 10.92 x 13.58
Bedroom 3
- Level: Main
- Dimensions: 13.08 x 11.83
Den
- Level: Main
- Dimensions: 20.75 x 14.17
Dining room
- Level: Main
- Dimensions: 10.08 x 11.17
Kitchen
- Level: Main
- Dimensions: 10.58 x 14.17
Laundry
- Level: Main
- Dimensions: 8.92 x 5.17
Living room
- Level: Main
- Dimensions: 16.25 x 11.83
Heating
- See Remarks
Cooling
- Central Air
Appliances
- Included: Electric Water Heater
Features
- Dead Bolt(s)
- Basement: Crawl Space
- Number of fireplaces: 1
- Fireplace features: Living Room
Interior area
- Total structure area: 1,684
- Total interior livable area: 1,684 sqft
- Finished area above ground: 1,684
Property
Parking
- Total spaces: 1
- Parking features: Carport, Attached Carport
- Attached garage spaces: 1
- Has carport: Yes
Features
- Levels: One
- Stories: 1
- Pool features: In Ground
- Fencing: Fenced
Lot
- Size: 1.07 Acres
- Dimensions: 46609
- Features: Not in Flood Zone
Details
- Parcel number: 7649194995
- Zoning: R003
- Special conditions: Owner Sale
Construction
Type & style
- Home type: SingleFamily
- Property subtype: Stick/Site Built, Residential, Single Family Residence
Materials
- Brick
Condition
- Year built: 1974
Utilities & green energy
- Sewer: Septic Tank
- Water: Well
Community & HOA
HOA
- Has HOA: No
Location
- Region: Asheboro
Financial & listing details
- Tax assessed value: $175,190
- Annual tax amount: $1,166
- Date on market: 9/24/2026
- Cumulative days on market: 18 days
- Listing agreement: Exclusive Right To Sell
- Listing terms: Cash,Conventional
Estimated market value
$191,400
$182,000 - $201,000
$1,778/mo
Price history
| Date | Event | Price |
|---|---|---|
| 10/11/2026 | Pending sale | $200,000 |
Source:  Triad MLS #1236770 Report a problem | ||
| 9/24/2026 | Listed for sale | $200,000+5614.3% |
Source: Triad MLS #1236770 Report a problem | ||
| 1/1/1973 | Sold | $3,500$2/sqft |
Source: Agent Provided Report a problem | ||
Public tax history
| Year | Property taxes | Tax assessment |
|---|---|---|
| 2025 | $1,276 +1.5% | $191,860 |
| 2024 | $1,257 | $191,860 |
| 2023 | $1,257 +20.4% | $191,860 +45.2% |
| 2022 | $1,044 | $132,160 |
| 2021 | $1,044 +2.6% | $132,160 |
| 2020 | $1,018 | $132,160 |
| 2019 | -- | $132,160 -0.9% |
| 2016 | $1,033 +1% | $133,328 |
| 2015 | $1,023 | -- |
| 2014 | -- | $133,328 -0.1% |
| 2012 | -- | $133,470 |
| 2011 | -- | $133,470 |
| 2010 | -- | $133,470 |
| 2008 | -- | -- |
| 2007 | -- | -- |
| 2006 | -- | -- |
| 2005 | -- | -- |
| 2004 | -- | -- |
| 2003 | -- | -- |
| 2002 | -- | -- |
| 2001 | -- | -- |
Find assessor info on the county website
Monthly payment
Est. payment
Payment breakdown
Explore the cost of this home by adjusting the details. Changes won't be saved.Climate risks
Neighborhood: 27205
Nearby schools
Schools provided by the listing agent
- Elementary: Southmont
- Middle: Southwestern Randolph
- High: Southwestern Randolph
Source: Triad MLS. This data may not be complete. We recommend contacting the local school district to confirm school assignments for this home.

Similar homes
- $225,0003 bd2 ba1.3k sqft231 Oakgrove Rd, Asheboro, NC 27205For Sale
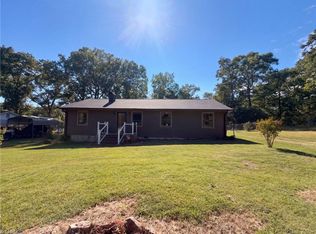
 MLS ID #1237725, Lisa McGill. Triad MLS
- $194,9003 bd2 ba1.7k sqft2192 S Lake Dr, Asheboro, NC 27205For Sale
 MLS ID #1219677, Robert Moran. Triad MLS
- $269,9003 bd2 ba1.3k sqft2197 Cedarwood Ct, Asheboro, NC 27205For Sale
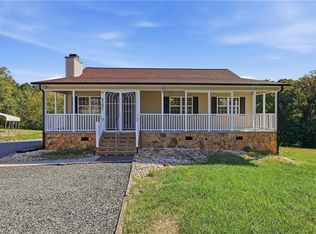 MLS ID #1237505, Angela Briggs. Triad MLS
- $219,0003 bd1 ba1.2k sqft206 Sterling St, Asheboro, NC 27203For Sale
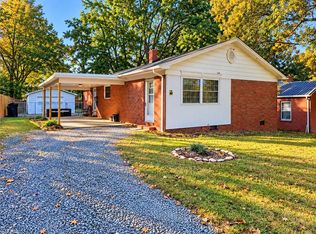 MLS ID #1240209, Ashley Spector. Triad MLS
- $290,0003 bd2 ba1.2k sqft3481 State Highway 42 S, Asheboro, NC 27205For SaleMLS ID #1239454, Katie Brown. Triad MLS
- $205,0003 bd1 ba1k sqft912 Lee St, Asheboro, NC 27203For SaleMLS ID #1236138, Nadia Avery. Triad MLS
- $179,9003 bd2 ba1.2k sqft4864 Us Highway 220 Bus S, Asheboro, NC 27205For SaleMLS ID #1227286, Emily Smith. Triad MLS
- $279,9003 bd2 ba1.5k sqft1949 Brook Dr, Asheboro, NC 27205For SaleMLS ID #1233146, Ethan Brady. Triad MLS
- $149,9003 bd2 ba1.5k sqft1419 Howard Auman Rd, Asheboro, NC 27205For SaleMLS ID #1236804, Mario Cea. Triad MLS
- $237,9003 bd2 ba1.3k sqft5102 Waynick Meadow Rd, Asheboro, NC 27205For SaleMLS ID #1234594, Karen Pardue. Triad MLS
- $264,5004 bd2 ba2k sqft357 S Park St, Asheboro, NC 27203For SaleMLS ID #1239735, Michael Byrd. Triad MLS
- $239,9994 bd2 ba1.7k sqft549 Holly St, Asheboro, NC 27203For SaleMLS ID #1237299, Dawson McLeod. Triad MLS
- $274,5003 bd2 ba1.8k sqft810 Worth St, Asheboro, NC 27203For SaleMLS ID #1240127, Andrew Garner. Triad MLS
- $175,0002 bd1 ba1.1k sqft413 S Main St, Asheboro, NC 27203For SaleMLS ID #1236591, Erin Rogers. Triad MLS
- $274,9003 bd2 ba1.4k sqft1848 Woodglo Dr, Asheboro, NC 27205For SaleMLS ID #1234137, Lakeisha Johnson. Triad MLS
- $204,9002 bd2 ba1.4k sqft2202 Woodfield Dr, Sophia, NC 27350For SaleMLS ID #1235090, Janet Vences. Triad MLS
- $269,0003 bd2 ba1.6k sqft1592 Brookdale Dr, Asheboro, NC 27205For SaleMLS ID #1216433, Jennifer Huffman. Triad MLS
- $299,5003 bd2 ba1.5k sqft1118 Oakdale St, Asheboro, NC 27203For SaleMLS ID #1236491, Vickie Gallimore. Triad MLS
