WELCOME HOME! 3Bed/21/2 bath in Perfect Durham Location! Minutes from Southpoint, RTP & Raleigh! Beautifully maintained home in Copper Creek! Once the model home with 1 Owner! Private Backyard overlooking Neighborhood Walking Trails! Open floorplan w/ cozy fireplace. Hardwoods down. Large Primary Bedroom w/ tray ceiling. Primary Bath has Separate Shower & Soaking Tub. 2 Car Garage. HVAC 2023! Water Heater 2015. Low HOA Fees that include Membership to Auburn Swim Club! Showings start April 5th! Showings require 1 hour notice starting April 8th.Please Note..City requires backflow valve for irrigation system to be maintained by homeowner twice a year. Valve must be removed in fall and reattached in the spring at homeowners expense using licensed plumber. The cost in the past has been about 100.00 each time. Professionally Measured
Sold for $439,000
$439,000
1210 Copper Creek Dr, Durham, NC 27713
3beds
1,658sqft
Single Family Residence, Residential
Built in 2001
4,356 Square Feet Lot
$422,300 Zestimate®
$265/sqft
$2,019 Estimated rent
Home value
$422,300
$401,000 - $443,000
$2,019/mo
Zestimate® history
Owner options
List your home for rent
$2,019/mo
Rent Zestimate®
Find your next renter with Zillow Rental Manager. Plus, with online applications, you can quickly screen prospective tenants – for free.
$2,019/mo
Rent Zestimate®
Refinance and save
$2,741/mo
Est. payment
Refinancing to a lower rate could help reduce your monthly payments and save thousands over the life of the loan.
$2,741/mo
Est. payment
Explore your selling options
Work with a Zillow partner agent
Leverage their expertise and Zillow's premium Showcase listings to get your home seen by more buyers.
Get startedList with your own agent
Get your home in front of millions of buyers by listing it on Zillow.
Learn how to do itSell it yourself
Take full control of how buyers see your home on Zillow by listing For Sale by Owner (FSBO).
List your homeWhat's special
Beautifully maintained homeCozy fireplaceAuburn swim clubCopper creekTray ceilingSeparate showerPrivate backyard
Zillow last checked:
Listing updated:
Listed by:
Lisa Kaylor 919-523-0920,
Long & Foster Real Estate INC/Brier Creek
Bought with:
Alexandra Townsend, 336491
Compass -- Chapel Hill - Durham
Source: Doorify MLS,MLS#: 10020205
Facts & features
Interior
Bedrooms & bathrooms
- Bedrooms: 3
- Bathrooms: 3
- Full bathrooms: 2
- 1/2 bathrooms: 1
Heating
- Central, Natural Gas
Cooling
- Ceiling Fan(s), Central Air
Appliances
- Included: Dishwasher, Disposal, Dryer, Electric Oven, Electric Range, Electric Water Heater, Ice Maker, Microwave, Refrigerator, Washer/Dryer, Water Heater
- Laundry: Laundry Room, Upper Level
Features
- Bathtub/Shower Combination, Ceiling Fan(s), Chandelier, Double Vanity, Dual Closets, Entrance Foyer, High Ceilings, High Speed Internet, Kitchen/Dining Room Combination, Laminate Counters, Open Floorplan, Pantry, Separate Shower, Smooth Ceilings, Vaulted Ceiling(s), Walk-In Closet(s), Walk-In Shower
- Flooring: Carpet, Vinyl, Wood
- Windows: Blinds, Drapes, Window Treatments
- Number of fireplaces: 1
- Fireplace features: Gas Log, Great Room
Interior area
- Total structure area: 1,658
- Total interior livable area: 1,658 sqft
- Finished area above ground: 1,658
- Finished area below ground: 0
Property
Parking
- Total spaces: 2
- Parking features: Garage Door Opener, Garage Faces Front
- Attached garage spaces: 2
Features
- Levels: Two
- Stories: 2
- Patio & porch: Covered, Front Porch, Patio
- Exterior features: Gas Grill, Rain Gutters, Other
- Pool features: Community
- Has view: Yes
Lot
- Size: 4,356 Square Feet
- Features: Back Yard, Few Trees, Hardwood Trees, Landscaped, Private, See Remarks
Details
- Parcel number: 15416
- Special conditions: Standard
Construction
Type & style
- Home type: SingleFamily
- Architectural style: Traditional, Transitional
- Property subtype: Single Family Residence, Residential
Materials
- Vinyl Siding
- Foundation: Slab, See Remarks
- Roof: Shingle
Condition
- New construction: No
- Year built: 2001
Utilities & green energy
- Sewer: Public Sewer
- Water: Public
- Utilities for property: Cable Available, Electricity Connected, Natural Gas Connected, Sewer Connected, Water Connected
Community & HOA
Community
- Features: Pool
- Subdivision: Copper Creek
HOA
- Has HOA: Yes
- Amenities included: Pool, Trail(s)
- Services included: None
- HOA fee: $44 monthly
Location
- Region: Durham
Financial & listing details
- Price per square foot: $265/sqft
- Tax assessed value: $440,526
- Annual tax amount: $2,767
- Date on market: 4/5/2024
- Road surface type: Asphalt
Price history
| Date | Event | Price |
|---|---|---|
| 5/21/2024 | Sold | $439,000+2.1%$265/sqft |
Source:  Doorify MLS #10020205 Report a problem Doorify MLS #10020205 Report a problem | ||
| 5/2/2024 | Pending sale | $430,000$259/sqft |
Source: Doorify MLS #10020205 Report a problem | ||
| 4/8/2024 | Contingent | $430,000$259/sqft |
Source: Doorify MLS #10020205 Report a problem | ||
| 4/5/2024 | Listed for sale | $430,000+144.3%$259/sqft |
Source: Doorify MLS #10020205 Report a problem | ||
| 12/17/2002 | Sold | $176,000$106/sqft |
Source: Public Record Report a problem | ||
Public tax history
| Year | Property taxes | Tax assessment |
|---|---|---|
| 2025 | $4,367 +36.8% | $440,526 +92.4% |
| 2024 | $3,193 +6.5% | $228,929 |
| 2023 | $2,999 +2.3% | $228,929 |
| 2022 | $2,930 +0.5% | $228,929 |
| 2021 | $2,916 +2.4% | $228,929 |
| 2020 | $2,848 | $228,929 |
| 2019 | $2,848 | $228,929 +19.4% |
| 2018 | $2,848 +10.3% | $191,709 |
| 2017 | $2,581 +3.5% | $191,709 |
| 2016 | $2,494 | $191,709 -3.1% |
| 2015 | $2,494 -8.9% | $197,810 |
| 2014 | $2,738 | $197,810 |
| 2013 | -- | $197,810 |
| 2012 | -- | $197,810 |
| 2011 | $2,578 +0.4% | $197,810 |
| 2010 | $2,567 +4% | $197,810 |
| 2009 | $2,469 | $197,810 |
| 2008 | $2,469 +5.6% | $197,810 +19.5% |
| 2007 | $2,338 +1.4% | $165,599 |
| 2006 | $2,305 | $165,599 |
| 2005 | $2,305 +1.4% | $165,599 |
| 2004 | $2,274 | $165,599 |
| 2003 | -- | $165,599 |
Find assessor info on the county website
Neighborhood: 27713
Nearby homes
- $415,0003 bd3 ba1.7k sqft1208 Copper Creek Dr, Durham, NC 27713Sold
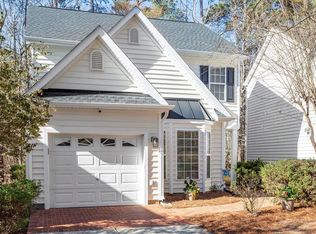
- $363,6003 bd2 ba1.4k sqft1212 Copper Creek Dr, Durham, NC 27713Off Market

- $379,4003 bd2 ba1.6k sqft1206 Copper Creek Dr, Durham, NC 27713Off Market
- $379,0003 bd2 ba1.5k sqft1302 Copper Creek Dr, Durham, NC 27713Off Market

- $410,0003 bd3 ba1.7k sqft1304 Copper Creek Dr, Durham, NC 27713Sold
- $409,0003 bd3 ba1.7k sqft1204 Copper Creek Dr, Durham, NC 27713Off Market
- $451-- bd-- ba-- sqft1205 Copper Creek Dr, Durham, NC 27713Off Market
- $451-- bd-- ba-- sqft1301 Copper Creek Dr, Durham, NC 27713Off Market
Nearby schools
GreatSchools rating
- 6/10Pearsontown ElementaryGrades: PK-5Distance: 1.1 mi
- 2/10Lowe's Grove MiddleGrades: 6-8Distance: 1.3 mi
- 2/10Hillside HighGrades: 9-12Distance: 2.6 mi
Schools provided by the listing agent
- Elementary: Durham - Parkwood
- Middle: Durham - Lowes Grove
- High: Durham - Hillside
Source: Doorify MLS. This data may not be complete. We recommend contacting the local school district to confirm school assignments for this home.
Get a cash offer in 3 minutes
Find out how much your home could sell for in as little as 3 minutes with a no-obligation cash offer.
Estimated market value
$422,300
Get a cash offer in 3 minutes
Find out how much your home could sell for in as little as 3 minutes with a no-obligation cash offer.
Estimated market value
$422,300
- North Carolina
- Durham County
- Durham
- 27713
- 1210 Copper Creek Dr
Nearby cities
Nearby neighborhoods
Nearby zip codes
Other Durham Topics
