Skip main navigation
Off market
  • $379,000

    1302 Copper Creek Dr, Durham, NC 27713

    3beds
    2baths
    1,561sqft
    SingleFamily
    Built in 2001
    4,356 Square Feet Lot
    $379,000 Zestimate®
    $243/sqft
    $1,978 Estimated rent

    Home value

    $379,000

    $360,000 - $398,000

    $1,978/mo

    Zestimate® history
    Loading
    Loading...

    Owner options

    List your home for rent

    $1,978/mo

    Rent Zestimate®

    Find your next renter with Zillow Rental Manager. Plus, with online applications, you can quickly screen prospective tenants – for free.

    Learn more

    $1,978/mo

    Rent Zestimate®

    Refinance and save

    $2,354/mo

    Est. payment

    Refinancing to a lower rate could help reduce your monthly payments and save thousands over the life of the loan.

    See today's rates

    $2,354/mo

    Est. payment

    Explore your selling options

    Work with a Zillow partner agent

    Leverage their expertise and Zillow's premium Showcase listings to get your home seen by more buyers.

    Get started

    List with your own agent

    Get your home in front of millions of buyers by listing it on Zillow.

    Learn how to do it

    Sell it yourself

    Take full control of how buyers see your home on Zillow by listing For Sale by Owner (FSBO).

    List your home

    What's special

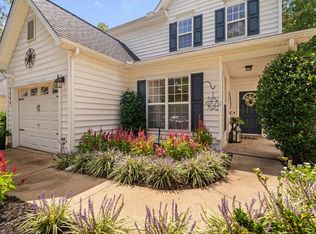
    This pristine, 3 bedroom, 2.5 bath home on Copper Creek Dr. in Durham is the ideal combination of price, location, and comfort. Perfect for professionals commuting to RTP or anywhere in the Triangle! Plus, pool access included w/ rent, perfect for the warm NC summers! Located next door to RTP, I-40, Hwy 54 and 55, and the Streets at Southpoint, you will be just minutes away from the office as well as great shopping and entertainment. The open floor plan fills the spacious downstairs with plenty of natural light. An arched entry way opens up to a large living room with a built-in fireplace. This flows into the large kitchen and dining room area complete with a bay window overlooking a wooded landscape. The bright, open kitchen includes a flat top stove, tons of cabinet space and plenty of countertop room for preparing those favorite recipes. Beautiful hardwood floors and large windows complete the outstanding downstairs. Upstairs, you will find the large master suite, with plenty of closet space, and attached to the luxurious master bath, complete with double vanity and garden tub. Use one of the additional upstairs bedrooms for your office, work out room, or library. And plenty of extra storage in the spacious garage! This picture perfect home is truly a gem waiting to be discovered. Parkwood Elementary, Lowes Grove Middle, and Hillside High School serve this property. Pets negotiable.

    This property is off market, which means it's not currently listed for sale or rent on Zillow. This may be different from what's available on other websites or public sources.

    Facts & features

    Interior

    Bedrooms & bathrooms
    • Bedrooms: 3
    • Bathrooms: 2
    Heating
    • Forced air
    Cooling
    • Other
    Appliances
    • Included: Dishwasher, Garbage disposal
    Features
    • Has fireplace: Yes
    Interior area
    • Total interior livable area: 1,561 sqft

    Property

    Parking
    • Parking features: Garage - Attached
    Lot
    • Size: 4,356 Square Feet
    Details
    • Parcel number: 154718

    Construction

    Type & style
    • Home type: SingleFamily
    • Architectural style: Conventional
    Materials
    • Frame
    Condition
    • Year built: 2001

    Community & HOA

    HOA
    • Has HOA: Yes
    • HOA fee: $42 monthly
    Location
    • Region: Durham

    Financial & listing details

    • Price per square foot: $243/sqft
    • Tax assessed value: $381,003
    • Annual tax amount: $3,777

    Price history

    DateEventPrice
    7/26/2014Listing removed$1,350$1/sqft
    Source: Red Door Company Report a problem
    6/12/2014Price change$1,350+3.8%$1/sqft
    Source: Red Door Company Report a problem
    5/29/2014Listed for rent$1,300$1/sqft
    Source: Red Door Company Report a problem
    5/12/2008Listing removed$189,900$122/sqft
    Source: Visual Tour #937250 Report a problem
    2/19/2008Listed for sale$189,900-1.6%$122/sqft
    Source: Visual Tour #937250 Report a problem
    7/20/2007Sold$193,000+22.2%$124/sqft
    Source: Public Record Report a problem
    9/26/2002Sold$158,000$101/sqft
    Source: Public Record Report a problem

    Public tax history

    YearProperty taxesTax assessment
    2025$3,777 +31.5%$381,003 +85%
    2024$2,872 +6.5%$205,912
    2023$2,697 +2.3%$205,912
    2022$2,635 +0.5%$205,912
    2021$2,623 +2.4%$205,912
    2020$2,561 $205,912
    2019$2,561 $205,912 +19.2%
    2018$2,561 +10.1%$172,740
    2017$2,326 +3.5%$172,740
    2016$2,248 $172,740 -3.6%
    2015$2,248 -9.4%$179,167
    2014$2,480 $179,167
    2013-- $179,167
    2012-- $179,167
    2011$2,335 +0.4%$179,167
    2010$2,325 +4%$179,167
    2009$2,236 $179,167
    2008$2,236 +5.4%$179,167 +19.3%
    2007$2,121 +1.4%$150,189
    2006$2,091 $150,189
    2005$2,091 +1.4%$150,189
    2004$2,062 $150,189
    2003-- $150,189
    Find assessor info on the county website

    Neighborhood: 27713

    Nearby schools

    GreatSchools rating
    Get a cash offer in 3 minutes
    Find out how much your home could sell for in as little as 3 minutes with a no-obligation cash offer.
    Estimated market value
    $379,000
    Get a cash offer in 3 minutes
    Find out how much your home could sell for in as little as 3 minutes with a no-obligation cash offer.
    Estimated market value
    $379,000