Skip main navigation
Off market
  • $1,502,800

    1210 Coulee Way, Wilmington, DE 19803

    3beds
    3,500sqft
    Single Family Residence
    Built in 2024
    -- sqft lot
    $1,502,800 Zestimate®
    $429/sqft
    $3,945 Estimated rent

    Home value

    $1,502,800

    $1.34M - $1.68M

    $3,945/mo

    Zestimate® history
    Loading
    Loading...

    Owner options

    List your home for rent

    $3,945/mo

    Rent Zestimate®

    Find your next renter with Zillow Rental Manager. Plus, with online applications, you can quickly screen prospective tenants – for free.

    Learn more

    $3,945/mo

    Rent Zestimate®

    Refinance and save

    $7,605/mo

    Est. payment

    Refinancing to a lower rate could help reduce your monthly payments and save thousands over the life of the loan.

    See today's rates

    $7,605/mo

    Est. payment

    Explore your selling options

    Work with a Zillow partner agent

    Leverage their expertise and Zillow's premium Showcase listings to get your home seen by more buyers.

    Get started

    List with your own agent

    Get your home in front of millions of buyers by listing it on Zillow.

    Learn how to do it

    Sell it yourself

    Take full control of how buyers see your home on Zillow by listing For Sale by Owner (FSBO).

    List your home

    What's special

    Bonus roomGrand entertainment areaGrand fireplaceGreat roomOpen-concept designSpacious loftMajestic windows


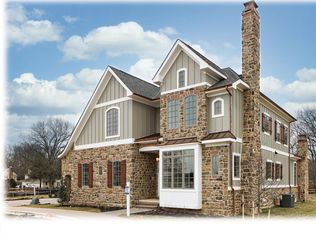
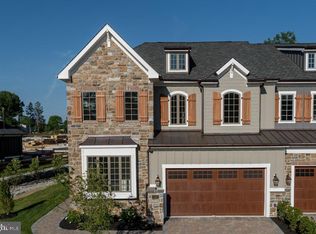
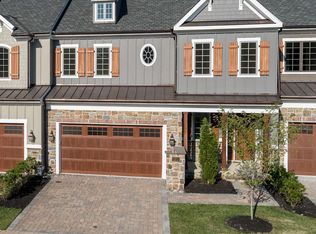
    Enjoy first-floor living in the spacious Greenville-- specifically designed for the 55+ active adult. The heart of this beautiful home, with an open-concept design, merges the great room and eat-in kitchen into a warm haven. The great room is complete with a stunning vaulted ceiling, grand fireplace, majestic windows and the option to add a deck, extending the overall living space. The primary bedroom with en-suite bath is just a few steps away and can be finished with a window seat and tray ceiling. The bonus room on the first floor can be completed as a formal dining room, den, office or even a bedroom. Then visit the second floor that is home to a massive second suite -- also with en-suite bath. It easily matches the elegance of the primary bedroom on the first floor and will be a wonderful retreat -- however the owner imagines it. Also found on the second floor is a spacious loft and a third bedroom, perfect for guests! Don't forget to visit the basement -- a wonderful space to finish as a grand entertainment area. Note that when you build a Reybold home at Columbia you have the option to stick with the top-notch inclusive, or the ability to upgrade: upgrades or altering architecture will change the final price. We welcome you to make an appointment for a virtual tour of Reybold's Montchanin model; you are also welcome to come and tour privately. Call us at 302-392-4481 or send us an email at mcinfo.com.

    This property is off market, which means it's not currently listed for sale or rent on Zillow. This may be different from what's available on other websites or public sources.

    Zillow last checked:

    Listing updated:

    Source: Reybold GroupMLS Logo

    Facts & features

    Interior

    Bedrooms & bathrooms
    • Bedrooms: 3
    • Bathrooms: 3
    • Full bathrooms: 2
    • 1/2 bathrooms: 1
    Rooms
    • Room types: [{"RoomType":"Walk-in Closets"}]
    Heating
    • Natural Gas, Forced Air
    Cooling
    • Central Air, Evaporative Cooling, Ceiling Fan(s)
    Appliances
    • Included: Dishwasher, Disposal, Microwave, Range, Refrigerator
    Features
    • Ceiling Fan(s), Walk-In Closet(s)
    • Windows: Double Pane Windows
    • Has fireplace: Yes
    Interior area
    • Total interior livable area: 3,500 sqft

    Property

    Parking
    • Total spaces: 2
    • Parking features: Attached
    • Attached garage spaces: 2
    Features
    • Levels: 2.0
    • Stories: 2
    • Patio & porch: Deck, Patio

    Construction

    Type & style
    • Home type: SingleFamily
    • Architectural style: French
    • Property subtype: Single Family Residence
    Materials
    • Concrete, Stone
    • Roof: Composition
    Condition
    • New Construction,Under Construction
    • New construction: Yes
    • Year built: 2024
    Details
    • Builder name: Reybold Group

    Community & HOA

    Community
    • Senior community: Yes
    • Subdivision: Columbia Place
    HOA
    • Has HOA: Yes
    • HOA fee: $400 monthly
    Location
    • Region: Wilmington

    Financial & listing details

    • Price per square foot: $429/sqft
    • Date on market: 10/19/2023

    Price history

    DateEventPrice
    12/6/2023Listing removed--
    Source: Reybold Group Report a problem
    7/26/2023Sold$1,570,526+22.3%$449/sqft
    Source: Bright MLS #DENC2030334 Report a problem
    8/25/2022Pending sale$1,284,615+37.8%$367/sqft
    Source: Bright MLS #DENC2030334 Report a problem
    12/19/2020Listed for sale$932,500$266/sqft
    Source: Reybold Group Report a problem

    Public tax history

    Tax history is unavailable.

    Neighborhood: 19803

    Nearby schools

    GreatSchools rating
    Schools provided by the MLS
    • Elementary: Lombardy Elementary School
    • Middle: Springer Middle School
    • High: Brandywine High School
    • District: Brandywine School District

    Source: Reybold Group. This data may not be complete. We recommend contacting the local school district to confirm school assignments for this home.

    Get a cash offer in 3 minutes
    Find out how much your home could sell for in as little as 3 minutes with a no-obligation cash offer.
    Estimated market value
    $1,502,800
    Get a cash offer in 3 minutes
    Find out how much your home could sell for in as little as 3 minutes with a no-obligation cash offer.
    Estimated market value
    $1,502,800