Welcome to 1215 Coulee Way, Wilmington, DE, where modern design meets comfortable living! This spacious 3-bedroom, 4.5-bathroom home offers a generous 3,700 square feet of living space, providing ample room to relax and entertain. Step inside and be greeted by a bright and airy open-concept layout, perfect for hosting gatherings or enjoying a cozy evening in front of the gas fireplace. The stylishly appointed kitchen flows seamlessly into the living area, creating a welcoming space for culinary adventures and casual conversations. Retreat to the primary suite, a true sanctuary featuring a spacious bedroom, an elegantly designed en-suite bathroom, and walk-in closet. Upstairs you will find two additional well-sized bedrooms each with their own bath and a loft area to offer versatility for guests, home office, or creative spaces. The finished lower level is a standout feature, boasting a large recreation room ideal for movie nights, fitness, or hobbies, accompanied by a convenient full bathroom. This additional space enhances the home's functionality, offering endless possibilities for customization. The screened-in porch provides fantastic 3 season outdoor space with a natural landscaping buffer for privacy. The home also features main floor laundry room, 2 car garage and ample unfinished basement space providing storage options. Located in a vibrant, developing 55+ community, this home is a perfect blend of style, comfort, and convenience. Columbia Place is North Wilmington’s newest 55+ community and showcases locally quarried natural stone and Hardie board & batten exteriors, exuding timeless charm and sophistication. Columbia Place offers a lifestyle of convenience with low maintenance living. Residents enjoy services such as lawn and flower bed care, snow removal, gutter cleaning and repair, and trash/recycling, all included in the affordable monthly dues. The neighborhood clubhouse features a well-equipped fitness center and a community room with a kitchen, perfect for hosting gatherings. While Columbia Place is a new development, it is nestled within a well-established community and will be a gated community once the builder, Reybold, comes closer to finishing the remaining homesites. This neighborhood is perfectly positioned for those who appreciate recreation, shopping, dining, and easy commuting. Just moments from Brandywine Creek State Park, you’ll have endless opportunities for outdoor adventures. Explore the scenic trails or take a leisurely stroll along the neighborhood's sidewalks. Nearby Concord Pike offers a wide array of shopping and dining options. With easy access to I-95, you’re just a short drive from the Philadelphia International Airport and Delaware's stunning beach communities. Seize the opportunity to make this elegant, customized residence your new home!
Sold for $910,000
$910,000
1215 Coulee Way, Wilmington, DE 19803
3beds
3,700sqft
Townhouse
Built in 2019
-- sqft lot
$936,300 Zestimate®
$246/sqft
$4,397 Estimated rent
Home value
$936,300
$843,000 - $1.04M
$4,397/mo
Zestimate® history
Owner options
List your home for rent
$4,397/mo
Rent Zestimate®
Find your next renter with Zillow Rental Manager. Plus, with online applications, you can quickly screen prospective tenants – for free.
$4,397/mo
Rent Zestimate®
Refinance and save
$5,689/mo
Est. payment
Refinancing to a lower rate could help reduce your monthly payments and save thousands over the life of the loan.
$5,689/mo
Est. payment
Explore your selling options
Work with a Zillow partner agent
Leverage their expertise and Zillow's premium Showcase listings to get your home seen by more buyers.
Get startedList with your own agent
Get your home in front of millions of buyers by listing it on Zillow.
Learn how to do itSell it yourself
Take full control of how buyers see your home on Zillow by listing For Sale by Owner (FSBO).
List your homeWhat's special
Gas fireplaceWell-equipped fitness centerMain floor laundry roomLoft areaUnfinished basement spaceFinished lower levelPrimary suite
Zillow last checked:
Listing updated:
Listed by:
Kristy Mottola 302-740-5846,
Compass,
Listing Team: The Mottola Group, Co-Listing Team: The Mottola Group,Co-Listing Agent: Stephen J Mottola 302-351-2600,
Compass
Bought with:
Kristy Mottola, R3-0015570
Compass
Source: Bright MLS,MLS#: DENC2074638
Facts & features
Interior
Bedrooms & bathrooms
- Bedrooms: 3
- Bathrooms: 5
- Full bathrooms: 4
- 1/2 bathrooms: 1
- Main level bathrooms: 2
- Main level bedrooms: 1
Rooms
- Room types: Living Room, Dining Room, Primary Bedroom, Bedroom 2, Bedroom 3, Kitchen, Game Room, Laundry, Loft, Recreation Room
Primary bedroom
- Features: Walk-In Closet(s), Attached Bathroom
- Level: Main
- Area: 210 Square Feet
- Dimensions: 15 x 14
Bedroom 2
- Features: Walk-In Closet(s), Attached Bathroom
- Level: Upper
- Area: 192 Square Feet
- Dimensions: 12 x 16
Bedroom 3
- Features: Walk-In Closet(s), Attached Bathroom
- Level: Upper
- Area: 170 Square Feet
- Dimensions: 10 x 17
Dining room
- Level: Main
- Area: 196 Square Feet
- Dimensions: 14 x 14
Game room
- Level: Lower
- Area: 300 Square Feet
- Dimensions: 15 x 20
Kitchen
- Level: Main
- Area: 126 Square Feet
- Dimensions: 14 x 9
Laundry
- Level: Main
- Area: 56 Square Feet
- Dimensions: 8 x 7
Living room
- Features: Fireplace - Gas
- Level: Main
- Area: 255 Square Feet
- Dimensions: 17 x 15
Loft
- Level: Upper
- Area: 308 Square Feet
- Dimensions: 22 x 14
Recreation room
- Level: Lower
- Area: 663 Square Feet
- Dimensions: 17 x 39
Screened porch
- Level: Main
- Area: 187 Square Feet
- Dimensions: 17 x 11
Heating
- Forced Air, Natural Gas
Cooling
- Central Air, Electric
Appliances
- Included: Stainless Steel Appliance(s), Electric Water Heater
- Laundry: Main Level, Laundry Room
Features
- Recessed Lighting, 9'+ Ceilings
- Flooring: Hardwood, Carpet, Wood
- Basement: Partially Finished
- Number of fireplaces: 1
- Fireplace features: Gas/Propane
Interior area
- Total structure area: 3,700
- Total interior livable area: 3,700 sqft
- Finished area above ground: 3,233
- Finished area below ground: 467
Property
Parking
- Total spaces: 4
- Parking features: Garage Faces Front, Attached, Driveway
- Attached garage spaces: 2
- Uncovered spaces: 2
Accessibility
- Accessibility features: None
Features
- Levels: Two
- Stories: 2
- Patio & porch: Porch, Screened Porch
- Pool features: None
- Has view: Yes
- View description: Courtyard
Details
- Additional structures: Above Grade, Below Grade
- Parcel number: 06051.00014.C.0021
- Zoning: R
- Special conditions: Standard
Construction
Type & style
- Home type: Townhouse
- Architectural style: French
- Property subtype: Townhouse
Materials
- Stone, HardiPlank Type
- Foundation: Concrete Perimeter
Condition
- Excellent
- New construction: No
- Year built: 2019
Details
- Builder model: Brandywine
- Builder name: Reybold Development
Utilities & green energy
- Sewer: Public Sewer
- Water: Public
Community & HOA
Community
- Senior community: Yes
- Subdivision: Columbia Place
HOA
- Has HOA: Yes
- Amenities included: Clubhouse
- Services included: All Ground Fee, Common Area Maintenance, Health Club, Maintenance Grounds, Recreation Facility, Road Maintenance, Snow Removal
- HOA fee: $230 monthly
Location
- Region: Wilmington
Financial & listing details
- Price per square foot: $246/sqft
- Tax assessed value: $320,000
- Annual tax amount: $6,203
- Date on market: 4/1/2025
- Listing agreement: Exclusive Right To Sell
- Inclusions: All Appliances, Window Treatments, Cat Climbing Station In Basement (can Be Dismantled)
- Exclusions: Personal Property, Televisions
- Ownership: Fee Simple
Price history
| Date | Event | Price |
|---|---|---|
| 7/18/2025 | Sold | $910,000-1.6%$246/sqft |
Source:  Bright MLS #DENC2074638 Report a problem Bright MLS #DENC2074638 Report a problem | ||
| 5/18/2025 | Contingent | $925,000$250/sqft |
Source: Bright MLS #DENC2074638 Report a problem | ||
| 4/1/2025 | Listed for sale | $925,000+16%$250/sqft |
Source: Bright MLS #DENC2074638 Report a problem | ||
| 12/22/2021 | Sold | $797,730$216/sqft |
Source: Bright MLS #DENC2009810 Report a problem | ||
| 11/3/2021 | Pending sale | $797,730$216/sqft |
Source: Bright MLS #DENC2009810 Report a problem | ||
Public tax history
| Year | Property taxes | Tax assessment |
|---|---|---|
| 2025 | -- | $320,000 +107.1% |
| 2024 | $6,202 +9.4% | $154,500 |
| 2023 | $5,667 +3.7% | $154,500 |
| 2022 | $5,466 | $154,500 |
Find assessor info on the county website
Neighborhood: 19803
Nearby homes
- $940,0003 bd4 ba2.8k sqft1211 Coulee Way Coulee Way, Wilmington, DE 19803Sold
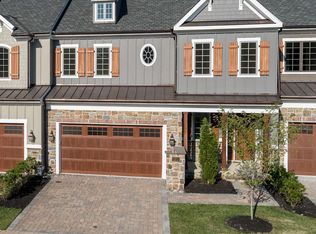
- $1,039,4003 bd4 ba2.8k sqft1209 Coulee Way, Wilmington, DE 19803Sold
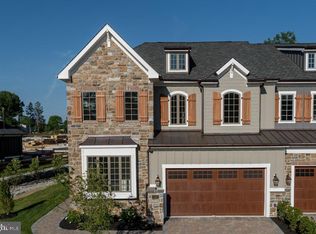
- $1,619,9003 bd5 ba4.2k sqft1208 Coulee Way, Wilmington, DE 19803New Construction

- $1,562,3593 bd3 ba2.8k sqft1214 Coulee Way, Wilmington, DE 19803Sold

- $922,7413 bd4 ba2.6k sqft1229 Coulee Way, Wilmington, DE 19803Sold
- $1,243,8863 bd3 ba2.8k sqft1218 Coulee Way, Wilmington, DE 19803Sold
- $4,291,5003 bd3 ba4.5k sqft100 Garden Of Eden Rd, Wilmington, DE 19803Off Market
- $1,328,3443 bd3 ba2.8k sqft1220 Coulee Way, Wilmington, DE 19803Sold
Nearby schools
GreatSchools rating
- 8/10Lombardy Elementary SchoolGrades: K-5Distance: 1.9 mi
- 5/10Springer Middle SchoolGrades: 6-8Distance: 0.9 mi
- 9/10Brandywine High SchoolGrades: 9-12Distance: 1.9 mi
Schools provided by the listing agent
- District: Brandywine
Source: Bright MLS. This data may not be complete. We recommend contacting the local school district to confirm school assignments for this home.
Get a cash offer in 3 minutes
Find out how much your home could sell for in as little as 3 minutes with a no-obligation cash offer.
Estimated market value
$936,300
Get a cash offer in 3 minutes
Find out how much your home could sell for in as little as 3 minutes with a no-obligation cash offer.
Estimated market value
$936,300
- Delaware
- New Castle County
- Wilmington
- 19803
- 1215 Coulee Way
Nearby cities
Nearby neighborhoods
Nearby zip codes
Other Wilmington Topics
