Finally! one of the most sought after homes in Wilmington is available for sale, The decorated model at Columbia Place can now be your home. Welcome to Columbia Place, an exclusive future gated 55+ community showcasing timeless French country–inspired architecture and thoughtfully designed luxury living. This beautifully maintained Montchanin model home offers approximately 2,900 square feet of refined living space (not including the finished basement) and is loaded with premium upgrades throughout. The exterior makes an immediate impression with locally quarried real stone, Hardie Board siding, copper gutters and downspouts, and secondary copper roofing accents. A Trex deck provides the perfect outdoor retreat, while Pella casement windows enhance both style and energy efficiency. The deck has sunset views over treetops and overlooking the beautifully landscaped pond. Walking distance to Brandywine Creek State Park and the JCC. Designed for convenience and comfort, the home includes a first-floor owner’s suite, three bedrooms, three full baths, and two powder rooms. A private 3-floor lovely elevator with glass door provides seamless access to all levels. The fully finished basement expands your living space with luxury vinyl plank hardwood flooring, a wet bar, office, and entertainment island—perfect for hosting or relaxing. Additional highlights include a tankless water heater, 2-zone HVAC system, 30-year LED lighting, and the peace of mind that comes with a meticulously maintained working model home. Columbia Place offers a rare opportunity to enjoy low-maintenance living in an intimate community designed for both elegance and ease. Future gated entrance with 24-hour security and clubhouse and fitness center make this the perfect home for you! Please see sales representative for details.
New construction
$1,619,900
1208 Coulee Way, Wilmington, DE 19803
3beds
4,290sqft
:
Get pre-qualified$10,095/mo
Condominium
Built in 2020
-- sqft lot
$1,553,400 Zestimate®
$378/sqft
$400/mo HOA
What's special
- 55 days |
- 666 |
- 9 |
Zillow last checked:
Listing updated:
Listed by:
Bert Green 302-477-3900,
RE/MAX Associates-Wilmington 3024773900
Source: Bright MLS,MLS#: DENC2104516
Facts & features
Interior
Bedrooms & bathrooms
- Bedrooms: 3
- Bathrooms: 5
- Full bathrooms: 3
- 1/2 bathrooms: 2
- Main level bathrooms: 2
- Main level bedrooms: 1
Rooms
- Room types: Primary Bedroom, Bedroom 2, Bedroom 3, Family Room
Primary bedroom
- Level: Main
Bedroom 2
- Level: Upper
Bedroom 3
- Level: Upper
Family room
- Features: Wet Bar, Basement - Finished, Kitchen Island
- Level: Lower
Heating
- Forced Air, Natural Gas
Cooling
- Central Air, Electric
Appliances
- Included: Stainless Steel Appliance(s), Tankless Water Heater, Electric Water Heater
Features
- Recessed Lighting
- Flooring: Carpet, Hardwood, Tile/Brick, Wood
- Basement: Finished
- Number of fireplaces: 1
Interior area
- Total structure area: 4,290
- Total interior livable area: 4,290 sqft
- Finished area above ground: 2,890
- Finished area below ground: 1,400
Video & virtual tour
Property
Parking
- Total spaces: 2
- Parking features: Garage Faces Front, Attached, Driveway
- Attached garage spaces: 2
- Has uncovered spaces: Yes
Accessibility
- Accessibility features: Accessible Elevator Installed
Features
- Levels: Two
- Stories: 2
- Pool features: None
Details
- Additional structures: Above Grade, Below Grade
- Parcel number: 06051.00014.C.0003
- Zoning: ST
- Special conditions: Standard
Construction
Type & style
- Home type: Condo
- Architectural style: French
- Property subtype: Condominium
Materials
- Brick, HardiPlank Type, Stone
- Foundation: Block
Condition
- Excellent
- New construction: Yes
- Year built: 2020
Details
- Builder model: Montchanin
- Builder name: Reybold
Utilities & green energy
- Sewer: Public Sewer
- Water: Public
Community & HOA
Community
- Condo and coop fee: $400 monthly
- Senior community: Yes
- Subdivision: Columbia Place
HOA
- Has HOA: No
- Amenities included: Gated, Clubhouse
- Services included: All Ground Fee, Common Area Maintenance, Security
Location
- Region: Wilmington
Financial & listing details
- Price per square foot: $378/sqft
- Tax assessed value: $783,100
- Annual tax amount: $11,500
- Date on market: 6/4/2026
- Listing agreement: Exclusive Right To Sell
- Inclusions: Note: All Window Treatments, And Art Fixed To The Wall Is Remaining. Refrigerator In Garage Is Staying Along With All Other Appliances. Pella Windows With Board And Batten Hardie Plank Siding And Upgraded Roof. Locally Quarried Natural Stone Exterior Veneers And Interior Accents. Paver Walks And Driveways Throughout The Community. 10' Ceiling Height On Main Floor. 7 1 / 4" Base Boards Through Out. Gourmet Kitchen Layout With Grabill Cabinets. Kitchen Aid Stainless Steel Appliances. Level 1 Granite Or Quartz Countertops In Kitchen And All Baths. Kohler Plumbing Fixtures, Commodes And Sinks. 5" Engineered Hardwood In Foyer, Kitchen / Dining, Powder Room And Stairs Up To 2nd Floor. Level 1 Shaw Carpets In Beds, Loft, Great Room, And Study. 12"x12" Floor And Wall Tile Included In All Baths. 3" X 6" Subway Tile Backsplash In Kitchen. Low Maintenance Bulb-less Led Recess Lights. Fireplace With Wood Mantel And Flush Hearth.
- Exclusions: Note: No Furniture Is Staying And This Is Not Negotiable. Any Business Machines Related To The Sales Office Shall Be Removed.
- Ownership: Condominium
Estimated market value
$1,553,400
$1.48M - $1.63M
$5,262/mo
Price history
| Date | Event | Price |
|---|---|---|
| 6/4/2026 | Listed for sale | $1,619,900+54.3%$378/sqft |
Source:  Bright MLS #DENC2104516 Report a problem Bright MLS #DENC2104516 Report a problem | ||
| 12/6/2023 | Listing removed | -- |
Source:  Reybold Group Report a problem Reybold Group Report a problem | ||
| 6/23/2022 | Price change | $1,050,000-4%$245/sqft |
Source: Bright MLS #DENC490908 Report a problem | ||
| 2/25/2022 | Price change | $1,093,911+12.3%$255/sqft |
Source: Bright MLS #DENC490908 Report a problem | ||
| 11/29/2021 | Price change | $974,000+5.6%$227/sqft |
Source: Bright MLS #DENC490908 Report a problem | ||
| 11/15/2021 | Price change | $922,000+4.7%$215/sqft |
Source: Bright MLS #DENC490908 Report a problem | ||
| 11/15/2021 | Pending sale | $881,000-4.4%$205/sqft |
Source: Reybold Group Report a problem | ||
| 4/13/2021 | Price change | $922,000+4.7%$215/sqft |
Source: Reybold Group #DENC490908 Report a problem | ||
| 3/26/2021 | Listed for sale | $881,000$205/sqft |
Source: Reybold Group #DENC490908 Report a problem | ||
| 12/18/2020 | Pending sale | $881,000$205/sqft |
Source: Reybold Group Report a problem | ||
| 11/16/2020 | Listed for sale | $881,000$205/sqft |
Source: Reybold Group Report a problem | ||
| 7/28/2020 | Pending sale | $881,000$205/sqft |
Source: Reybold Group Report a problem | ||
| 11/14/2019 | Listed for sale | $881,000$205/sqft |
Source: RE/MAX Associates-Wilmington #DENC490908 Report a problem | ||
Public tax history
Tax history is unavailable.
Monthly payment
Est. payment
Payment breakdown
Explore the cost of this home by adjusting the details. Changes won't be saved.Climate risks
Neighborhood: 19803
Nearby schools
GreatSchools rating
- 8/10Lombardy Elementary SchoolGrades: K-5Distance: 1.9 mi
- 5/10Springer Middle SchoolGrades: 6-8Distance: 0.9 mi
- 9/10Brandywine High SchoolGrades: 9-12Distance: 1.9 mi
Schools provided by the listing agent
- District: Brandywine
Source: Bright MLS. This data may not be complete. We recommend contacting the local school district to confirm school assignments for this home.
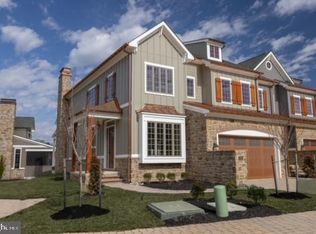
- $922,7413 bd4 ba2.6k sqft1229 Coulee Way, Wilmington, DE 19803Sold
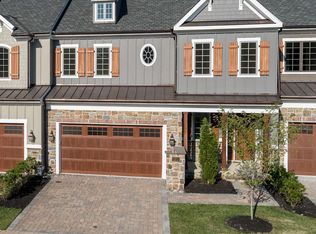
- $940,0003 bd4 ba2.8k sqft1211 Coulee Way Coulee Way, Wilmington, DE 19803Sold
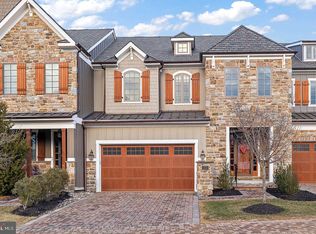
- $910,0003 bd5 ba3.7k sqft1215 Coulee Way, Wilmington, DE 19803Sold
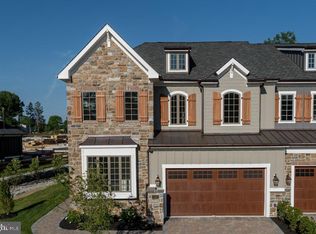
- $1,039,4003 bd4 ba2.8k sqft1209 Coulee Way, Wilmington, DE 19803Sold
- $4,497,4003 bd3 ba4.5k sqft100 Garden Of Eden Rd, Wilmington, DE 19803Off Market
- $974,0003 bd4 ba2.8k sqft1369 Coulee Way, Wilmington, DE 19803Sold
- $898,0003 bd4 ba2.8k sqft1367 Coulee Way, Wilmington, DE 19803Sold
- $952,0003 bd4 ba2.8k sqft1365 Coulee Way, Wilmington, DE 19803Sold
A local agent can set up tours, give advice and negotiate with sellers.
A local lender can help you make sure your offer is ready when you are.
Similar homes
- $1,495,0005 bd6 ba5.4k sqft342 Ring Rd, Chadds Ford, PA 19317For Sale
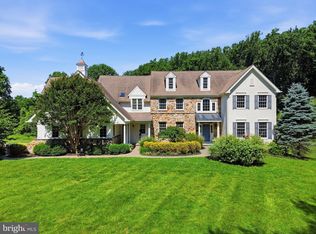
 MLS ID #PADE2117178, Kevin Houghton, KW Greater West Chester. Bright MLS
 - $1,425,0004 bd4 ba3.6k sqft195 Concord Meeting Rd, Glen Mills, PA 19342New Construction
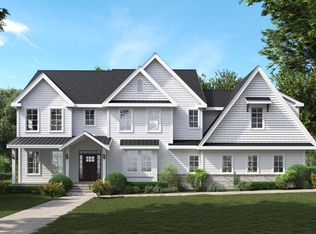 MLS ID #PADE2117402, Mark Tropea, Compass RE. Bright MLS
 - $1,599,0004 bd4 ba3.8k sqft496 Darlington Rd, Media, PA 19063For Sale
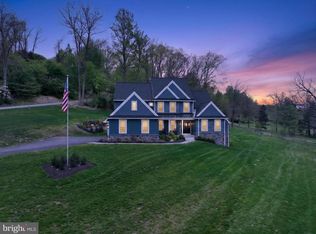 MLS ID #PADE2113960, Victoria Sheridan, Coldwell Banker Realty. Bright MLS
 - $1,395,0004 bd6 ba4.9k sqft112 Hunt Valley Cir, Berwyn, PA 19312For Sale
 MLS ID #PADE2120540, Amanda Barton, Compass RE. Bright MLS
 - $1,299,9004 bd4 ba5.1k sqft13 Evergreen Pl, Chadds Ford, PA 19317For SaleMLS ID #PADE2114762, John Bell, RE/MAX Integrity. Bright MLS
- $1,590,0003 bd4 ba4.7k sqftThe Prescott Millstone Cir, West Chester, PA 19380New ConstructionMLS ID #PACT2128080, Ralph Iacovino, BHHS Fox & Roach Malvern-Paoli. Bright MLS
- $1,495,0004 bd5 ba5.3k sqft257 Glen Mills Rd, Glen Mills, PA 19342New ConstructionMLS ID #PADE2120326, Adrien Brientnall, RE/MAX Town & Country. Bright MLS
- $1,199,0005 bd6 ba5.2k sqft809 Shavertown Rd, Garnet Valley, PA 19060For SaleMLS ID #PADE2113466, Pat Harvey, RE/MAX Town & Country. Bright MLS
- $1,399,0004 bd4 ba4.9k sqft335 Ridley Creek Ln, West Chester, PA 19380For SaleMLS ID #PACT2128606, Ms. Siti Bahaman, Keller Williams Elite. Bright MLS
- $1,680,0004 bd4 ba4.5k sqftThe Greenbriar Millstone Cir, West Chester, PA 19380New ConstructionMLS ID #PACT2128090, Ralph Iacovino, BHHS Fox & Roach Malvern-Paoli. Bright MLS
- $1,750,0006 bd3 ba6.1k sqft2 Bittersweet Dr, West Chester, PA 19382For SaleMLS ID #PACT2124520, Sharon Rothman Sablosky, BHHS Fox & Roach-Haverford. Bright MLS
- $849,0003 bd5 ba3.8k sqft124 Bancroft Mills Rd #13, Wilmington, DE 19806For SaleMLS ID #DENC2102688, R.K. Wilson, Redfin Corporation. Bright MLS
- $1,040,0004 bd4 ba4.6k sqft995 Baneswood Dr, Kennett Square, PA 19348For SaleMLS ID #PACT2131514, Erica Kaufman, Compass RE. Bright MLS
- $1,200,0005 bd4 ba3.4k sqft4 Marshall Ct, Glen Mills, PA 19342For SaleMLS ID #PADE2117812, Carmen Franceschino, RE/MAX Preferred - Newtown Square. Bright MLS
- $1,295,0004 bd4 ba4.2k sqft120 Ivy Mills Rd, Glen Mills, PA 19342For SaleMLS ID #PADE2119632, Nadia Hopkins, Keller Williams Main Line. Bright MLS
- $2,150,0004 bd4 ba4k sqft5 Timber Mill Ln, West Chester, PA 19380New ConstructionMLS ID #PACT2129720, Erica Walker, Keller Williams Real Estate -Exton. Bright MLS
- $875,0004 bd3 ba2.9k sqft1915 Zebley Rd, Wilmington, DE 19810For SaleMLS ID #DENC2106792, Brooke May-Lynch, Keller Williams Real Estate - Media. Bright MLS
- $885,0004 bd5 ba4.6k sqft104 Pennfield Dr, Kennett Square, PA 19348For SaleMLS ID #PACT2127184, Lynn Kuttruff, Compass. Bright MLS
- $1,675,0004 bd4 ba4.9k sqft3805 Woodland Dr, Newtown Square, PA 19073For SaleMLS ID #PADE2113620, Kathy McQuilkin, RE/MAX Professional Realty. Bright MLS
- $1,849,9995 bd5 ba5.3k sqft505 S Heilbron Dr, Media, PA 19063For SaleMLS ID #PADE2111208, Cheryl Lee, Howard Hanna Real Estate Services. Bright MLS
