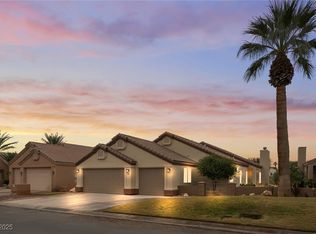
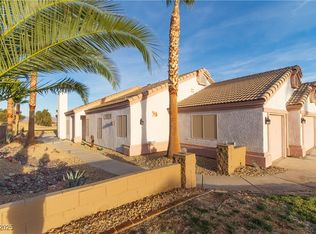
OWNER SAYS SELL! GOLF COURSE COMMUNITY HOME IN 55+ COMMUNITY! Welcome to this 3 bedroom, 2.5 bath residence in the gated Desert Springs neighborhood of Laughlin, featuring an open floor plan with natural light, two sliding glass doors, a covered patio, and a 2 car garage. The living room showcases a fireplace accented with Italian tile installed in German style, and the dining area shines with an imported Italian chandelier. Both the Primary and Secondary suites are private retreats with jetted soaking tubs, walk-in showers, and walk-in closets, with the primary suite also offering Italian imported tile and patio access. A third bedroom with private exterior access is ideal for guests or a home office, while the hallway laundry includes washer, dryer, and cabinets. Enjoy an intercom system, water softener, reverse osmosis, and RESORT STYLE COMMUNITY AMENITIES with pool, spa, clubhouse, tennis courts, and close proximity to casinos and the river, all in Nevada with NO STATE INCOME TAX.
Closed
Zillow last checked:
Listing updated:
Bought with:
Kent J. Divich, S.0180200
Renaissance Realty Inc
Source: LVR,MLS#: 2748939 Originating MLS: Greater Las Vegas Association of Realtors Inc
Originating MLS: Greater Las Vegas Association of Realtors IncPrice history
| Date | Event | Price |
|---|---|---|
| 2/13/2026 | Sold | $315,000-4.5%$136/sqft |
Source:  LVR #2748939 Report a problem LVR #2748939 Report a problem | ||
| 2/4/2026 | Pending sale | $329,900$143/sqft |
Source: LVR #2748939 Report a problem | ||
| 1/30/2026 | Price change | $329,900-2.9%$143/sqft |
Source: LVR #2748939 Report a problem | ||
| 1/22/2026 | Listed for sale | $339,900-1.5%$147/sqft |
Source: LVR #2748939 Report a problem | ||
| 1/6/2026 | Listing removed | $345,000$149/sqft |
Source: LVR #2672060 Report a problem | ||
| 11/29/2025 | Price change | $345,000-1.4%$149/sqft |
Source: LVR #2672060 Report a problem | ||
| 11/11/2025 | Listed for sale | $350,000$152/sqft |
Source: LVR #2672060 Report a problem | ||
| 11/4/2025 | Listing removed | $350,000$152/sqft |
Source: LVR #2672060 Report a problem | ||
| 6/13/2025 | Listed for sale | $350,000$152/sqft |
Source: LVR #2672060 Report a problem | ||
| 4/16/2025 | Pending sale | $350,000$152/sqft |
Source: LVR #2672060 Report a problem | ||
| 4/16/2025 | Listed for sale | $350,000$152/sqft |
Source: LVR #2672060 Report a problem | ||
| 3/24/2021 | Listing removed | -- |
Source: Owner Report a problem | ||
| 3/27/2015 | Listing removed | $900 |
Source: Owner Report a problem | ||
| 3/19/2015 | Listed for rent | $900 |
Source: Owner Report a problem | ||



Get pre-qualified for a loan
At Zillow Home Loans, we can pre-qualify you in as little as 5 minutes with no impact to your credit score.An equal housing lender. NMLS #10287.
