Skip main navigation
Closed
  • $355,000

    1215 Country Club Dr, Laughlin, NV 89029

    2beds
    2,076sqft
    Single Family Residence
    Built in 2005
    8,275 Square Feet Lot
    $345,200 Zestimate®
    $171/sqft
    $2,062 Estimated rent

    Home value

    $345,200

    $314,000 - $380,000

    $2,062/mo

    Zestimate® history
    Loading
    Loading...

    Owner options

    List your home for rent

    $2,062/mo

    Rent Zestimate®

    Find your next renter with Zillow Rental Manager. Plus, with online applications, you can quickly screen prospective tenants – for free.

    Learn more

    $2,062/mo

    Rent Zestimate®

    Refinance and save

    $2,238/mo

    Est. payment

    Refinancing to a lower rate could help reduce your monthly payments and save thousands over the life of the loan.

    See today's rates

    $2,238/mo

    Est. payment

    Explore your selling options

    Work with a Zillow partner agent

    Leverage their expertise and Zillow's premium Showcase listings to get your home seen by more buyers.

    Get started

    List with your own agent

    Get your home in front of millions of buyers by listing it on Zillow.

    Learn how to do it

    Sell it yourself

    Take full control of how buyers see your home on Zillow by listing For Sale by Owner (FSBO).

    List your home

    What's special

    Large finished garageEpoxy flooringUpdated kitchenBeautifully landscaped yardWalk-in showerPrivate bathroomWalk-in closet
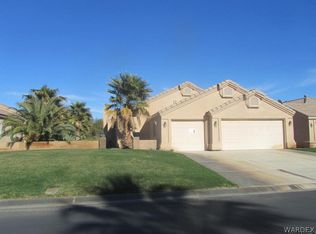
    Welcome to Desert Springs, a 55+ Gated Community in Laughlin, Nevada.This home is located on the 1st Fairway of the golf course & features 2 spacious primary suites, each with its own private bathroom, complete with a soaking tub, walk-in shower & walk-in closet, offering both comfort and privacy. The large finished garage features epoxy flooring & upgraded lighting. Additional upgrades include beautifully landscaped yard and an updated kitchen. For potential buyers seeking financing options, SELLER FINANCING is available, potentially leading to savings on closing costs. Living in Desert Springs means access to community clubhouse,refreshing pool & tennis.Whether you're unwinding after a day on the course or enjoying nearby Colorado River,you'll never be short of activities.Entertainment,dining & recreational options just moments away.This home offers lifestyle balance between leisure & adventure.

    Zillow last checked:

    Listing updated:

    Listed by:

    Martha C. Bell B.0146566 928-577-7443,

    Bellway Realty LLC

    Bought with:

    Kent J. Divich, S.0180200

    Renaissance Realty Inc

    Source: LVR,MLS#: 2651562MLS LogoOriginating MLS: Greater Las Vegas Association of Realtors Inc

    Facts & features

    Interior

    Bedrooms & bathrooms
    • Bedrooms: 2
    • Bathrooms: 3
    • Full bathrooms: 2
    • 1/2 bathrooms: 1
    Primary bedroom
    • Description: 2 Pbr's,Ceiling Fan,Ceiling Light,Pbr Separate From Other,Sitting Room,Walk-In Closet(s)
    • Dimensions: 10x25
    Primary bedroom
    • Description: 2 Pbr's,Ceiling Fan,Ceiling Light,Pbr Separate From Other,Walk-In Closet(s)
    • Dimensions: 14x14
    Primary bathroom
    • Description: Double Sink,Separate Shower,Separate Tub
    Kitchen
    • Description: Breakfast Bar/Counter,Granite Countertops,Stainless Steel Appliances,Tile Flooring
    • Dimensions: 10x11
    Heating
    • Central, Electric, Multiple Heating Units
    Cooling
    • Central Air, Electric, 2 Units
    Appliances
    • Included: Dryer, Electric Range, Disposal, Microwave, Refrigerator, Water Softener Owned, Washer
    • Laundry: Electric Dryer Hookup, Main Level, Laundry Room
    Features
    • Bedroom on Main Level, Ceiling Fan(s), Primary Downstairs, Window Treatments
    • Flooring: Carpet, Tile
    • Windows: Blinds, Double Pane Windows
    • Number of fireplaces: 1
    • Fireplace features: Living Room, Other
    Interior area
    • Total structure area: 2,076
    • Total interior livable area: 2,076 sqft

    Property

    Parking
    • Total spaces: 3
    • Parking features: Attached, Epoxy Flooring, Finished Garage, Garage, Garage Door Opener, Inside Entrance, Private
    • Attached garage spaces: 3
    Features
    • Stories: 1
    • Patio & porch: Covered, Patio, Porch
    • Exterior features: Porch, Patio, Private Yard
    • Pool features: Community
    • Fencing: Block,Partial
    • Has view: Yes
    • View description: Golf Course, Mountain(s)
    • Frontage type: Golf Course
    Lot
    • Size: 8,275 sqft
    • Features: Desert Landscaping, Landscaped, No Rear Neighbors, On Golf Course, < 1/4 Acre
    Details
    • Parcel number: 16331100128
    • Zoning description: Single Family
    • Horse amenities: None

    Construction

    Type & style
    • Home type: SingleFamily
    • Architectural style: One Story
    • Property subtype: Single Family Residence
    Materials
    • Frame, Stucco
    • Roof: Tile
    Condition
    • Good Condition,Resale
    • Year built: 2005

    Utilities & green energy

    • Electric: Photovoltaics None
    • Sewer: Public Sewer
    • Water: Public
    • Utilities for property: Electricity Available
    Green energy
    • Energy efficient items: Solar Screens, Windows

    Community & neighborhood

    Security
    • Security features: Gated Community
    Community
    • Community features: Pool
    Senior living
    • Senior community: Yes
    Location
    • Region: Laughlin
    • Subdivision: Desert Springs

    HOA & financial

    HOA
    • Has HOA: Yes
    • HOA fee: $162 monthly
    • Amenities included: Clubhouse, Fitness Center, Gated, Pool, Spa/Hot Tub, Tennis Court(s)
    • Services included: Association Management, Maintenance Grounds, Recreation Facilities
    • Association name: Desert Springs
    • Association phone: 702-298-5595
    • Second HOA fee: $51 monthly

    Other

    Other facts
    • Listing agreement: Exclusive Right To Sell
    • Listing terms: Cash,Conventional,Owner Will Carry

    Price history

    DateEventPrice
    9/5/2025Sold$355,000-8.3%$171/sqft
    Source: LVR #2651562 Report a problem
    8/10/2025Pending sale$387,000$186/sqft
    Source: LVR #2651562 Report a problem
    3/12/2025Price change$387,000-2.5%$186/sqft
    Source: LVR #2651562 Report a problem
    2/4/2025Listed for sale$397,000$191/sqft
    Source: LVR #2651562 Report a problem
    2/1/2025Listing removed$397,000$191/sqft
    Source: LVR #2557288 Report a problem
    7/22/2024Price change$397,000-0.6%$191/sqft
    Source: LVR #2557288 Report a problem
    3/8/2024Price change$399,500-1.6%$192/sqft
    Source: LVR #2557288 Report a problem
    2/2/2024Listed for sale$406,000+89.7%$196/sqft
    Source: LVR #2557288 Report a problem
    2/24/2017Listing removed$214,000$103/sqft
    Source: The Ristow Group #P111DUV Report a problem
    2/1/2017Listed for sale$214,000+18.9%$103/sqft
    Source: The Ristow Group #P111DUV Report a problem
    8/4/2012Listing removed$180,000$87/sqft
    Source: Keller Williams Realty Las Vegas #1175481 Report a problem
    12/1/2011Price change$180,000-10%$87/sqft
    Source: Keller Williams Realty Las Vegas #1175481 Report a problem
    8/13/2011Listed for sale$200,000$96/sqft
    Source: Keller Williams Las Vegas #1175481 Report a problem

    Public tax history

    Tax history is unavailable.

    Neighborhood: 89029

    Nearby schools

    GreatSchools rating
    Schools provided by the listing agent
    • Elementary: Bennett, William G.,Bennett, William G.
    • Middle: Laughlin
    • High: Laughlin

    Source: LVR. This data may not be complete. We recommend contacting the local school district to confirm school assignments for this home.

    Get pre-qualified for a loan
    At Zillow Home Loans, we can pre-qualify you in as little as 5 minutes with no impact to your credit score.

    An equal housing lender. NMLS #10287.