Offering more space than meets the eye, this three-bedroom, two-bath home is situated on two lots totaling approximately 0.58 acre, just outside the city limits of Darien. Originally constructed as a single-wide mobile home, the property features a substantial addition extending along the length of the original structure, creating an expanded floor plan with generous living space and plenty of flexibility. Inside, you'll find three true bedrooms, two full bathrooms, an eat-in kitchen, and an oversized living room that provides ample room for everyday living, entertaining, or simply spreading out. The spacious layout also offers the potential for reconfiguration to accommodate additional bedrooms or other uses, depending on the needs and vision of its next owner. Outside, the two-lot setting provides additional yard space, while a detached outbuilding offers possibilities for storage, a workshop, hobbies, or other practical uses. Previously utilized as a rental property, the home is currently livable and ready for occupancy. For buyers willing to put in a little work, this property presents an opportunity to build upon its existing space and functionality while making it their own. Conveniently located just outside the formal City of Darien limits, the property offers easy access to Interstate 95, historic downtown Darien, nearby community sidewalks, shopping, dining, marina and other local amenities. Whether you're looking for a primary residence, an investment opportunity, or a property with room to grow, this one offers generous space, a convenient location, and plenty of possibilities!
Pending
$85,900
1210 Cypress St SE, Darien, GA 31305
3beds
1,400sqft
Manufactured Home
Built in 1995
0.58 Acres Lot
$-- Zestimate®
$61/sqft
$-- HOA
What's special
Three-bedroom two-bath homeEat-in kitchenThree true bedrooms
- 19 days
- 224
- 26
Zillow last checked:
Listing updated:
Listed by:
Kate Pontello Karwacki 912-269-0709,
Seaboard Real Estate, Inc. DAR
Source: Scout MLS,MLS#: 2003316
Facts & features
Interior
Bedrooms & bathrooms
- Bedrooms: 3
- Bathrooms: 2
- Full bathrooms: 2
Heating
- Electric, Heat Pump
Cooling
- Central Air, Ceiling Fan(s), Electric
Appliances
- Included: Range, Refrigerator
- Laundry: Electric Dryer Hookup, Washer Hookup
Features
- Ceiling Fan(s), Walk-In Closet(s), Split Plan
- Flooring: Other, Tile, Vinyl
- Has basement: No
- Has fireplace: No
- Common walls with other units/homes: No Common Walls,No One Above,No One Below
Interior area
- Total interior livable area: 1,400 sqft
Video & virtual tour
Property
Parking
- Parking features: Off Street, Unpaved
Features
- Patio & porch: Deck, Front Porch
Lot
- Size: 0.58 Acres
- Features: Cleared, Level, Double Lot
Details
- Additional structures: Outbuilding
- Parcel number: 0053D 0087
- Zoning description: County
Construction
Type & style
- Home type: MobileManufactured
- Property subtype: Manufactured Home
Materials
- Metal Siding, Vinyl Siding
- Foundation: Pillar/Post/Pier
- Roof: Metal
Condition
- As Is
- Year built: 1995
Utilities & green energy
- Sewer: Private Sewer
- Water: Public
Community & HOA
Community
- Subdivision: Whispering Pines
HOA
- Has HOA: No
Location
- Region: Darien
Financial & listing details
- Price per square foot: $61/sqft
- Tax assessed value: $39,160
- Annual tax amount: $460
- Date on market: 10/30/2026
- Listing terms: Cash,Conventional
- Road surface type: Paved
Estimated market value
Not available
Estimated sales range
Not available
Not available
Price history
| Date | Event | Price |
|---|---|---|
| 11/2/2026 | Pending sale | $85,900$61/sqft |
Source: Scout MLS #2003316 Report a problem | ||
| 10/30/2026 | Listed for sale | $85,900+71.8%$61/sqft |
Source: Scout MLS #2003316 Report a problem | ||
| 7/22/2026 | Sold | $50,000$36/sqft |
Source: Public Record Report a problem | ||
Public tax history
| Year | Property taxes | Tax assessment |
|---|---|---|
| 2025 | $460 +241.7% | $15,664 +241.7% |
| 2024 | $135 +5.8% | $4,584 |
| 2023 | $127 +12.4% | $4,584 +12.8% |
| 2022 | $113 +17.2% | $4,064 +17.2% |
| 2021 | $97 +4.6% | $3,468 -0.1% |
| 2020 | $92 -0.7% | $3,472 -0.7% |
| 2019 | $93 | $3,496 |
| 2018 | $93 | $3,496 |
| 2017 | $93 | $3,496 |
| 2016 | $93 | $3,496 -16.8% |
| 2015 | -- | $4,201 0% |
| 2014 | -- | $4,202 |
Find assessor info on the county website
Monthly payment
Climate risks
Neighborhood: 31305
Nearby schools
Schools provided by the listing agent
- Elementary: Todd Grant Elementary
- Middle: McIntosh Middle School
- High: McIntosh Academy
Source: Scout MLS. This data may not be complete. We recommend contacting the local school district to confirm school assignments for this home.
Similar homes
- $90,0003 bd2 ba966 sqft902 Martin Luther King Jr Blvd, Darien, GA 31305Active Under Contract
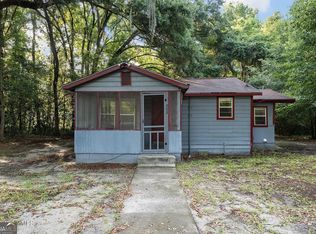
 MLS ID #10786135, Christal Kuchar, Southern Classic Realtors. GAMLS
- $99,5003 bd2 ba2k sqft3261 Smith Rd SE, Townsend, GA 31331For Sale
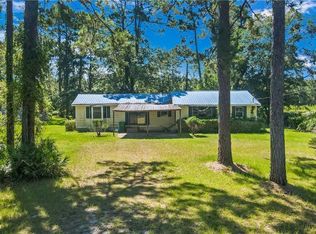 MLS ID #2002044, Kate Pontello Karwacki, Seaboard Real Estate, Inc. DAR. Scout MLS
- $84,0003 bd2 ba1.4k sqft2622 Bartow St, Brunswick, GA 31520Active
 MLS ID #10805374, William L Duckworth IV, Duckworth Properties. GAMLS
- $95,0004 bd2 ba1.4k sqft694 Towers Ave, Brunswick, GA 31525Auction
 Xome
- $70,0003 bd2 ba864 sqft1081 Caton Rd NE, Townsend, GA 31331ActiveMLS ID #10792366, Ansley Crews, South Central Realty. GAMLS
- $50,0002 bd1 ba832 sqft3511 Franklin Ave, Brunswick, GA 31520ActiveMLS ID #10805407, William L Duckworth IV, Duckworth Properties. GAMLS
