BRAND NEW ROOF!!!! Come see this beautiful home on one of the largest corner lots in Oakbrook! Fantastic curb appeal with manicured landscaping, exterior stone accents, and a paver driveway leading up to the double door entry. Lots of architectural features and upgrades including arched doorways, tray ceilings, recessed lighting throughout, Pergo flooring, hurricane shutters, and a Newer hot water heater. 2 separate family rooms and a formal dining room allow for multiple entertaining options. The Kitchen features 42'' oak cabinetry with crown molding, granite countertops, breakfast bar, and SS appliance package. A true split floor plan with the primary en-suite completely private from the guest bedrooms. The master bath has separate his and hers vanities, a garden tub, large walk-in shower tiled from floor to ceiling and TWO owners closets. 2 sets of French doors lead out to the enclosed patio with an additional paver patio recently added. All sizes are approximate. All information deemed accurate but cannot be guaranteed. Call for your private showing today!
Closed
$389,900
1210 Dumaine Ave, Port Orange, FL 32129
3beds
1,964sqft
Single Family Residence, Residential
Built in 2006
9,147 Square Feet Lot
$392,700 Zestimate®
$199/sqft
$2,528 Estimated rent
Home value
$392,700
$373,000 - $412,000
$2,528/mo
Zestimate® history
Owner options
List your home for rent
$2,528/mo
Rent Zestimate®
Find your next renter with Zillow Rental Manager. Plus, with online applications, you can quickly screen prospective tenants – for free.
$2,528/mo
Rent Zestimate®
Refinance and save
$3,361/mo
Est. payment
Refinancing to a lower rate could help reduce your monthly payments and save thousands over the life of the loan.
$3,361/mo
Est. payment
Explore your selling options
Work with a Zillow partner agent
Leverage their expertise and Zillow's premium Showcase listings to get your home seen by more buyers.
Get startedList with your own agent
Get your home in front of millions of buyers by listing it on Zillow.
Learn how to do itSell it yourself
Take full control of how buyers see your home on Zillow by listing For Sale by Owner (FSBO).
List your homeWhat's special
Zillow last checked:
Listing updated:
Listed by:
Michael Fiscina PA 386-314-8001,
RE/MAX Signature
Bought with:
Amy Wilson, 3228758
RE/MAX Signature
Source: DBAMLS,MLS#: 1116822
Facts & features
Interior
Bedrooms & bathrooms
- Bedrooms: 3
- Bathrooms: 2
- Full bathrooms: 2
Bedroom 1
- Level: Main
- Area: 216 Square Feet
- Dimensions: 12.00 x 18.00
Bedroom 2
- Level: Main
- Area: 137.16 Square Feet
- Dimensions: 10.80 x 12.70
Bedroom 3
- Level: Main
- Area: 121 Square Feet
- Dimensions: 11.00 x 11.00
Dining room
- Level: Main
- Area: 99.6 Square Feet
- Dimensions: 8.30 x 12.00
Family room
- Level: Main
- Area: 144 Square Feet
- Dimensions: 12.00 x 12.00
Kitchen
- Level: Main
- Area: 169.36 Square Feet
- Dimensions: 11.60 x 14.60
Living room
- Level: Main
- Area: 158.72 Square Feet
- Dimensions: 12.80 x 12.40
Heating
- Central
Cooling
- Central Air
Appliances
- Included: Refrigerator, Microwave, Electric Range, Dishwasher
Features
- Ceiling Fan(s), Split Bedrooms
- Flooring: Carpet, Laminate, Tile
- Windows: Storm Shutters
Interior area
- Total structure area: 2,521
- Total interior livable area: 1,964 sqft
Property
Parking
- Total spaces: 2
- Parking features: Additional Parking, Attached
- Attached garage spaces: 2
Accessibility
- Accessibility features: Common Area
Features
- Levels: One
- Stories: 1
- Patio & porch: Patio, Porch, Rear Porch
- Exterior features: Other
Lot
- Size: 9,147 Square Feet
- Dimensions: 83 x 110
Details
- Parcel number: 631805000440
- Zoning description: Single Family
Construction
Type & style
- Home type: SingleFamily
- Architectural style: Other
- Property subtype: Single Family Residence, Residential
Materials
- Block, Concrete, Stucco
- Roof: Shingle
Condition
- New construction: No
- Year built: 2006
Utilities & green energy
- Sewer: Public Sewer
- Water: Public
Community & HOA
Community
- Subdivision: Oakbrook
HOA
- Has HOA: Yes
- HOA fee: $670 annually
- HOA name: OAKBROOK COMMUNITY ASSOCIATION, INC.
Location
- Region: Port Orange
Financial & listing details
- Price per square foot: $199/sqft
- Tax assessed value: $352,362
- Annual tax amount: $5,565
- Date on market: 12/3/2023
- Road surface type: Paved
Price history
| Date | Event | Price |
|---|---|---|
| 1/9/2024 | Sold | $389,900$199/sqft |
Source:  DBAMLS #1116822 Report a problem DBAMLS #1116822 Report a problem | ||
| 12/10/2023 | Pending sale | $389,900$199/sqft |
Source:  Stellar MLS #V4932254 Report a problem Stellar MLS #V4932254 Report a problem | ||
| 12/10/2023 | Contingent | $389,900$199/sqft |
Source: DBAMLS #1116822 Report a problem | ||
| 12/1/2023 | Price change | $389,900-6%$199/sqft |
Source: DBAMLS #1113170 Report a problem | ||
| 11/10/2023 | Price change | $415,000-2.4%$211/sqft |
Source:  NSBBOR #1077461 Report a problem NSBBOR #1077461 Report a problem | ||
| 10/18/2023 | Price change | $425,000-3.4%$216/sqft |
Source: DBAMLS #1113170 Report a problem | ||
| 10/10/2023 | Price change | $439,9000%$224/sqft |
Source: NSBBOR #1077461 Report a problem | ||
| 9/10/2023 | Price change | $439,990-5.4%$224/sqft |
Source: DBAMLS #1113170 Report a problem | ||
| 8/26/2023 | Listed for sale | $465,000+40.9%$237/sqft |
Source: DBAMLS #1113170 Report a problem | ||
| 4/29/2021 | Sold | $330,000-1.5%$168/sqft |
Source: Public Record Report a problem | ||
| 3/9/2021 | Pending sale | $335,000$171/sqft |
Source: CORE GROUP REAL ESTATE LLC #O5927882 Report a problem | ||
| 3/9/2021 | Listed for sale | $335,000$171/sqft |
Source: CORE GROUP REAL ESTATE LLC #O5927882 Report a problem | ||
| 3/9/2021 | Pending sale | $335,000$171/sqft |
Source: Stellar MLS #O5927882 Report a problem | ||
| 3/5/2021 | Listed for sale | $335,000+3.6%$171/sqft |
Source: Stellar MLS #O5927882 Report a problem | ||
| 10/31/2006 | Sold | $323,315$165/sqft |
Source: Public Record Report a problem | ||
Public tax history
| Year | Property taxes | Tax assessment |
|---|---|---|
| 2025 | $6,192 +7.4% | $352,362 +7.8% |
| 2024 | $5,765 -3.1% | $326,868 -1.7% |
| 2023 | $5,950 +6.9% | $332,360 +7.4% |
| 2022 | $5,565 | $309,474 +90.4% |
| 2021 | -- | $162,536 +1.4% |
| 2020 | $2,302 | $160,292 +2.3% |
| 2019 | $2,302 +3.6% | $156,688 +1.9% |
| 2018 | $2,223 +0.1% | $153,766 +2.1% |
| 2017 | $2,220 -0.2% | $150,603 +2.1% |
| 2016 | $2,224 -0.1% | $147,505 +0.7% |
| 2015 | $2,226 -3.2% | $146,480 +0.8% |
| 2014 | $2,299 | $145,317 +1.1% |
| 2013 | -- | $143,705 -2.3% |
| 2012 | -- | $147,091 -0.8% |
| 2011 | -- | $148,263 -0.4% |
| 2010 | -- | $148,815 -10.8% |
| 2009 | -- | $166,843 -35.4% |
| 2007 | -- | $258,249 |
Find assessor info on the county website
Neighborhood: 32129
Nearby homes
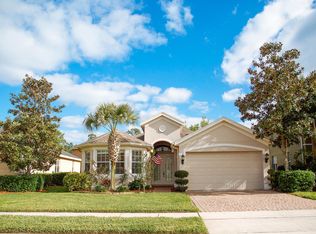
- $372,1003 bd2 ba1.9k sqft1212 Dumaine Ave, Port Orange, FL 32129Off Market
- $495,5005 bd3 ba3.6k sqft3830 Calliope Ave, Port Orange, FL 32129Off Market

- $411,8004 bd3 ba2.7k sqft1214 Dumaine Ave, Port Orange, FL 32129Off Market
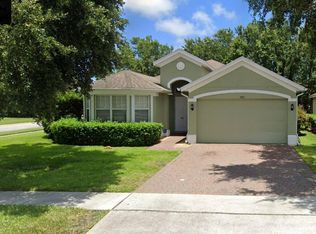
- $379,5003 bd2 ba1.9k sqft3821 Calliope Ave, Port Orange, FL 32129Sold
- $342,8003 bd2 ba1.7k sqft3823 Calliope Ave, Port Orange, FL 32129Off Market
- $315,4003 bd2 ba1.4k sqft3818 Calliope Ave, Port Orange, FL 32129Off Market
- $317,5003 bd2 ba1.4k sqft3825 Calliope Ave, Port Orange, FL 32129Off Market
- $406,2003 bd2 ba2.7k sqft3840 Calliope Ave, Port Orange, FL 32129Off Market
Nearby schools
GreatSchools rating
- 7/10Horizon Elementary SchoolGrades: PK-5Distance: 0.6 mi
- 4/10Silver Sands Middle SchoolGrades: 6-8Distance: 1.3 mi
- 5/10Atlantic High SchoolGrades: PK,9-12Distance: 2.3 mi
Get a cash offer in 3 minutes
Find out how much your home could sell for in as little as 3 minutes with a no-obligation cash offer.
Estimated market value
$392,700
Get a cash offer in 3 minutes
Find out how much your home could sell for in as little as 3 minutes with a no-obligation cash offer.
Estimated market value
$392,700
- Florida
- Volusia County
- Port Orange
- 32129
- 1210 Dumaine Ave
Nearby cities
Nearby neighborhoods
Nearby zip codes
Other Port Orange Topics
