Skip main navigation
Closed
  • $379,500

    3821 Calliope Ave, Port Orange, FL 32129

    3beds
    1,928sqft
    Single Family Residence, Residential
    Built in 2008
    6,534 Square Feet Lot
    $378,600 Zestimate®
    $197/sqft
    $2,554 Estimated rent

    Home value

    $378,600

    $341,000 - $420,000

    $2,554/mo

    Zestimate® history
    Loading
    Loading...

    Owner options

    List your home for rent

    $2,554/mo

    Rent Zestimate®

    Find your next renter with Zillow Rental Manager. Plus, with online applications, you can quickly screen prospective tenants – for free.

    Learn more

    $2,554/mo

    Rent Zestimate®

    Refinance and save

    $3,374/mo

    Est. payment

    Refinancing to a lower rate could help reduce your monthly payments and save thousands over the life of the loan.

    See today's rates

    $3,374/mo

    Est. payment

    Explore your selling options

    Work with a Zillow partner agent

    Leverage their expertise and Zillow's premium Showcase listings to get your home seen by more buyers.

    Get started

    List with your own agent

    Get your home in front of millions of buyers by listing it on Zillow.

    Learn how to do it

    Sell it yourself

    Take full control of how buyers see your home on Zillow by listing For Sale by Owner (FSBO).

    List your home

    What's special

    Master suiteStunning master bathIrrigation systemBeautiful floorsMetal hurricane shuttersFunctional designFormal dining room
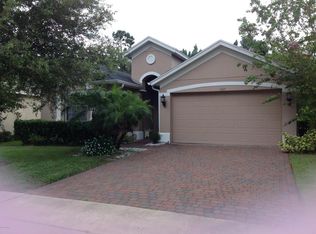
    This home, located in the Oakbrook subdivision in Port Orange, has been hard to write ads for! Spotless, Loaded with SPECIAL Features & Convenient Location all come to mind but don't say enough. Built in 2008 with concrete block construction and a stucco covering for easy maintenance. Roof Replaced in 2024 & the AC is updated too. The volume/trey ceilings inside this home blend fantastic with the floorplan and functional design. The ''flow'' of the floorplan is exceptional providing plenty of inside space. Beautiful floors are in every room and add to the overall sense of ''job well done''''. The living room is amazing and opens to the large kitchen, nook and family room. There is a formal dining room and large 13 x 18 master suite with a stunning master bath that includes a roman tub, large shower, 2 vanities' and plenty of supply closet space! Don't overlook the 2- car garage, covered/screened rear patio, the central vacuum, metal hurricane shutters & the irrigation system on site!

    Zillow last checked:

    Listing updated:

    Listed by:

    Mark Casel 386-788-4338,

    Mary Lynn Realty

    Bought with:

    Betsey Lindley, 3105695

    Adams, Cameron & Co., Realtors

    Source: DBAMLS,MLS#: 1210184MLS Logo

    Facts & features

    Interior

    Bedrooms & bathrooms
    • Bedrooms: 3
    • Bathrooms: 2
    • Full bathrooms: 2
    Bedroom 1
    • Level: Main
    • Area: 234 Square Feet
    • Dimensions: 13.00 x 18.00
    Bathroom 2
    • Level: Main
    • Area: 156 Square Feet
    • Dimensions: 12.00 x 13.00
    Bathroom 3
    • Level: Main
    • Area: 121 Square Feet
    • Dimensions: 11.00 x 11.00
    Dining room
    • Level: Main
    • Area: 144 Square Feet
    • Dimensions: 12.00 x 12.00
    Family room
    • Level: Main
    • Area: 168 Square Feet
    • Dimensions: 12.00 x 14.00
    Kitchen
    • Level: Main
    • Area: 154 Square Feet
    • Dimensions: 14.00 x 11.00
    Living room
    • Level: Main
    • Area: 322 Square Feet
    • Dimensions: 14.00 x 23.00
    Other
    • Description: screened/covered porch
    • Level: Main
    • Area: 168 Square Feet
    • Dimensions: 12.00 x 14.00
    Other
    • Description: Nook & Breakfast Bar
    • Level: Main
    • Area: 80 Square Feet
    • Dimensions: 8.00 x 10.00
    Utility room
    • Description: Plumbed for mop sink
    • Level: Main
    • Area: 40 Square Feet
    • Dimensions: 8.00 x 5.00
    Heating
    • Central, Electric, Heat Pump
    Cooling
    • Central Air, Electric
    Appliances
    • Included: Refrigerator, Microwave, Electric Water Heater, Electric Range, Electric Oven, Electric Cooktop, Disposal, Dishwasher
    • Laundry: Gas Dryer Hookup, In Unit, Washer Hookup
    Features
    • Breakfast Bar, Breakfast Nook, Ceiling Fan(s), Central Vacuum, Eat-in Kitchen, Entrance Foyer, His and Hers Closets, Open Floorplan, Split Bedrooms, Vaulted Ceiling(s), Walk-In Closet(s)
    • Flooring: Laminate, Tile
    • Windows: Storm Shutters
    Interior area
    • Total structure area: 2,565
    • Total interior livable area: 1,928 sqft

    Property

    Parking
    • Total spaces: 2
    • Parking features: Attached, Garage, Garage Door Opener
    • Attached garage spaces: 2
    Features
    • Levels: One
    • Stories: 1
    • Patio & porch: Covered, Porch, Rear Porch, Screened
    • Has view: Yes
    • View description: Trees/Woods
    Lot
    • Size: 6,534 sqft
    • Dimensions: 77 x 85
    • Features: Corner Lot, Cul-De-Sac, Dead End Street
    Details
    • Parcel number: 631805000300
    • Zoning description: Residential

    Construction

    Type & style
    • Home type: SingleFamily
    • Architectural style: Contemporary
    • Property subtype: Single Family Residence, Residential
    Materials
    • Block, Concrete, Stucco
    • Foundation: Block, Concrete Perimeter
    • Roof: Shingle
    Condition
    • Updated/Remodeled
    • New construction: No
    • Year built: 2008

    Utilities & green energy

    • Electric: 150 Amp Service
    • Sewer: Public Sewer
    • Water: Public
    • Utilities for property: Cable Available, Electricity Connected, Sewer Connected, Water Connected

    Community & neighborhood

    Security
    • Security features: Security System Owned, Smoke Detector(s)
    Location
    • Region: Port Orange
    • Subdivision: Oakbrook

    HOA & financial

    HOA
    • Has HOA: Yes
    • HOA fee: $750 annually
    • Services included: Other
    • Association name: Daytona Beach Property Management
    • Association phone: 386-310-7893

    Other

    Other facts
    • Listing terms: Cash,Conventional
    • Road surface type: Paved

    Price history

    DateEventPrice
    3/21/2025Sold$379,500-1.4%$197/sqft
    Source: DBAMLS #1210184 Report a problem
    3/11/2025Pending sale$385,000$200/sqft
    Source: DBAMLS #1210184 Report a problem
    3/3/2025Listed for sale$385,000-5.9%$200/sqft
    Source: DBAMLS #1210184 Report a problem
    5/4/2024Listing removed--
    Source: DBAMLS #1122918 Report a problem
    4/30/2024Price change$409,000-1.4%$212/sqft
    Source: DBAMLS #1119317 Report a problem
    4/29/2024Listed for rent$2,400+33.3%$1/sqft
    Source: DBAMLS #1122918 Report a problem
    2/9/2024Listed for sale$415,000+6.4%$215/sqft
    Source: DBAMLS #1119317 Report a problem
    2/6/2024Listing removed--
    Source: DBAMLS #1115288 Report a problem
    1/24/2024Price change$390,000-2.5%$202/sqft
    Source: DBAMLS #1115288 Report a problem
    11/25/2023Price change$399,900-2.9%$207/sqft
    Source: DBAMLS #1115288 Report a problem
    11/13/2023Price change$412,000-4.7%$214/sqft
    Source: DBAMLS #1115288 Report a problem
    10/20/2023Listed for sale$432,500+96.5%$224/sqft
    Source: DBAMLS #1115288 Report a problem
    10/21/2019Listing removed$1,800$1/sqft
    Source: Newberry Realty & Development Group Inc. #1063111 Report a problem
    10/9/2019Listed for rent$1,800+9.1%$1/sqft
    Source: Newberry Realty & Development Group Inc. #1063111 Report a problem
    4/25/2019Listing removed$1,650$1/sqft
    Source: Newberry Realty & Development Group Inc. #1056568 Report a problem
    4/22/2019Listed for rent$1,650$1/sqft
    Source: Newberry Realty & Development Group Inc. #1056568 Report a problem
    7/9/2018Listing removed$1,650$1/sqft
    Source: Gaff's Realty Company #1045003 Report a problem
    7/3/2018Listed for rent$1,650$1/sqft
    Source: Gaff's Realty Company #1045003 Report a problem
    9/20/2016Sold$220,100+1%$114/sqft
    Source: DBAMLS #1018640 Report a problem
    8/29/2016Price change$218,000-2%$113/sqft
    Source: Adams Cameron & Co. REALTORS #1018640 Report a problem
    7/28/2016Price change$222,500-1.1%$115/sqft
    Source: Adams Cameron & Co. REALTORS #1018640 Report a problem
    7/22/2016Listed for sale$225,000+25%$117/sqft
    Source: Adams Cameron & Co. REALTORS #1018640 Report a problem
    4/14/2009Sold$180,000$93/sqft
    Source: Public Record Report a problem

    Public tax history

    YearProperty taxesTax assessment
    2025$6,246 +8.4%$144,513 -55.7%
    2024$5,762 +3.9%$326,206 +10%
    2023$5,545 +8.9%$296,551 +10%
    2022$5,092 $269,592 +10%
    2021-- $245,084 +5.7%
    2020$4,401 $231,826 -1.4%
    2019$4,401 +1.3%$235,003 +13.1%
    2018$4,343 +8.2%$207,758 +3.8%
    2017$4,015 +0.7%$200,216 +32.8%
    2016$3,987 +74.1%$150,717 +0.7%
    2015$2,291 -3.2%$149,669 +0.8%
    2014$2,366 $148,481 +1.1%
    2013-- $146,818 -2.2%
    2012-- $150,158 0%
    2011-- $150,159 -0.4%
    2010-- $150,821 -10.8%
    2009-- $169,105 +138.2%
    2007-- $71,000

    Find assessor info on the county website

    Neighborhood: 32129

    Nearby schools

    GreatSchools rating
    Schools provided by the listing agent
    • Elementary: Horizon
    • Middle: Silver Sands
    • High: Atlantic

    Source: DBAMLS. This data may not be complete. We recommend contacting the local school district to confirm school assignments for this home.

    Get a cash offer in 3 minutes
    Find out how much your home could sell for in as little as 3 minutes with a no-obligation cash offer.
    Estimated market value
    $378,600
    Get a cash offer in 3 minutes
    Find out how much your home could sell for in as little as 3 minutes with a no-obligation cash offer.
    Estimated market value
    $378,600