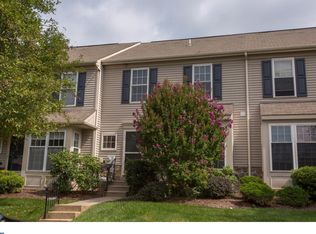
Fabulous End unit in Kimberton Knoll in pristine condition featuring large rear deck overlooking open space, spacious side yard and beautiful gardens in front. This end unit has lots of side windows allowing for plenty of natural light. This home has been recently painted throughout and has neutral carpeting. Enter into the open foyer with Pergo flooring with the hall leading to the dining room and living room. The Eat-in kitchen, with oak cabinetry that matches the kitchen table, has Corian counter tops, dishwasher, built-in range, microwave and refrigerator The cozy breakfast area is naturally lit by the front bay window. Both of these areas have Pergo flooring. The dining room is open to the living room which features a gas fireplace and patio door that leads to the private deck with built in table and bench. On the second floor there are 2 bedrooms and 2 baths. The master bedroom has two closets, ceiling fan, plenty of windows and a full bath with ceramic tile. The other bedroom on the 2nd floor is well lit and has a nice closet. A staircase leading to the loft bedroom with skylight is currently used as an office but is very private. The full basement houses the washer and dryer and has plenty of built-in shelving for storage. The workshop has an outside entrance to the rear yard. There are high ceilings in the basement which could convert beautifully into a finished recreation room. Kimberton Knoll is located within minutes to the Village of Kimberton and to Downtown Phoenixville; Shopping and Restaurants galore nearby. 15 minutes to Great Valley and King of Prussia. Come see this impeccable home in move-in condition.
This property is not currently displayed as for sale or rent on Zillow. This may be different from what's on other websites or public sources.