RARE OPPORTUNITY TO OWN IN THE FAMOUS COLONNADE LOFTS!! Welcome to your beautifully updated LARGE END UNIT 2BED/2BATH LOFT/CONDO WITH 1 UNCOVERED, RESERVED PARKING SPACE in one of Denver’s iconic, original Luxury Lofts on Colfax built in 1902. The building underwent major renovations since then, maintaining its old world Denver flair, and features stunning common areas such a chic glass enclosed front entrance off of Colfax into a gallery style hallway with elevator access, and a rear, quiet Marion street entrance leading into a cozy courtyard featuring an industrial New York, cat-walk style wrap around staircase surrounded by exposed brick walls. The South West facing courtyard is a common space with the ability to grill, sip your morning coffee or chill in crimson light reflecting off the brick walls in the Western sun. Your new condo home encapsulates the iconic Denver old world charm with exposed brick, artisan custom built-ins and door frames and an original ceramic mantel fireplace. Beautifully maintained hardwood floors radiate throughout condo with spacious ceilings reaching nearly 10ft! Condo faces South/North providing extra natural sunlight and due to its rear, end unit position provides a quiet, living environment. Kitchen and both bathrooms are completely updated - master bathroom features a charming claw foot tub! Kitchen boasts stainless steel appliances, granite countertops, breakfast nook/bar, stone flooring, and washer/dryer included! Both bedrooms have an abundance of closet space with built-in shelving. You are central to the Colfax artistic scene, just footsteps to trendy shops and restaurants, fitness center next door and minutes to Cheeseman Park or Downtown. Contact Listing Agent for special financing packages.
Sold for $435,000
$435,000
1210 E Colfax Avenue #202, Denver, CO 80218
2beds
1,314sqft
Condominium
Built in 1947
-- sqft lot
$455,200 Zestimate®
$331/sqft
$2,670 Estimated rent
Home value
$455,200
$423,000 - $492,000
$2,670/mo
Zestimate® history
Owner options
List your home for rent
$2,670/mo
Rent Zestimate®
Find your next renter with Zillow Rental Manager. Plus, with online applications, you can quickly screen prospective tenants – for free.
$2,670/mo
Rent Zestimate®
Refinance and save
$3,202/mo
Est. payment
Refinancing to a lower rate could help reduce your monthly payments and save thousands over the life of the loan.
$3,202/mo
Est. payment
Explore your selling options
Work with a Zillow partner agent
Leverage their expertise and Zillow's premium Showcase listings to get your home seen by more buyers.
Get startedList with your own agent
Get your home in front of millions of buyers by listing it on Zillow.
Learn how to do itSell it yourself
Take full control of how buyers see your home on Zillow by listing For Sale by Owner (FSBO).
List your homeWhat's special
Original ceramic mantel fireplaceElevator accessDoor framesMaster bathroomCozy courtyardBrick wallsSpacious ceilings
Zillow last checked:
Listing updated:
Listed by:
Chadwick V.R. Williams 720-666-9805,
Denver Real Estate Professionals
Bought with:
Tom Livingston, 100079311
Jason Mitchell Real Estate Colorado, LLC
Source: REcolorado as distributed by MLS GRID,MLS#: 6282145
Facts & features
Interior
Bedrooms & bathrooms
- Bedrooms: 2
- Bathrooms: 2
- Full bathrooms: 2
- Main level bathrooms: 2
- Main level bedrooms: 2
Primary bedroom
- Level: Main
Bedroom
- Level: Main
Primary bathroom
- Level: Main
Bathroom
- Level: Main
Dining room
- Level: Main
Kitchen
- Level: Main
Living room
- Level: Main
Mud room
- Level: Main
Heating
- Forced Air
Cooling
- Central Air
Appliances
- Included: Cooktop, Dishwasher, Disposal, Dryer, Microwave, Oven, Range, Washer
- Laundry: In Unit
Features
- Granite Counters, High Ceilings, Open Floorplan, Smoke Free
- Flooring: Wood
- Has basement: No
- Number of fireplaces: 1
- Common walls with other units/homes: End Unit
Interior area
- Total structure area: 1,314
- Total interior livable area: 1,314 sqft
- Finished area above ground: 1,314
Property
Parking
- Total spaces: 1
- Details: Off Street Spaces: 1
Features
- Levels: One
- Stories: 1
- Patio & porch: Covered, Deck
- Exterior features: Balcony
Details
- Parcel number: 502203050
- Zoning: C-MS-5
- Special conditions: Standard
Construction
Type & style
- Home type: Condo
- Property subtype: Condominium
- Attached to another structure: Yes
Materials
- Brick
- Roof: Membrane
Condition
- Updated/Remodeled
- Year built: 1947
Utilities & green energy
- Sewer: Public Sewer
- Water: Public
Community & HOA
Community
- Security: Carbon Monoxide Detector(s), Security Entrance, Smoke Detector(s)
- Subdivision: Cheesman Park
HOA
- Has HOA: Yes
- Amenities included: Elevator(s), Gated
- Services included: Reserve Fund, Exterior Maintenance w/out Roof, Insurance, Maintenance Grounds, Maintenance Structure, Recycling, Sewer, Snow Removal, Trash, Water
- HOA fee: $645 monthly
- HOA name: Sopra Communities
- HOA phone: 720-432-4604
Location
- Region: Denver
Financial & listing details
- Price per square foot: $331/sqft
- Tax assessed value: $511,200
- Annual tax amount: $2,543
- Date on market: 10/12/2023
- Listing terms: 1031 Exchange,Cash,Conventional
- Exclusions: Tenants Personal Property
- Ownership: Individual
- Road surface type: Paved
Price history
| Date | Event | Price |
|---|---|---|
| 12/29/2023 | Sold | $435,000-3.3%$331/sqft |
Source:  REcolorado as distributed by MLS GRID #6282145 Report a problem REcolorado as distributed by MLS GRID #6282145 Report a problem | ||
| 12/1/2023 | Pending sale | $449,895$342/sqft |
Source: REcolorado as distributed by MLS GRID #6282145 Report a problem | ||
| 11/16/2023 | Price change | $449,895-2%$342/sqft |
Source: REcolorado as distributed by MLS GRID #6282145 Report a problem | ||
| 10/12/2023 | Listed for sale | $459,000+38.3%$349/sqft |
Source: REcolorado as distributed by MLS GRID #6282145 Report a problem | ||
| 5/5/2021 | Listing removed | -- |
Source: Zillow Rental Network Premium Report a problem | ||
| 4/19/2021 | Price change | $2,595-2.1%$2/sqft |
Source: Zillow Rental Network Premium Report a problem | ||
| 4/13/2021 | Price change | $2,650-3.6%$2/sqft |
Source: Zillow Rental Network Premium Report a problem | ||
| 4/6/2021 | Listed for rent | $2,750+14.6%$2/sqft |
Source: Zillow Rental Network Premium Report a problem | ||
| 2/24/2021 | Listing removed | -- |
Source: Owner Report a problem | ||
| 7/16/2020 | Listing removed | $2,400$2/sqft |
Source: Owner Report a problem | ||
| 6/17/2020 | Listed for rent | $2,400$2/sqft |
Source: Owner Report a problem | ||
| 11/2/2016 | Sold | $332,000+106.2%$253/sqft |
Source: Public Record Report a problem | ||
| 3/2/2007 | Sold | $161,000+436.7%$123/sqft |
Source: Public Record Report a problem | ||
| 5/28/1999 | Sold | $30,000$23/sqft |
Source: Public Record Report a problem | ||
Public tax history
| Year | Property taxes | Tax assessment |
|---|---|---|
| 2024 | $2,369 -6.9% | $30,570 -8.9% |
| 2023 | $2,543 +3.6% | $33,570 +5% |
| 2022 | $2,454 +9.8% | $31,980 -2.8% |
| 2021 | $2,236 +2.9% | $32,890 +9.2% |
| 2020 | $2,173 +8.4% | $30,130 -0.7% |
| 2019 | $2,004 | $30,341 +17.1% |
| 2018 | $2,004 +0.3% | $25,900 |
| 2017 | $1,998 +19.4% | $25,900 +20.9% |
| 2016 | $1,673 +23.9% | $21,420 |
| 2015 | $1,350 0% | $21,420 +31.7% |
| 2014 | $1,351 +87.6% | $16,260 +2.8% |
| 2007 | $720 | $15,820 |
Find assessor info on the county website
Neighborhood: Cheesman Park
Nearby homes
- $375,0001 bd1 ba1.6k sqft1210 E Colfax Ave SUITE 101, Denver, CO 80218Sold

- $399,0002 bd2 ba1.5k sqft1210 E Colfax Ave SUITE 301, Denver, CO 80218Sold

- $502,6002 bd2 ba1.6k sqft1210 E Colfax Ave SUITE 303, Denver, CO 80218Off Market
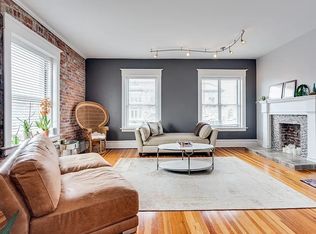
- $325,5002 bd1 ba970 sqft1210 E Colfax Ave SUITE 307, Denver, CO 80218Off Market
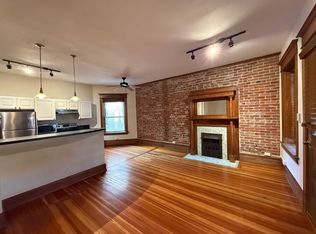
- $391,9002 bd1 ba1k sqft1210 E Colfax Ave SUITE 404, Denver, CO 80218Off Market
- $305,0002 bd1 ba1k sqft1210 E Colfax Ave SUITE 405, Denver, CO 80218Off Market
- $348,5002 bd1 ba947 sqft1210 E Colfax Ave SUITE 406, Denver, CO 80218Off Market
- $330,0002 bd1 ba1.3k sqft1210 E Colfax Ave SUITE 104, Denver, CO 80218Sold
Nearby schools
GreatSchools rating
- 4/10Dora Moore ECE - 8th Grade SchoolGrades: PK-8Distance: 0.7 mi
- 8/10East High SchoolGrades: 9-12Distance: 0.8 mi
- 9/10Morey Middle SchoolGrades: 6-8Distance: 0.3 mi
Schools provided by the listing agent
- Elementary: Dora Moore
- Middle: Morey
- High: East
- District: Denver 1
Source: REcolorado as distributed by MLS GRID. This data may not be complete. We recommend contacting the local school district to confirm school assignments for this home.
Get a cash offer in 3 minutes
Find out how much your home could sell for in as little as 3 minutes with a no-obligation cash offer.
Estimated market value
$455,200
Get a cash offer in 3 minutes
Find out how much your home could sell for in as little as 3 minutes with a no-obligation cash offer.
Estimated market value
$455,200
- Colorado
- Denver County
- Denver
- 80218
- Cheesman Park
- 1210 E Colfax Avenue Unit 202
Nearby cities
Nearby neighborhoods
Nearby zip codes
Other Denver Topics
