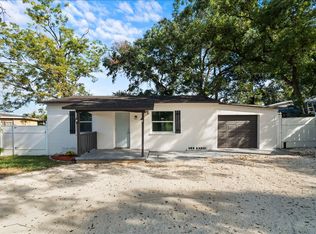
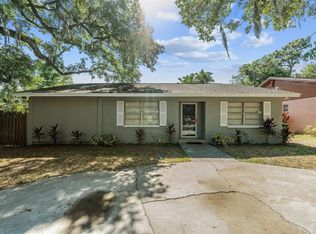
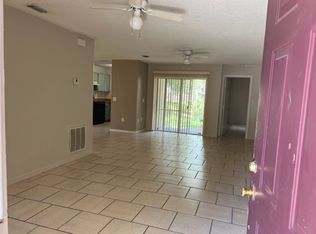
Welcome to this beautifully refreshed 3-bedroom, 2-bathroom home in Nebraska Avenue Heights! Offering approximately 1,200 square feet of living space, this light and airy home features a spacious, functional layout with comfortable living and dining areas. The primary bedroom** includes a private bathroom with a walk-in shower and a generous closet. The fully remodeled guest bathroom offers a fresh, modern feel. The spacious kitchen provides plenty of cabinet and counter space, with a microwave, refrigerator, stove, and dishwasher included. Sliding glass doors lead to the fully fenced backyard, offering a great space for outdoor entertaining, gatherings, or simply enjoying the outdoors. Recent improvements include fresh interior paint and a NEW ROOF, adding to the home's appeal and peace of mind. Additional features include central A/C and heat, ceiling fans throughout, indoor laundry, and tile flooring throughout. Conveniently located near USF, MOSI, Busch Gardens, restaurants, shopping, Downtown Tampa, and major highways, with easy access to the Westshore Business District, Clearwater beaches, St. Petersburg, and many of Central Florida's attractions. Pets are welcome with owner approval. Please note: This property is not approved for Section 8. Come see all this home has to offer and schedule your showing today!
House for rent
$1,950/moFees may apply
1210 E Holland Ave, Tampa, FL 33612
3beds
1,200sqft
Price may not include required fees and charges. Learn more|
Singlefamily
Available now
Cats, dogs OK
Air conditioner, central air
In unit laundry
Central, wood
What's special
New roofFresh interior paintFully remodeled guest bathroomIndoor laundrySpacious functional layoutTile flooring throughoutLight and airy home
- 2 days |
- -- |
- -- |
Zillow last checked:
Listing updated:
Travel times

Let’s turn your rent into credit progress
Build credit history with every on-time payment and get credit for the payment you’re already making.
Facts & features
Interior
Bedrooms & bathrooms
- Bedrooms: 3
- Bathrooms: 2
- Full bathrooms: 2
Heating
- Central, Wood
Cooling
- Air Conditioner, Central Air
Appliances
- Included: Dishwasher, Dryer, Microwave Oven, Range, Refrigerator, Washer
- Laundry: In Unit, Inside, Laundry Room
Features
- Ceiling Fan(s), Ceiling Fan(s), Kitchen/Family Room Combo, Living Room/Dining Room Combo, Open Floorplan, Primary Bedroom Main Floor, Solid Wood Cabinets, Split Bedroom
- Flooring: Ceramic
Interior area
- Total interior livable area: 1,200 sqft
Video & virtual tour
Property
Parking
- Details: Contact manager
Features
- Stories: 1
- Exterior features: Kitchen/Family Room Combo, Lighting, Living Room/Dining Room Combo, Oversized Lot, Primary Bedroom Main Floor, Sidewalk, Split Bedroom
Lot
- Features: Near Public Transit
Details
- Parcel number: A18281945200002200026.0
Construction
Type & style
- Home type: SingleFamily
- Property subtype: SingleFamily
Condition
- Year built: 2006
Community & HOA
Community
- Features: Airport/Runway
HOA
- Amenities included: Airport/Runway
Location
- Region: Tampa
Financial & listing details
- Lease term: 12 Months
Nearby apartments for rent



Price history
| Date | Event | Price |
|---|---|---|
| 9/5/2026 | Listed for rent | $1,950$2/sqft |
Source: Stellar MLS #TB8546033 Report a problem | ||
Neighborhood: North Tampa
Nearby schools
GreatSchools rating
- 2/10Shaw Elementary SchoolGrades: PK-5Distance: 0.5 mi
- 3/10Buchanan Middle SchoolGrades: 6-8Distance: 3.4 mi
- 3/10Wharton High SchoolGrades: 9-12Distance: 9.7 mi