Skip main navigation
Off market
  • $1,237,900

    1210 E Lakeshore Dr, Landrum, SC 29356

    3beds
    2,779sqft
    SingleFamily
    Built in 1985
    5,749 Square Feet Lot
    $1,237,900 Zestimate®
    $445/sqft
    $2,695 Estimated rent

    Home value

    $1,237,900

    $1.13M - $1.36M

    $2,695/mo

    Zestimate® history
    Loading
    Loading...

    Owner options

    List your home for rent

    $2,695/mo

    Rent Zestimate®

    Find your next renter with Zillow Rental Manager. Plus, with online applications, you can quickly screen prospective tenants – for free.

    Learn more

    $2,695/mo

    Rent Zestimate®

    Refinance and save

    $5,760/mo

    Est. payment

    Refinancing to a lower rate could help reduce your monthly payments and save thousands over the life of the loan.

    See today's rates

    $5,760/mo

    Est. payment

    Explore your selling options

    Work with a Zillow partner agent

    Leverage their expertise and Zillow's premium Showcase listings to get your home seen by more buyers.

    Get started

    List with your own agent

    Get your home in front of millions of buyers by listing it on Zillow.

    Learn how to do it

    Sell it yourself

    Take full control of how buyers see your home on Zillow by listing For Sale by Owner (FSBO).

    List your home

    What's special

    Back deckSpectacular viewsUnobstructed viewFireplaceWalk-in pantryWalk-in closet

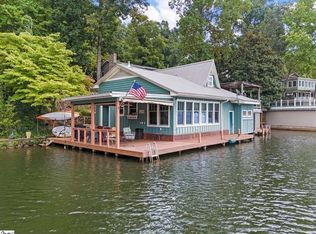
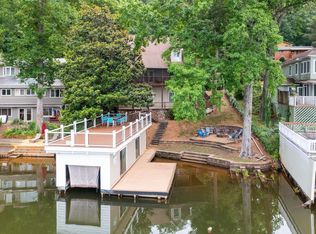
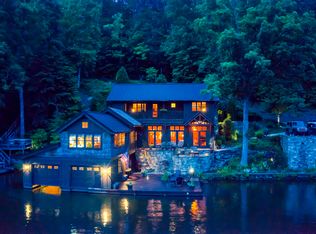
    Enjoy SPECTACULAR views of Lake Lanier, the mountain lake near Tryon, North Carolina, and year-round access to the foothills region! This home has been completely refurbished and professionally decorated since 2015. Designed to maximize views of the water, this hillside home has 3 levels facing the lake. The main entry-level floor offers a spectacular lake view from the foyer and the 2 primary bedrooms. The master suite is cozy and full of character, with a fabulous bay window, a gas fireplace, walk-in closet, washer and dryer, and modern bath. All bedrooms on this floor have hardwood floors, spacious closets and pocket doors. The middle floor has an open family room with wood beams, stone fireplace, and dimmable LED canned lighting throughout to set the mood. The charming kitchen has wood beams, granite countertops, fabulous custom cabinets, two full-sized ovens and a wall of windows with water views. This floor also has the breakfast area, walk-in pantry with a wealth of storage space, sunroom lined with cypress, guest bathroom with antique sink/dresser, dining room with raised ceiling, and a convenient grill deck. The bottom level has a bar with seating for four, a restaurant grade ice maker, second fridge/freezer, widescreen TV, foosball table, and bunkbeds for extra guests. This is perfect for entertaining guests and a retreat for kids. The back deck flows right down the steps to the lake level. Immediately to the left is a new hot tub that accommodates 6-8 on cool evenings in the Fall or during snowfalls in the Winter. An outdoor rack for hanging robes and an outdoor shower are adjacent. In 2018, the back of the home was professionally landscaped and hardscaped. Two levels of stacked stone walls, lighting, irrigation, and low maintenance plants were added. A photo of the roses last April was a finalist for a regional designers’ spring magazine. The back desk and yard has also been completely enclosed with privacy fencing to accommodate dogs. The lake level offers an expansive deck, table with fireplace, electrical outlets, and a section that is ready to be built out if additional entertaining space is desired. It's the perfect place to recline in the Adirondack chairs and take in the spectacular views. In 2020, the entire front streetscaping and parking was professionally redone. This project added tiers of stone, pavers, custom lighting, wrought irons hand rails and a custom iron gate. Large Tennessee river stone lines one side of the home with a wrought iron handrail as well. This home has been updated to be energy efficient (tankless water heater, etc.), but the owners have preserved the character and charm that comes with being tucked in the mountains. The boat house stores all the toys, including paddle boards, floats, fishing poles, and 19-ft. Stingray ski boat on an electric lift. The deck over the boat house was resurfaced and covered in 2018. It offers electrical power, covered and uncovered seating for outdoor entertaining, dining, sunbathing or simply reading a book with the sounds of the geese flying in during the evening. The covered boathouse enables over-the-water entertaining year round. This house is move-in ready. The sale price includes some furnishings (excludes family antiques and a number of pieces of art), as well as the Stingray ski boat, skis, floats, canoe, etc. ***The sale price also includes the lot across the street, which can be used for a future septic field, additional parking, or construction of a small home or guest house with an unobstructed view of the lake.

    This property is off market, which means it's not currently listed for sale or rent on Zillow. This may be different from what's available on other websites or public sources.

    Facts & features

    Interior

    Bedrooms & bathrooms
    • Bedrooms: 3
    • Bathrooms: 3
    • Full bathrooms: 3
    Appliances
    • Included: Dishwasher, Dryer, Freezer, Garbage disposal, Microwave, Range / Oven, Refrigerator, Washer
    Features
    • Flooring: Tile, Hardwood
    • Basement: Finished
    • Has fireplace: Yes
    Interior area
    • Total interior livable area: 2,779 sqft

    Property

    Parking
    • Total spaces: 3
    • Parking features: Off-street, On-street
    Features
    • Exterior features: Stucco, Wood
    • Has spa: Yes
    • Has view: Yes
    • View description: Water, Mountain
    • Has water view: Yes
    • Water view: Water
    Lot
    • Size: 5,749 Square Feet
    Details
    • Parcel number: 0624040500400

    Construction

    Type & style
    • Home type: SingleFamily
    Materials
    • Roof: Metal
    Condition
    • Year built: 1985

    Community & HOA

    Location
    • Region: Landrum

    Financial & listing details

    • Price per square foot: $445/sqft
    • Tax assessed value: $914,110
    • Annual tax amount: $20,984

    Price history

    DateEventPrice
    10/29/2021Sold$960,000-20%$345/sqft
    Source: Greater Greenville AOR #1454234 Report a problem
    9/28/2021Pending sale$1,200,000$432/sqft
    Source: Greater Greenville AOR #1454234 Report a problem
    9/14/2021Listed for sale$1,200,000+540%$432/sqft
    Source: Greater Greenville AOR #1454234 Report a problem
    10/27/2000Sold$187,500$67/sqft
    Source: Public Record Report a problem

    Public tax history

    YearProperty taxesTax assessment
    2024$20,984 +3.3%$914,110
    2023$20,320 -5.5%$914,110
    2022$21,494 +275.8%$914,110 +276.9%
    2021$5,720 +12.8%$242,560 +15%
    2020$5,070 -0.3%$210,930
    2019$5,084 +0.1%$210,930
    2018$5,079 $210,930 +1567.4%
    2017$5,079 +3.8%$12,650 -94%
    2016$4,893 +0.9%$210,930
    2015$4,852 +0.1%$210,930 +15%
    2014$4,849 +16.4%$183,438
    2013$4,168 -1.7%$183,438
    2012$4,241 +1.7%--
    2011$4,172 --
    2010$4,172 --
    2009-- --
    2008-- --
    2007-- --
    2006-- --
    2005-- --
    2004-- --
    2003-- --
    2002-- --
    2001-- --
    2000-- --
    Find assessor info on the county website

    Neighborhood: 29356

    Nearby schools

    GreatSchools rating
    Get a cash offer in 3 minutes
    Find out how much your home could sell for in as little as 3 minutes with a no-obligation cash offer.
    Estimated market value
    $1,237,900
    Get a cash offer in 3 minutes
    Find out how much your home could sell for in as little as 3 minutes with a no-obligation cash offer.
    Estimated market value
    $1,237,900