Mountains or waterfront? Why choose when you can have both. Nestled inside the established Lake Lanier community, 1214 E. Lakeshore Drive delivers the rare pairing of breathtaking mountain backdrop and pristine waterfront living. Nearly every room captures stunning water views, creating a sense of retreat the moment you step inside. Homes on the charming and exclusive Lake Lanier tend to trade privately or rarely hit the market. Lake Lanier has very minimal remaining shoreline which tends to produce stronger long-term property values because waterfront inventory is extremely limited. Lake Lanier is a private lake with no outside boat access, which allows plenty of room for lake owners to enjoy swimming, boating, waterskiing, fishing, paddling, etc. This fully furnished, 5-bedroom, 3.5-bath home blends charm and craftsmanship with refined finishes throughout. The main level is the heart of the home, featuring one-of-a-kind hardwoods, an open-concept kitchen and keeping area, and panoramic lake views that flood the space with natural light. The chef’s kitchen is appointed with polished granite countertops, a generous center island with built-in wine storage, stainless appliances including a KitchenAid gas range with double ovens, and abundant cabinetry with custom slide-out shelving. Wake each morning in the main-level primary suite overlooking the water. The renovated ensuite offers spa-like comfort with a custom vanity, dual sinks, tiled flooring, water closet, and a beautifully designed walk-in shower. Upstairs, three additional bedrooms - two with full waterfront views - offer space for family and guests. The finished terrace level, with a secondary owners' suite, makes an ideal arrangement for multi-generational living or long-term guests. Outdoor living defines this property. A wrap-around screened porch, covered terrace patio, gentle walk to the boathouse, and an illuminated deck create endless opportunities for relaxation. Evenings are best spent by the fire pit, just steps from the water’s edge. 1214 E Lakeshore Drive is not only a meticulously maintained waterfront retreat, it is also a highly successful 5.0 star rating VRBO, offering immediate revenue potential. Luxury lake inventory of this caliber, especially fully furnished and income-producing, is rare. With numerous owner's closets as well as an owner's refrigerator/freezer in a locked area on the terrace level, this property adjusts well to being both a vacation home and a rental property. Located minutes from downtown Landrum and convenient to Tryon, Greenville, and Spartanburg, this is mountain-lake living at its finest.
Sold co op member
$800,000
1214 E Lakeshore Dr, Landrum, SC 29356
5beds
3,053sqft
Single Family Residence
Built in 2006
0.41 Acres Lot
$776,300 Zestimate®
$262/sqft
$3,133 Estimated rent
Home value
$776,300
$737,000 - $815,000
$3,133/mo
Zestimate® history
Owner options
List your home for rent
$3,133/mo
Rent Zestimate®
Find your next renter with Zillow Rental Manager. Plus, with online applications, you can quickly screen prospective tenants – for free.
$3,133/mo
Rent Zestimate®
Refinance and save
$4,753/mo
Est. payment
Refinancing to a lower rate could help reduce your monthly payments and save thousands over the life of the loan.
$4,753/mo
Est. payment
Explore your selling options
Work with a Zillow partner agent
Leverage their expertise and Zillow's premium Showcase listings to get your home seen by more buyers.
Get startedList with your own agent
Get your home in front of millions of buyers by listing it on Zillow.
Learn how to do itSell it yourself
Take full control of how buyers see your home on Zillow by listing For Sale by Owner (FSBO).
List your homeWhat's special
One-of-a-kind hardwoodsCovered terrace patioIlluminated deckBreathtaking mountain backdropWrap-around screened porchPristine waterfront livingPolished granite countertops
Zillow last checked:
Listing updated:
Listed by:
Melissa Tofield 864-525-9209,
WILSON ASSOCIATES
Bought with:
Stewart N Cameron, NC
Tryon Foothills Realty
Source: SAR as distributed by MLS GRID,MLS#: 334585
Facts & features
Interior
Bedrooms & bathrooms
- Bedrooms: 5
- Bathrooms: 4
- Full bathrooms: 3
- 1/2 bathrooms: 1
- Main level bathrooms: 1
- Main level bedrooms: 1
Rooms
- Room types: Bonus, Comb. Living & Din Room, Main Fl Master Bedroom, Recreation Room
Primary bedroom
- Level: First
- Area: 204
- Dimensions: 17X12
Bedroom 2
- Level: Second
- Area: 208
- Dimensions: 16X13
Bedroom 3
- Level: Second
- Area: 208
- Dimensions: 16X13
Bedroom 4
- Level: Second
- Area: 168
- Dimensions: 14x12
Bedroom 5
- Level: Basement
- Area: 204
- Dimensions: 17X12
Bonus room
- Level: Basement
- Area: 225
- Dimensions: 15X15
Great room
- Level: First
- Area: 225
- Dimensions: 15X15
Kitchen
- Level: First
- Area: 225
- Dimensions: 15X15
Laundry
- Level: Second
- Area: 15
- Dimensions: 5X3
Living room
- Level: First
- Area: 225
- Dimensions: 15X15
Patio
- Level: Basement
- Area: 432
- Dimensions: 36X12
Screened porch
- Level: Main
Heating
- Heat Pump, Multi-Units, Electricity
Cooling
- Central Air, Multi Units, Electricity
Appliances
- Included: Dishwasher, Disposal, Microwave, Double Oven, Gas Range, Free-Standing Range, Range Hood, Refrigerator, Electric Water Heater
- Laundry: 2nd Floor, Laundry Closet
Features
- Ceiling Fan(s), Fireplace(s), Solid Surface Counters, Open Floorplan, Split Bedroom Plan, Pantry
- Flooring: Carpet, Ceramic Tile, Hardwood
- Windows: Tilt-Out, Window Treatments
- Basement: Bath/Stubbed,Finished,Full,Walk-Out Access,Basement
- Number of fireplaces: 2
- Fireplace features: Gas Log
Interior area
- Total interior livable area: 3,053 sqft
- Finished area above ground: 2,124
- Finished area below ground: 929
Property
Parking
- Parking features: Driveway, See Remarks, See Parking Features
- Has uncovered spaces: Yes
Features
- Levels: Three Or More
- Patio & porch: Deck, Patio, Porch, Screened, Wrap Around
- Exterior features: Aluminum/Vinyl Trim
- Has view: Yes
- View description: Mountain(s), Water
- Has water view: Yes
- Water view: Water
- Waterfront features: Waterfront
Lot
- Size: 0.41 Acres
- Features: Dock, Lake on Lot, Level, Sloped
- Topography: Level,Sloping
Details
- Parcel number: 0624040500500
Construction
Type & style
- Home type: SingleFamily
- Architectural style: Traditional
- Property subtype: Single Family Residence
Materials
- Vinyl Siding
- Roof: Architectural
Condition
- New construction: No
- Year built: 2006
Utilities & green energy
- Sewer: Septic Tank
- Water: Public
Community & HOA
Community
- Features: Boat Ramp
- Security: Smoke Detector(s)
- Subdivision: Lake Lanier
HOA
- Has HOA: Yes
- Services included: See Remarks
- HOA fee: $75 annually
Location
- Region: Landrum
Financial & listing details
- Price per square foot: $262/sqft
- Tax assessed value: $587,380
- Annual tax amount: $13,377
- Date on market: 3/13/2026
- Cumulative days on market: 7 days
Price history
| Date | Event | Price |
|---|---|---|
| 5/6/2026 | Sold | $800,000$262/sqft |
Source:  SAR as distributed by MLS GRID #334585 Report a problem SAR as distributed by MLS GRID #334585 Report a problem | ||
| 4/16/2026 | Pending sale | $800,000$262/sqft |
Source: SAR as distributed by MLS GRID #334585 Report a problem | ||
| 3/21/2026 | Contingent | $800,000$262/sqft |
Source:  Greater Greenville AOR #1584632 Report a problem Greater Greenville AOR #1584632 Report a problem | ||
| 3/13/2026 | Listed for sale | $800,000-20%$262/sqft |
Source: Greater Greenville AOR #1584632 Report a problem | ||
| 12/27/2022 | Listing removed | -- |
Source: Greater Greenville AOR #1469912 Report a problem | ||
| 4/28/2022 | Price change | $999,900-14.9%$328/sqft |
Source: SAR as distributed by MLS GRID #289624 Report a problem | ||
| 9/7/2021 | Listed for sale | $1,175,000$385/sqft |
Source: Greater Greenville AOR #1453731 Report a problem | ||
| 7/16/2021 | Listing removed | -- |
Source: Greater Greenville AOR #1448554 Report a problem | ||
| 7/6/2021 | Listed for sale | $1,175,000+83.7%$385/sqft |
Source: Greater Greenville AOR #1448554 Report a problem | ||
| 4/27/2010 | Listing removed | $639,500$209/sqft |
Source: CENTURY 21 Tryon Real Estate #23035 Report a problem | ||
| 3/1/2010 | Price change | $639,500+8.6%$209/sqft |
Source: CENTURY 21 Tryon Real Estate #23035 Report a problem | ||
| 11/7/2009 | Price change | $589,000-5.8%$193/sqft |
Source: CENTURY 21 Tryon Real Estate #23035 Report a problem | ||
| 8/29/2009 | Listed for sale | $625,000+47.1%$205/sqft |
Source: CENTURY 21 Tryon Real Estate #23035 Report a problem | ||
| 9/22/2005 | Sold | $425,000+46.6%$139/sqft |
Source: Public Record Report a problem | ||
| 9/24/2004 | Sold | $290,000+1060%$95/sqft |
Source: Public Record Report a problem | ||
| 1/15/2004 | Sold | $25,000$8/sqft |
Source: Public Record Report a problem | ||
Public tax history
| Year | Property taxes | Tax assessment |
|---|---|---|
| 2024 | $13,491 +13.8% | $587,380 +10.2% |
| 2023 | $11,855 -5.5% | $532,900 |
| 2022 | $12,539 +0.1% | $532,900 |
| 2021 | $12,529 +7.9% | $532,900 +9.8% |
| 2020 | $11,615 -0.3% | $485,170 |
| 2019 | $11,647 +0.1% | $485,170 |
| 2018 | $11,635 | $485,170 +1566.7% |
| 2017 | $11,635 +3.8% | $29,110 -94% |
| 2016 | $11,207 +0.7% | $485,170 |
| 2015 | $11,131 +0.1% | $485,170 -2.5% |
| 2014 | $11,125 -1.2% | $497,590 |
| 2013 | $11,255 -1.7% | $497,590 |
| 2012 | $11,455 +1.7% | -- |
| 2011 | $11,267 +99.3% | -- |
| 2010 | $5,652 | -- |
| 2009 | -- | -- |
| 2008 | -- | -- |
| 2007 | -- | -- |
| 2006 | -- | -- |
| 2005 | -- | -- |
| 2004 | -- | -- |
| 2003 | -- | -- |
| 2002 | -- | -- |
| 2001 | -- | -- |
| 2000 | -- | -- |
Find assessor info on the county website
Neighborhood: 29356
Nearby homes
- $898,1003 bd3 ba2.7k sqft1210 E Lakeshore Dr, Landrum, SC 29356Off Market

- $481,8003 bd2 ba2k sqft1218 E Lakeshore Dr, Landrum, SC 29356Off Market
- $660,000322 bd2 ba1.6k sqft1200 E Lakeshore Dr, Landrum, SC 29356Sold
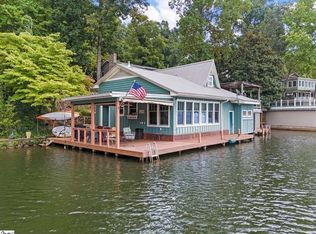
- $550,0002 bd1 ba888 sqft1224 E Lakeshore Dr, Landrum, SC 29356Sold
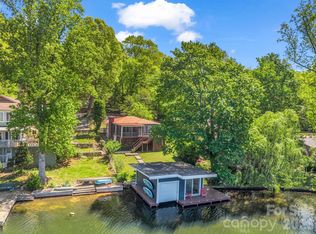
- $1,136,1003 bd4 ba2.3k sqft1196 E Lakeshore Dr, Landrum, SC 29356Off Market
- $1,237,9003 bd3 ba2.7k sqft1210 E Lakeshore Dr, Landrum, SC 29356Off Market
- $465,2003 bd2 ba1.7k sqft1228 E Lakeshore Dr, Landrum, SC 29356Off Market
- $453,7002 bd2 ba1.4k sqft1219 E Lakeshore Dr, Landrum, SC 29356Off Market
Nearby schools
GreatSchools rating
- 5/10O. P. Earle Elementary SchoolGrades: PK-5Distance: 3.7 mi
- 6/10Landrum Middle SchoolGrades: 6-8Distance: 3.9 mi
- 8/10Landrum High SchoolGrades: 9-12Distance: 5.4 mi
Schools provided by the listing agent
- Elementary: 1-O. P. Earl
- Middle: 1-Landrum
- High: 1-Landrum High
Source: SAR as distributed by MLS GRID. This data may not be complete. We recommend contacting the local school district to confirm school assignments for this home.
Get a cash offer in 3 minutes
Find out how much your home could sell for in as little as 3 minutes with a no-obligation cash offer.
Estimated market value
$776,300
Get a cash offer in 3 minutes
Find out how much your home could sell for in as little as 3 minutes with a no-obligation cash offer.
Estimated market value
$776,300
- South Carolina
- Greenville County
- Landrum
- 29356
- 1214 E Lakeshore Dr
Nearby cities
Nearby zip codes
Other Landrum Topics
