Welcome to 1210-A Francis Ave! This gorgeous 4 bedroom, 2 and a 1/2 bathroom home has been meticulously maintained and has many updates throughout. Let's begin the tour on the main level which boasts a newly carpeted living room and family room with custom built-ins, an updated half bathroom, and a dining room with beautiful hardwood floors, wood trim and a brick fireplace with a pellet stove. Continue on to the kitchen with a large kitchen island, ample cabinetry, stainless steel appliances and Corian countertops. Exit through sliding glass doors to an expansive private deck and patio, perfect for entertaining. The attention to detail continues upstairs where you will find the primary bedroom with a custom accent wall with a cozy electric fireplace, a walk-in closet with custom built-ins, and a newly remodeled attached full bathroom. The upper level also has an additional updated full bathroom, a washer and dryer, and 3 additional bedrooms. Retreat to your lower level to enjoy a spacious family room/rec room with a wet bar, and substantial storage areas. Other features include: Freshly painted throughout, brand new carpet (2024), new energy efficient windows installed in 2022, Cat 5e terminations installed throughout the house in 2023, new hands-free faucet and stainless steel appliances installed in 2022, custom Wainscoting, new Tesla electric charger installed in 2023, and much more! Come see this stunning home on a nice lot and you will immediately want to call it home!
Sold for $550,000
$550,000
1210 Francis Ave #A, Halethorpe, MD 21227
4beds
3,020sqft
Single Family Residence
Built in 1987
0.39 Acres Lot
$515,800 Zestimate®
$182/sqft
$3,143 Estimated rent
Home value
$515,800
$480,000 - $557,000
$3,143/mo
Zestimate® history
Owner options
List your home for rent
$3,143/mo
Rent Zestimate®
Find your next renter with Zillow Rental Manager. Plus, with online applications, you can quickly screen prospective tenants – for free.
$3,143/mo
Rent Zestimate®
Refinance and save
$2,797/mo
Est. payment
Refinancing to a lower rate could help reduce your monthly payments and save thousands over the life of the loan.
$2,797/mo
Est. payment
Explore your selling options
Work with a Zillow partner agent
Leverage their expertise and Zillow's premium Showcase listings to get your home seen by more buyers.
Get startedList with your own agent
Get your home in front of millions of buyers by listing it on Zillow.
Learn how to do itSell it yourself
Take full control of how buyers see your home on Zillow by listing For Sale by Owner (FSBO).
List your homeWhat's special
Zillow last checked:
Listing updated:
Listed by:
Marissa Henn 410-294-1792,
Exit Results Realty
Bought with:
Nicole Bouler, 662707
Douglas Realty, LLC
Source: Bright MLS,MLS#: MDBC2097386
Facts & features
Interior
Bedrooms & bathrooms
- Bedrooms: 4
- Bathrooms: 3
- Full bathrooms: 2
- 1/2 bathrooms: 1
- Main level bathrooms: 1
Rooms
- Room types: Living Room, Dining Room, Primary Bedroom, Bedroom 2, Bedroom 3, Bedroom 4, Family Room, Foyer, Bathroom 2, Bathroom 3, Primary Bathroom
Basement
- Area: 988
Heating
- Heat Pump, Electric
Cooling
- Heat Pump, Ceiling Fan(s), Attic Fan, Central Air, Humidity Control, Programmable Thermostat, Electric
Appliances
- Included: Dryer, Dishwasher, Oven/Range - Electric, Refrigerator, Dual Flush Toilets, Energy Efficient Appliances, Microwave, Double Oven, Self Cleaning Oven, Trash Compactor, Washer, Disposal, Exhaust Fan, Extra Refrigerator/Freezer, Ice Maker, Freezer, Range Hood, Stainless Steel Appliance(s), Water Heater, Electric Water Heater
- Laundry: Upper Level, Dryer In Unit, Washer In Unit
Features
- Kitchen Island, Kitchen - Gourmet, Dining Area, Eat-in Kitchen, Upgraded Countertops, Floor Plan - Traditional, Attic, Attic/House Fan, Bar, Breakfast Area, Built-in Features, Ceiling Fan(s), Chair Railings, Crown Molding, Formal/Separate Dining Room, Recessed Lighting, Sound System, Bathroom - Tub Shower, Wainscotting, Walk-In Closet(s), Dry Wall
- Flooring: Carpet, Ceramic Tile, Hardwood, Wood
- Windows: Energy Efficient, Window Treatments
- Basement: Walk-Out Access,Drainage System,Partially Finished,Shelving,Space For Rooms,Sump Pump,Windows,Water Proofing System
- Number of fireplaces: 2
- Fireplace features: Brick, Electric, Mantel(s), Other
Interior area
- Total structure area: 3,020
- Total interior livable area: 3,020 sqft
- Finished area above ground: 2,032
- Finished area below ground: 988
Property
Parking
- Total spaces: 4
- Parking features: Garage Faces Side, Storage, Built In, Covered, Garage Door Opener, Inside Entrance, Asphalt, Shared Driveway, Electric Vehicle Charging Station(s), Attached, Driveway, Off Street
- Attached garage spaces: 2
- Uncovered spaces: 2
Accessibility
- Accessibility features: None
Features
- Levels: Three
- Stories: 3
- Patio & porch: Deck, Patio, Porch
- Pool features: None
- Has view: Yes
- View description: Creek/Stream, Garden
- Has water view: Yes
- Water view: Creek/Stream
Lot
- Size: 0.39 Acres
- Dimensions: 1.00 x
- Features: Corner Lot/Unit
Details
- Additional structures: Above Grade, Below Grade
- Parcel number: 04131307290120
- Zoning: R
- Special conditions: Standard
Construction
Type & style
- Home type: SingleFamily
- Architectural style: Colonial
- Property subtype: Single Family Residence
Materials
- Vinyl Siding, Concrete, Copper Plumbing, Glass, Tile
- Foundation: Slab
- Roof: Shingle
Condition
- Excellent
- New construction: No
- Year built: 1987
Utilities & green energy
- Sewer: Public Sewer, Septic Pump
- Water: Public
- Utilities for property: Cable Connected, Electricity Available, Phone Available, Water Available, Cable, Fiber Optic
Community & HOA
Community
- Security: Carbon Monoxide Detector(s), Smoke Detector(s)
- Subdivision: Halethorpe
HOA
- Has HOA: No
Location
- Region: Halethorpe
Financial & listing details
- Price per square foot: $182/sqft
- Tax assessed value: $402,400
- Annual tax amount: $4,766
- Date on market: 5/25/2024
- Listing agreement: Exclusive Right To Sell
- Listing terms: Conventional,FHA,VA Loan,Cash
- Inclusions: Pellet Fireplace, Electric Fireplace, Gazebo, Basement Sound System, Primary Closet Built-ins, Playroom Built-ins With Tv
- Exclusions: Deck And Patio Furniture
- Ownership: Fee Simple
Price history
| Date | Event | Price |
|---|---|---|
| 6/27/2024 | Sold | $550,000+10.2%$182/sqft |
Source:  Bright MLS #MDBC2097386 Report a problem Bright MLS #MDBC2097386 Report a problem | ||
| 5/26/2024 | Pending sale | $499,000$165/sqft |
Source: Bright MLS #MDBC2097386 Report a problem | ||
Public tax history
Tax history is unavailable.
Neighborhood: 21227
Nearby homes
- $429,2004 bd3 ba1.6k sqft1208 Francis Ave, Baltimore, MD 21227Off Market

- $559,2004 bd3 ba2.2k sqft1210 Francis Ave, Baltimore, MD 21227Off Market
- $382,300-- bd3 ba1.9k sqft1210 Francis Ave, Baltimore, MD 21227Off Market
- $431,2004 bd2 ba1.8k sqft1212 Francis Ave, Halethorpe, MD 21227Off Market
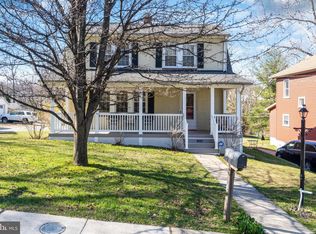
- $344,3004 bd3 ba1.8k sqft1212 Francis Ave, Halethorpe, MD 21227Off Market
- $270,0003 bd2 ba-- sqft1214 Francis Ave, Baltimore, MD 21227Sold
- $431,7004 bd2 ba1.5k sqft1218 Francis Ave, Baltimore, MD 21227Off Market
- $420,0005 bd2 ba2.3k sqft1216 Francis Ave, Baltimore, MD 21227Sold
Nearby schools
GreatSchools rating
- 5/10Relay Elementary SchoolGrades: PK-5Distance: 0.3 mi
- 5/10Arbutus Middle SchoolGrades: 6-8Distance: 0.8 mi
- 2/10Lansdowne High & Academy Of FinanceGrades: 9-12Distance: 2.7 mi
Schools provided by the listing agent
- District: Baltimore County Public Schools
Source: Bright MLS. This data may not be complete. We recommend contacting the local school district to confirm school assignments for this home.
Get a cash offer in 3 minutes
Find out how much your home could sell for in as little as 3 minutes with a no-obligation cash offer.
Estimated market value
$515,800
Get a cash offer in 3 minutes
Find out how much your home could sell for in as little as 3 minutes with a no-obligation cash offer.
Estimated market value
$515,800
- Maryland
- Baltimore County
- Halethorpe
- 21227
- 1210 Francis Ave Unit A
