Welcome to 1210 Francis Street! This 2-bedroom home offers a comfortable and practical layout with plenty of potential. The home features vinyl windows and durable aluminum/steel siding, helping provide low-maintenance exterior upkeep. Inside, you’ll find a dedicated dining room that provides a great space for everyday meals, family gatherings, or entertaining guests.
A large driveway offers plenty of off-street parking and added convenience for multiple vehicles. Whether you are looking for a starter home, downsizing, or searching for an investment property, this home is a great opportunity to make it your own. Conveniently located near local shopping, restaurants, schools, and other area amenities.
Active
Price cut: $5K (8/23)
$84,900
1210 Francis St, Utica, NY 13502
2beds
952sqft
Single Family Residence
Built in 1900
2,182 Square Feet Lot
$-- Zestimate®
$89/sqft
$-- HOA
What's special
Plenty of off-street parkingDedicated dining roomLarge drivewayVinyl windows
- 98 days
- 201
- 11
Zillow last checked:
Listing updated:
Listed by:
Home Pro Realty 315-272-7623,
Mikhail Polkhovskiy 315-272-7623
Source: NYSAMLSs,MLS#: S1699116 Originating MLS: Mohawk Valley
Originating MLS: Mohawk ValleyFacts & features
Interior
Bedrooms & bathrooms
- Bedrooms: 2
- Bathrooms: 1
- Full bathrooms: 1
- Main level bathrooms: 1
Heating
- Gas, Forced Air
Appliances
- Included: Exhaust Fan, Electric Oven, Electric Range, Gas Water Heater, Refrigerator, Range Hood
- Laundry: In Basement
Features
- Separate/Formal Dining Room
- Flooring: Varies, Vinyl
- Windows: Thermal Windows
- Basement: Full
- Has fireplace: No
Interior area
- Total structure area: 952
- Total interior livable area: 952 sqft
Video & virtual tour
Property
Parking
- Parking features: No Garage
Features
- Levels: Two
- Stories: 2
- Exterior features: Blacktop Driveway
Lot
- Size: 2,182 Square Feet
- Dimensions: 52 x 42
- Features: Near Public Transit, Rectangular, Rectangular Lot, Residential Lot
Details
- Parcel number: 30160031804800030610000000
- Special conditions: Standard
Construction
Type & style
- Home type: SingleFamily
- Architectural style: Two Story
- Property subtype: Single Family Residence
Materials
- Aluminum Siding
- Foundation: Stone
Condition
- Resale
- Year built: 1900
Utilities & green energy
- Electric: Circuit Breakers
- Sewer: Connected
- Water: Connected, Public
- Utilities for property: Electricity Connected, Sewer Connected, Water Connected
Community & HOA
Location
- Region: Utica
Financial & listing details
- Price per square foot: $89/sqft
- Tax assessed value: $22,000
- Annual tax amount: $1,585
- Date on market: 7/16/2026
- Listing terms: Cash,Conventional,FHA
Estimated market value
Not available
Estimated sales range
Not available
Not available
Price history
| Date | Event | Price |
|---|---|---|
| 8/23/2026 | Price change | $84,900-5.6%$89/sqft |
Source:  NYSAMLSs #S1699116 Report a problem NYSAMLSs #S1699116 Report a problem | ||
| 8/4/2026 | Price change | $89,900-21.8%$94/sqft |
Source: NYSAMLSs #S1699116 Report a problem | ||
| 7/27/2026 | Price change | $115,000-4.2%$121/sqft |
Source: NYSAMLSs #S1699116 Report a problem | ||
| 7/16/2026 | Listed for sale | $120,000+269.2%$126/sqft |
Source: NYSAMLSs #S1699116 Report a problem | ||
| 4/20/2020 | Sold | $32,500$34/sqft |
Source: Public Record Report a problem | ||
Public tax history
| Year | Property taxes | Tax assessment |
|---|---|---|
| 2025 | -- | $22,000 |
| 2024 | -- | $22,000 |
| 2023 | -- | $22,000 |
| 2022 | -- | $22,000 |
| 2021 | -- | $22,000 |
| 2020 | -- | $22,000 |
| 2019 | -- | $22,000 |
| 2018 | -- | $22,000 |
| 2017 | $1,296 | $22,000 |
| 2016 | -- | $22,000 |
| 2015 | -- | $22,000 |
| 2014 | -- | $22,000 |
| 2013 | -- | $22,000 |
| 2012 | -- | $22,000 |
| 2011 | -- | $22,000 |
| 2010 | -- | $22,000 |
| 2009 | -- | $22,000 |
| 2008 | -- | $22,000 |
| 2007 | -- | $22,000 |
| 2006 | -- | $22,000 |
| 2005 | -- | $22,000 |
| 2004 | -- | $22,000 |
| 2003 | -- | $22,000 |
| 2002 | -- | $22,000 |
| 2001 | -- | $22,000 |
| 2000 | -- | $22,000 |
Find assessor info on the county website
Monthly payment
Climate risks
Neighborhood: 13502
Nearby schools
Schools provided by the listing agent
- District: Utica
Source: NYSAMLSs. This data may not be complete. We recommend contacting the local school district to confirm school assignments for this home.
Similar homes
- $69,9003 bd2 ba1.1k sqft1128 Schuyler St, Utica, NY 13502For Sale

 MLS ID #S1724439, Keith Schuderer, Listing by: Coldwell Banker Faith Properties. NYSAMLSs
 - $99,9003 bd2 ba1.1k sqft1409 Erie St, Utica, NY 13502For Sale
 MLS ID #S1683308, Anne Stacy, Listing by: Howard Hanna Cny Inc. NYSAMLSs
 - $79,9992 bd1 ba884 sqft1004 Kossuth Ave, Utica, NY 13501For Sale
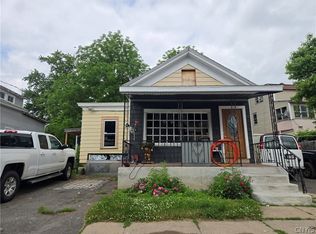 MLS ID #S1689925, Starry Lay, Listing by: Howard Hanna Cny Inc. NYSAMLSs
 - $55,0004 bd2 ba1.3k sqft603 William St, Utica, NY 13502For Sale
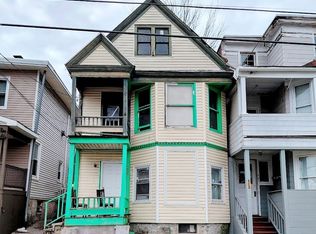 MLS ID #S1674738, Merima Smajic, Listing by: Coldwell Banker Prime Properties. NYSAMLSs
 - $89,9003 bd2 ba1.1k sqft10601 Hulser Rd, Barneveld, NY 13502For SaleMLS ID #S1722753, Kathleen Despins, Listing by: Coldwell Banker Sexton Real Estate. NYSAMLSs
- $84,9002 bd1 ba1.3k sqft9159 Sulphur Springs Rd, Sauquoit, NY 13456For SaleMLS ID #S1715708, Linda Toukatly, Listing by: Mohawk Valley 1st Choice Realty LLC. NYSAMLSs
- $79,9002 bd2 ba1k sqft216 Tipperary Dr, Utica, NY 13502New ConstructionMLS ID #S1722026, Michael Hardesty, Listing by: Alliance RE Specialists. NYSAMLSs
- $74,9002 bd1 ba896 sqft513 Clifford Ln, Utica, NY 13502For SaleMLS ID #S1723007, Michael Hardesty, Listing by: Alliance RE Specialists. NYSAMLSs
- $85,0003 bd1 ba1.3k sqft6068 Shed Rd, Rome, NY 13440For SaleMLS ID #S1693323, Louis DeMichele Jr., Listing by: eXp Realty. NYSAMLSs
- $85,0003 bd1 ba1.3k sqft106 W North St, Ilion, NY 13357For SaleMLS ID #S1706408, Jerry Almas, Listing by: Brockway-Carpenter Real Estate LLC. NYSAMLSs
- $75,0002 bd1 ba1.3k sqft174 Old Forge Rd, Ilion, NY 13357For SaleMLS ID #S1692150, Brandon Mosher, Listing by: River Hills Properties LLC Lf. NYSAMLSs
- $64,9993 bd2 ba924 sqft10601 Hulser Rd Lot 36, Utica, NY 13502For SaleMLS ID #S1655431, Michael Arcuri, Listing by: Assist2Sell Buyers & Sellers 1st Choice. NYSAMLSs
- $93,0003 bd2 ba880 sqft9097 Main St #10, Marcy, NY 13403For SaleMLS ID #S1704197, Sheila A. Beach, Listing by: The Beach Real Estate Team. NYSAMLSs
- $89,9003 bd2 ba1.2k sqft70 Prospect Ave, Ilion, NY 13357For SaleMLS ID #S1689482, Lawrence Spetts, Listing by: Coldwell Banker Faith Properties. NYSAMLSs
- $49,9003 bd2 ba1.2k sqft252 Blossom Ln, Utica, NY 13502For SaleMLS ID #S1687795, Martin C. Bell, Listing by: Assist2Sell Buyers & Sellers 1st Choice. NYSAMLSs
- $64,9993 bd2 ba980 sqft169 Carder Lane Rd, Frankfort, NY 13340For SaleMLS ID #S1718145, Savannah Beach, Listing by: The Beach Real Estate Team. NYSAMLSs
