What a story book home, within the Cathedral Area awaiting it's next fortunate owner...this classic cape cod style home offers 2500 square feet of living space providing for 4 spacious bedrooms, 3 full bathrooms and 1 half bath. A most inviting living room has perfect condition hardwood flooring, as does the dining room - each with period specific built-in shelving nooks & mill work all complimented by tasteful & classic wall colors. A den overlooking the mature back yard space, a main floor bedroom (or study) and a butlers pantry all have hardwood floors & contrasting white wood work. A remodeled kitchen is a real focal point of the home and features professionally painted cabinets, quartz countertops, stainless steel appliances, thoughtfully selected lighting fixtures & table space for a crowd. The natural daylight entering the 1st floor of the home is remarkable, with many windows showcasing the mature trees & landscape and a sliding glass door leading you to a large suspended deck. 2 of 3 upstairs bedrooms have private full baths, while the 3rd bedroom is served by an adjacent hallway full bath. The primary bedroom bath has just been remodeled. No more waiting in line for a shower in this home! A full basement is partially finished with rec. space, a 14' x 10' laundry room & additional multi-purpose room. The home is equipped with an unbelievable number of closets-I mean UN-believable! 2 natural gas furnaces (2022) and 2 central air conditioners keep even temps. all year round. The garage is 1 car wide & arguably deep enough to store 2 small cars. You owe it to yourself (or your clients) to get in and see this home!
Closed
$327,500
1210 Glenwood Ave, Joliet, IL 60435
4beds
2,520sqft
Single Family Residence
Built in 1929
9,583 Square Feet Lot
$334,600 Zestimate®
$130/sqft
$3,672 Estimated rent
Home value
$334,600
$308,000 - $365,000
$3,672/mo
Zestimate® history
Owner options
List your home for rent
$3,672/mo
Rent Zestimate®
Find your next renter with Zillow Rental Manager. Plus, with online applications, you can quickly screen prospective tenants – for free.
$3,672/mo
Rent Zestimate®
Refinance and save
$2,403/mo
Est. payment
Refinancing to a lower rate could help reduce your monthly payments and save thousands over the life of the loan.
$2,403/mo
Est. payment
Explore your selling options
Work with a Zillow partner agent
Leverage their expertise and Zillow's premium Showcase listings to get your home seen by more buyers.
Get startedList with your own agent
Get your home in front of millions of buyers by listing it on Zillow.
Learn how to do itSell it yourself
Take full control of how buyers see your home on Zillow by listing For Sale by Owner (FSBO).
List your homeWhat's special
Multi-purpose roomLaundry roomRemodeled kitchenQuartz countertopsLarge suspended deckHardwood flooringStainless steel appliances
Zillow last checked:
Listing updated:
Listed by:
Mark Meers 815-347-7900,
Spring Realty
Bought with:
Jeffrey Gregory
Realty Executives Success
Source: MRED as distributed by MLS GRID,MLS#: 12339132
Facts & features
Interior
Bedrooms & bathrooms
- Bedrooms: 4
- Bathrooms: 4
- Full bathrooms: 3
- 1/2 bathrooms: 1
Rooms
- Room types: Den, Office, Storage, Pantry
Primary bedroom
- Features: Flooring (Carpet), Bathroom (Full)
- Level: Second
- Area: 180 Square Feet
- Dimensions: 15X12
Bedroom 2
- Features: Flooring (Carpet)
- Level: Second
- Area: 195 Square Feet
- Dimensions: 15X13
Bedroom 3
- Features: Flooring (Carpet)
- Level: Second
- Area: 144 Square Feet
- Dimensions: 12X12
Bedroom 4
- Features: Flooring (Carpet)
- Level: Main
- Area: 96 Square Feet
- Dimensions: 12X08
Bar entertainment
- Features: Flooring (Carpet)
- Level: Basement
- Area: 220 Square Feet
- Dimensions: 22X10
Den
- Features: Flooring (Hardwood)
- Level: Main
- Area: 120 Square Feet
- Dimensions: 15X08
Dining room
- Features: Flooring (Hardwood)
- Level: Main
- Area: 168 Square Feet
- Dimensions: 14X12
Family room
- Features: Flooring (Carpet)
- Level: Basement
- Area: 228 Square Feet
- Dimensions: 19X12
Kitchen
- Features: Kitchen (Eating Area-Table Space, Pantry-Butler, Pantry-Closet, Breakfast Room, SolidSurfaceCounter, Updated Kitchen), Flooring (Ceramic Tile)
- Level: Main
- Area: 225 Square Feet
- Dimensions: 25X09
Laundry
- Features: Flooring (Other)
- Level: Basement
- Area: 140 Square Feet
- Dimensions: 14X10
Living room
- Features: Flooring (Hardwood)
- Level: Main
- Area: 240 Square Feet
- Dimensions: 20X12
Office
- Features: Flooring (Vinyl)
- Level: Basement
- Area: 165 Square Feet
- Dimensions: 15X11
Pantry
- Features: Flooring (Ceramic Tile)
- Level: Main
- Area: 50 Square Feet
- Dimensions: 10X05
Storage
- Features: Flooring (Vinyl)
- Level: Basement
- Area: 78 Square Feet
- Dimensions: 13X06
Heating
- Natural Gas, Forced Air, Sep Heating Systems - 2+, Zoned
Cooling
- Central Air, Zoned, Dual
Appliances
- Included: Range, Dishwasher, Refrigerator, Washer, Dryer, Disposal, Range Hood, Gas Oven
- Laundry: In Unit, Sink
Features
- Wet Bar, 1st Floor Bedroom, Built-in Features, Walk-In Closet(s), Separate Dining Room
- Flooring: Hardwood, Carpet
- Windows: Window Treatments
- Basement: Partially Finished,Exterior Entry,Bath/Stubbed,Partial Exposure,Rec/Family Area,Full
- Number of fireplaces: 2
- Fireplace features: Living Room, Basement
Interior area
- Total structure area: 0
- Total interior livable area: 2,520 sqft
Property
Parking
- Total spaces: 1
- Parking features: Concrete, Garage Door Opener, On Site, Garage Owned, Attached, Garage
- Attached garage spaces: 1
- Has uncovered spaces: Yes
Accessibility
- Accessibility features: No Disability Access
Features
- Stories: 1.5
- Patio & porch: Deck
Lot
- Size: 9,583 Square Feet
- Dimensions: 73 X 132
Details
- Additional structures: None
- Parcel number: 3007083060120000
- Special conditions: None
- Other equipment: Ceiling Fan(s)
Construction
Type & style
- Home type: SingleFamily
- Architectural style: Cape Cod
- Property subtype: Single Family Residence
Materials
- Aluminum Siding, Vinyl Siding, Brick
- Foundation: Block
- Roof: Slate
Condition
- New construction: No
- Year built: 1929
Utilities & green energy
- Sewer: Public Sewer
- Water: Public
Community & HOA
Community
- Features: Curbs, Sidewalks, Street Lights, Street Paved
HOA
- Services included: None
Location
- Region: Joliet
Financial & listing details
- Price per square foot: $130/sqft
- Tax assessed value: $314,508
- Annual tax amount: $6,882
- Date on market: 7/27/2025
- Listing terms: Conventional
- Ownership: Fee Simple
Price history
| Date | Event | Price |
|---|---|---|
| 9/17/2025 | Sold | $327,500+0.8%$130/sqft |
Source:  MRED as distributed by MLS GRID #12339132 Report a problem MRED as distributed by MLS GRID #12339132 Report a problem | ||
| 8/9/2025 | Contingent | $325,000$129/sqft |
Source: MRED as distributed by MLS GRID #12339132 Report a problem | ||
| 7/27/2025 | Listed for sale | $325,000$129/sqft |
Source: MRED as distributed by MLS GRID #12339132 Report a problem | ||
Public tax history
| Year | Property taxes | Tax assessment |
|---|---|---|
| 2024 | $7,441 +8.1% | $104,836 +12.6% |
| 2023 | $6,882 +1.7% | $93,146 +10.5% |
| 2022 | $6,765 +6.3% | $84,257 +7.1% |
| 2021 | $6,362 +6.3% | $78,694 +5.3% |
| 2020 | $5,984 +6.5% | $74,733 +7.6% |
| 2019 | $5,617 +6% | $69,455 +8.2% |
| 2018 | $5,299 +0.4% | $64,179 +12.4% |
| 2017 | $5,276 +5.5% | $57,077 +8.7% |
| 2016 | $5,000 +4.7% | $52,525 +6.6% |
| 2015 | $4,775 | $49,250 +0.5% |
| 2014 | $4,775 +0.5% | $49,000 -5.1% |
| 2013 | $4,754 -1% | $51,630 -9% |
| 2012 | $4,802 +0.1% | $56,727 -10.2% |
| 2011 | $4,797 -0.7% | $63,150 -8.1% |
| 2010 | $4,830 -1.1% | $68,683 -8.1% |
| 2009 | $4,884 +2.9% | $74,755 |
| 2008 | $4,745 | $74,755 +4% |
| 2007 | -- | $71,880 +3.1% |
| 2006 | $4,629 +2.3% | $69,750 +5.2% |
| 2005 | $4,524 +6% | $66,319 +8.4% |
| 2004 | $4,266 +0.9% | $61,192 +4.1% |
| 2003 | $4,227 -0.2% | $58,799 +2% |
| 2002 | $4,237 +7.3% | $57,649 +4% |
| 2001 | $3,950 +5.1% | $55,442 +3% |
| 2000 | $3,757 | $53,827 |
Find assessor info on the county website
Neighborhood: 60435
Nearby homes
- $354,9003 bd3 ba2.1k sqft1212 Glenwood Ave, Joliet, IL 60435Off Market
- $302,000-- bd-- ba1.7k sqft1208 Glenwood Ave, Joliet, IL 60435Off Market
- $387,6004 bd2 ba2.9k sqft1209 Buell Ave, Joliet, IL 60435Off Market
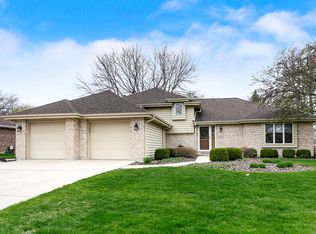
- $336,100-- bd1 ba1.8k sqft1211 Buell Ave, Joliet, IL 60435Off Market
- $350,2004 bd2 ba1.9k sqft1214 Glenwood Ave, Joliet, IL 60435Off Market
- $398,600-- bd2 ba2.9k sqft1207 Buell Ave, Joliet, IL 60435Off Market
- $314,8002 bd1 ba1.4k sqft1204 Glenwood Ave, Joliet, IL 60435Off Market
- $460,5004 bd3 ba3.1k sqft1213 Buell Ave, Joliet, IL 60435Off Market
Nearby schools
GreatSchools rating
- 3/10Pershing Elementary SchoolGrades: K-5Distance: 0.3 mi
- 3/10Dirksen Junior High SchoolGrades: 6-8Distance: 0.8 mi
- 5/10Joliet West High SchoolGrades: 9-12Distance: 0.8 mi
Schools provided by the listing agent
- District: 86
Source: MRED as distributed by MLS GRID. This data may not be complete. We recommend contacting the local school district to confirm school assignments for this home.
Get a cash offer in 3 minutes
Find out how much your home could sell for in as little as 3 minutes with a no-obligation cash offer.
Estimated market value
$334,600
Get a cash offer in 3 minutes
Find out how much your home could sell for in as little as 3 minutes with a no-obligation cash offer.
Estimated market value
$334,600
- Illinois
- Will County
- Joliet
- 60435
- 1210 Glenwood Ave
