Welcome to this charming traditional 2-story home with four bedrooms, two and a half baths, and a finished basement. Nestled in the sought after Lake Lawn neighborhood, this residence offers a perfect blend of classic elegance and modern comforts. The exterior boasts a combination of brick and siding, exuding a warm and inviting ambiance. Lush landscaping, manicured lawns, and a welcoming front porch complete the picture, inviting you to step inside. Upon entering, you'll be greeted by a spacious foyer that leads to the heart of the home. Gleaming hardwood floors, elegant crown molding, and abundant natural light define the main level, creating an atmosphere of refined sophistication. The first floor seamlessly connects various living spaces, providing a versatile layout for both relaxation and entertainment. The family room features a cozy fireplace, perfect for cozy evenings with loved ones. Adjacent to the living room is a formal dining area, ideal for hosting memorable dinner parties and gatherings. The kitchen is a chef's dream, combining functionality with style. It features granite countertops, ample cabinet space, a center island, and high-end stainless steel appliances. The breakfast nook provides a sunny spot for enjoying casual meals, with a view of the backyard through large windows. Upstairs, you'll find the four generously-sized bedrooms, each offering a peaceful retreat. The master suite is a true sanctuary, boasting a spacious layout, plush carpeting, and an en-suite bathroom. The en-suite bathroom features a luxurious whirlpool tub, a separate shower, dual vanities, and elegant fixtures. The remaining three bedrooms are versatile and well-appointed, offering plenty of space for family members or guests. A shared full bathroom with modern amenities serves these bedrooms. A highlight of this home is the finished basement, offering additional living and entertainment space. Whether you envision a home theater, a game room, or a home office, this area provides endless possibilities to suit your needs. Outside, the backyard is a private oasis, perfect for outdoor relaxation and entertaining. A well-maintained patio provides an ideal space for summer barbecues and al fresco dining. The lush green lawn and mature trees create a tranquil setting, ensuring hours of enjoyment. Conveniently located near schools, parks, shopping centers, and major transportation routes, this home offers the best of both worlds - a peaceful retreat and easy access to modern amenities. In summary, this traditional 2-story home with four bedrooms, two and a half baths, and a finished basement is a true gem. With its classic design, modern upgrades, and well-designed living spaces, it provides a perfect backdrop for comfortable and stylish living. Don't miss the opportunity to make this house your forever home! Roof (2014), Both furnaces and AC's (2020), Water Heater (2014)
Closed
Street View
$389,000
1213 Buell Ave, Joliet, IL 60435
4beds
3,121sqft
Single Family Residence
Built in 1987
0.3 Acres Lot
$462,500 Zestimate®
$125/sqft
$3,756 Estimated rent
Home value
$462,500
$439,000 - $486,000
$3,756/mo
Zestimate® history
Owner options
List your home for rent
$3,756/mo
Rent Zestimate®
Find your next renter with Zillow Rental Manager. Plus, with online applications, you can quickly screen prospective tenants – for free.
$3,756/mo
Rent Zestimate®
Refinance and save
$2,821/mo
Est. payment
Refinancing to a lower rate could help reduce your monthly payments and save thousands over the life of the loan.
$2,821/mo
Est. payment
Explore your selling options
Work with a Zillow partner agent
Leverage their expertise and Zillow's premium Showcase listings to get your home seen by more buyers.
Get startedList with your own agent
Get your home in front of millions of buyers by listing it on Zillow.
Learn how to do itSell it yourself
Take full control of how buyers see your home on Zillow by listing For Sale by Owner (FSBO).
List your homeWhat's special
Finished basementManicured lawnsCozy fireplaceLarge windowsModern upgradesModern comfortsFormal dining area
Zillow last checked:
Listing updated:
Listed by:
Sam Gersman 815-483-5025,
Karges Realty
Bought with:
Candace Salomoun, ABR,e-PRO,SFR,SRS
Spring Realty
Source: MRED as distributed by MLS GRID,MLS#: 11802756
Facts & features
Interior
Bedrooms & bathrooms
- Bedrooms: 4
- Bathrooms: 3
- Full bathrooms: 2
- 1/2 bathrooms: 1
Rooms
- Room types: Family Room, Game Room, Eating Area, Den
Primary bedroom
- Features: Flooring (Carpet), Window Treatments (All), Bathroom (Full, Whirlpool & Sep Shwr)
- Level: Second
- Area: 238 Square Feet
- Dimensions: 14X17
Bedroom 2
- Features: Flooring (Carpet), Window Treatments (All)
- Level: Second
- Area: 143 Square Feet
- Dimensions: 11X13
Bedroom 3
- Features: Flooring (Carpet), Window Treatments (All)
- Level: Second
- Area: 150 Square Feet
- Dimensions: 10X15
Bedroom 4
- Features: Flooring (Carpet), Window Treatments (All)
- Level: Second
- Area: 176 Square Feet
- Dimensions: 11X16
Den
- Features: Flooring (Carpet), Window Treatments (All)
- Level: Main
- Area: 150 Square Feet
- Dimensions: 10X15
Dining room
- Features: Flooring (Hardwood), Window Treatments (All)
- Level: Main
- Area: 143 Square Feet
- Dimensions: 11X13
Eating area
- Features: Flooring (Hardwood), Window Treatments (All)
- Level: Main
- Area: 132 Square Feet
- Dimensions: 11X12
Family room
- Features: Flooring (Carpet), Window Treatments (All)
- Level: Main
- Area: 405 Square Feet
- Dimensions: 15X27
Other
- Features: Flooring (Carpet)
- Level: Basement
- Area: 210 Square Feet
- Dimensions: 14X15
Game room
- Features: Flooring (Carpet)
- Level: Basement
- Area: 378 Square Feet
- Dimensions: 14X27
Kitchen
- Features: Kitchen (Eating Area-Breakfast Bar, Eating Area-Table Space, Island, Pantry-Closet, Granite Counters), Flooring (Hardwood), Window Treatments (All)
- Level: Main
- Area: 225 Square Feet
- Dimensions: 15X15
Laundry
- Features: Flooring (Vinyl), Window Treatments (All)
- Level: Main
- Area: 56 Square Feet
- Dimensions: 7X8
Living room
- Features: Flooring (Carpet), Window Treatments (All)
- Level: Main
- Area: 238 Square Feet
- Dimensions: 14X17
Heating
- Natural Gas, Forced Air, Sep Heating Systems - 2+, Zoned
Cooling
- Central Air, Zoned
Appliances
- Included: Range, Microwave, Dishwasher, Refrigerator, Washer, Dryer, Disposal, Gas Water Heater
- Laundry: Main Level, Gas Dryer Hookup, In Unit, Laundry Chute, Sink
Features
- Cathedral Ceiling(s), Wet Bar, Built-in Features, Walk-In Closet(s)
- Flooring: Hardwood
- Windows: Screens
- Basement: Partially Finished,Full
- Attic: Full,Unfinished
- Number of fireplaces: 1
- Fireplace features: Gas Log, Family Room
Interior area
- Total structure area: 4,631
- Total interior livable area: 3,121 sqft
Property
Parking
- Total spaces: 2
- Parking features: Concrete, Garage Door Opener, Garage, On Site, Garage Owned, Attached
- Attached garage spaces: 2
- Has uncovered spaces: Yes
Accessibility
- Accessibility features: No Disability Access
Features
- Stories: 2
- Patio & porch: Deck
- Fencing: Invisible
- Waterfront features: Pond
Lot
- Size: 0.3 Acres
- Dimensions: 102 X 133 X 84 X 148
- Features: Mature Trees
Details
- Additional structures: None
- Parcel number: 3007083060440000
- Special conditions: None
- Other equipment: Central Vacuum, Ceiling Fan(s), Fan-Whole House, Sump Pump, Backup Sump Pump;
Construction
Type & style
- Home type: SingleFamily
- Architectural style: Traditional
- Property subtype: Single Family Residence
Materials
- Vinyl Siding, Brick
- Foundation: Concrete Perimeter
- Roof: Asphalt
Condition
- New construction: No
- Year built: 1987
Utilities & green energy
- Electric: Circuit Breakers, 200+ Amp Service
- Sewer: Public Sewer
- Water: Public
Community & HOA
Community
- Features: Lake, Curbs, Sidewalks, Street Lights, Street Paved
- Security: Security System, Carbon Monoxide Detector(s)
- Subdivision: Lake Lawn
HOA
- Services included: None
Location
- Region: Joliet
Financial & listing details
- Price per square foot: $125/sqft
- Tax assessed value: $410,751
- Annual tax amount: $9,146
- Date on market: 6/8/2023
- Listing terms: Conventional
- Ownership: Fee Simple
Price history
| Date | Event | Price |
|---|---|---|
| 7/28/2023 | Sold | $389,000$125/sqft |
Source:  MRED as distributed by MLS GRID #11802756 Report a problem MRED as distributed by MLS GRID #11802756 Report a problem | ||
| 6/9/2023 | Contingent | $389,000$125/sqft |
Source: MRED as distributed by MLS GRID #11802756 Report a problem | ||
| 6/8/2023 | Listed for sale | $389,000$125/sqft |
Source: MRED as distributed by MLS GRID #11802756 Report a problem | ||
Public tax history
| Year | Property taxes | Tax assessment |
|---|---|---|
| 2024 | $10,128 +7.5% | $136,917 +12.5% |
| 2023 | $9,425 +3% | $121,650 +10.5% |
| 2022 | $9,147 +6% | $110,041 +7.1% |
| 2021 | $8,625 +6.1% | $102,775 +5.3% |
| 2020 | $8,131 +6.2% | $97,602 +7.6% |
| 2019 | $7,659 +5.6% | $90,708 +8.2% |
| 2018 | $7,256 +7.7% | $83,818 +10% |
| 2017 | $6,735 +2.8% | $76,205 +5.9% |
| 2016 | $6,555 +5% | $71,989 +6.7% |
| 2015 | $6,241 | $67,500 +0.4% |
| 2014 | $6,241 +0.4% | $67,200 -4.9% |
| 2013 | $6,218 -2.8% | $70,691 -8.9% |
| 2012 | $6,400 -0.1% | $77,617 -10.1% |
| 2011 | $6,405 -0.7% | $86,300 -7.9% |
| 2010 | $6,450 +0.3% | $93,706 -6.8% |
| 2009 | $6,428 -1.2% | $100,495 |
| 2008 | $6,508 | $100,495 +4% |
| 2007 | -- | $96,630 +4.9% |
| 2006 | $6,231 -0.9% | $92,146 +2.1% |
| 2005 | $6,289 +3.8% | $90,248 +6.5% |
| 2004 | $6,056 +1.6% | $84,765 +4.1% |
| 2003 | $5,958 | $81,450 |
Find assessor info on the county website
Neighborhood: 60435
Nearby homes
- $342,900-- bd1 ba1.8k sqft1211 Buell Ave, Joliet, IL 60435Off Market
- $359,500-- bd1 ba2.4k sqft1215 Buell Ave, Joliet, IL 60435Off Market
- $352,3004 bd2 ba1.9k sqft1214 Glenwood Ave, Joliet, IL 60435Off Market
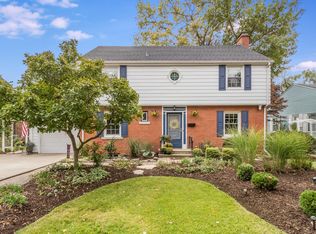
- $362,2003 bd3 ba2.1k sqft1212 Glenwood Ave, Joliet, IL 60435Off Market
- $296,900-- bd1 ba1.8k sqft1216 Glenwood Ave, Joliet, IL 60435Off Market
- $392,2004 bd2 ba2.9k sqft1209 Buell Ave, Joliet, IL 60435Off Market
- $427,400-- bd2 ba3.1k sqft1217 Buell Ave, Joliet, IL 60435Off Market
- $327,5004 bd4 ba2.5k sqft1210 Glenwood Ave, Joliet, IL 60435Sold
Nearby schools
GreatSchools rating
- 3/10Pershing Elementary SchoolGrades: K-5Distance: 0.3 mi
- 3/10Dirksen Junior High SchoolGrades: 6-8Distance: 0.8 mi
- 5/10Joliet West High SchoolGrades: 9-12Distance: 0.8 mi
Schools provided by the listing agent
- District: 86
Source: MRED as distributed by MLS GRID. This data may not be complete. We recommend contacting the local school district to confirm school assignments for this home.
Get a cash offer in 3 minutes
Find out how much your home could sell for in as little as 3 minutes with a no-obligation cash offer.
Estimated market value
$462,500
Get a cash offer in 3 minutes
Find out how much your home could sell for in as little as 3 minutes with a no-obligation cash offer.
Estimated market value
$462,500
- Illinois
- Will County
- Joliet
- 60435
- 1213 Buell Ave
Nearby cities
Nearby neighborhoods
Nearby zip codes
Other Joliet Topics
