From the oversized corner lot to the long list of recent upgrades, this move-in-ready single-story home offers the space, flexibility, and peace of mind today's buyers are looking for.
Inside, you'll find a thoughtfully designed floor plan with 3 bedrooms, 2 bathrooms, and a versatile flex space that can easily function as a home office, playroom, gym, or could easily convert to a 4th bedroom. The kitchen is equipped for day to day living and entertaining, featuring a double oven, 5-burner gas cooktop, microwave, dishwasher and even includes the brand new counter depth Samsung Bespoke refrigerator that fits perfectly in the space. It opens seamlessly to the dining area and inviting living room, where hardwood floors and a gas fireplace create a warm and welcoming atmosphere.
The spacious primary suite offers a relaxing retreat with a separate shower and garden tub plus the custom closet system.
Outside you'll find expansive upgraded landscape and gorgeous mature willow tree. Recent updates include a new roof and gutters (2025) with premium impact-resistant shingles that may help reduce insurance costs, along with a new 8-foot board-on-board privacy fence installed in 2025. In the back there is a covered patio is already plumbed for natural gas grilling, making it easy to enjoy evenings in the large backyard. A 12x16 Tuff Shed provides plenty of extra storage or space for hobbies and projects. Additional features include an EV charging plug, Ecobee smart thermostat, garage workbench, and security system.
Well cared for, thoughtfully updated, and ready for its next owners, this home is available just in time to get settled before the new school year begins.
Catch it before it's gone!
Sold
Price Unknown
1210 Great Meadows Dr, Wylie, TX 75098
3beds
2,401sqft
Single Family Residence
Built in 2017
0.37 Acres Lot
$495,100 Zestimate®
$--/sqft
$2,906 Estimated rent
Home value
$495,100
$470,000 - $520,000
$2,906/mo
Zestimate® history
Owner options
List your home for rent
$2,906/mo
Rent Zestimate®
Find your next renter with Zillow Rental Manager. Plus, with online applications, you can quickly screen prospective tenants – for free.
$2,906/mo
Rent Zestimate®
Refinance and save
$350/mo
Est. payment
Refinancing to a lower rate could help reduce your monthly payments and save thousands over the life of the loan.
$350/mo
Est. payment
Explore your selling options
Work with a Zillow partner agent
Leverage their expertise and Zillow's premium Showcase listings to get your home seen by more buyers.
Get startedList with your own agent
Get your home in front of millions of buyers by listing it on Zillow.
Learn how to do itSell it yourself
Take full control of how buyers see your home on Zillow by listing For Sale by Owner (FSBO).
List your homeWhat's special
Gas fireplaceLarge backyardHardwood floorsThoughtfully designed floor planOversized corner lotVersatile flex spaceCustom closet system
Zillow last checked:
Listing updated:
Listed by:
Susanne Gibson 0730668 214-475-8755,
Monument Realty 214-705-7827,
Chad Gibson 0729237 214-475-8752,
Monument Realty
Bought with:
Paula Johnston, 0675109
RJ Williams & Company RE
Source: NTREIS,MLS#: 21287829
Facts & features
Interior
Bedrooms & bathrooms
- Bedrooms: 3
- Bathrooms: 2
- Full bathrooms: 2
Primary bedroom
- Level: First
- Dimensions: 18 x 15
Bedroom
- Level: First
- Dimensions: 12 x 10
Bedroom
- Level: First
- Dimensions: 12 x 10
Breakfast room nook
- Level: First
- Dimensions: 17 x 10
Den
- Level: First
- Dimensions: 21 x 18
Dining room
- Level: First
- Dimensions: 18 x 13
Living room
- Level: First
- Dimensions: 17 x 17
Office
- Level: First
- Dimensions: 15 x 10
Heating
- Central
Cooling
- Central Air, Ceiling Fan(s), Electric
Appliances
- Included: Some Gas Appliances, Double Oven, Dishwasher, Electric Oven, Gas Cooktop, Disposal, Microwave, Plumbed For Gas, Refrigerator
- Laundry: Washer Hookup, Dryer Hookup, ElectricDryer Hookup, Laundry in Utility Room
Features
- Decorative/Designer Lighting Fixtures, Double Vanity, Pantry, Cable TV, Vaulted Ceiling(s), Walk-In Closet(s), Wired for Sound
- Flooring: Carpet, Ceramic Tile, Hardwood
- Windows: Window Coverings
- Has basement: No
- Number of fireplaces: 1
- Fireplace features: Gas Log, Living Room
Interior area
- Total interior livable area: 2,401 sqft
Property
Parking
- Total spaces: 3
- Parking features: Concrete, Driveway, Electric Vehicle Charging Station(s), Garage Faces Front, Garage, Garage Door Opener, Inside Entrance, Kitchen Level, Workshop in Garage
- Attached garage spaces: 3
Features
- Levels: One
- Stories: 1
- Patio & porch: Covered
- Pool features: None, Community
Lot
- Size: 0.37 Acres
Details
- Parcel number: R1089900L00701
- Other equipment: Irrigation Equipment
Construction
Type & style
- Home type: SingleFamily
- Architectural style: Detached
- Property subtype: Single Family Residence
- Attached to another structure: Yes
Materials
- Brick
- Roof: Composition
Condition
- Year built: 2017
Utilities & green energy
- Sewer: Public Sewer
- Water: Public
- Utilities for property: Electricity Available, Electricity Connected, Natural Gas Available, Phone Available, Sewer Available, Underground Utilities, Water Available, Cable Available
Community & HOA
Community
- Features: Playground, Pool, Curbs, Sidewalks
- Subdivision: Braddock Place
HOA
- Has HOA: Yes
- Services included: All Facilities
- HOA fee: $350 semi-annually
- HOA name: Neighborhood Management
- HOA phone: 972-359-1548
Location
- Region: Wylie
Financial & listing details
- Tax assessed value: $514,522
- Date on market: 6/2/2026
- Cumulative days on market: 26 days
- Listing terms: Cash,Conventional,FHA,VA Loan
- Exclusions: Flat Panel TV(s) are excluded. TV Mount(s) will convey with property. Samsung Bespoke refrigerator and Electric Car charger will convey with property.
Price history
| Date | Event | Price |
|---|---|---|
| 7/23/2026 | Sold | -- |
Source: NTREIS #21287829 Report a problem | ||
| 7/6/2026 | Pending sale | $498,000$207/sqft |
Source: NTREIS #21287829 Report a problem | ||
| 6/30/2026 | Contingent | $498,000$207/sqft |
Source: NTREIS #21287829 Report a problem | ||
| 6/22/2026 | Price change | $498,000-1.4%$207/sqft |
Source: NTREIS #21287829 Report a problem | ||
| 6/2/2026 | Listed for sale | $505,000$210/sqft |
Source: NTREIS #21287829 Report a problem | ||
Public tax history
| Year | Property taxes | Tax assessment |
|---|---|---|
| 2025 | -- | $514,522 +9.4% |
| 2024 | -- | $470,521 +10% |
| 2023 | $7,144 | $427,746 |
Find assessor info on the county website
Neighborhood: Braddock Place
Nearby homes
- $604,1004 bd3 ba2.9k sqft1212 Great Meadows Dr, Wylie, TX 75098Off Market
- $440,3003 bd3 ba2.4k sqft1214 Great Meadows Dr, Wylie, TX 75098Off Market

- $547,3004 bd3 ba3.6k sqft1903 Perthshire Dr, Wylie, TX 75098Off Market
- $640,0004 bd4 ba3.6k sqft1211 Great Meadows Dr, Wylie, TX 75098For Sale
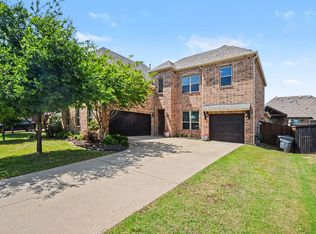
- $--4 bd3 ba3.1k sqft1901 Perthshire Dr, Wylie, TX 75098Sold
- $442,3004 bd2 ba2.4k sqft1905 Perthshire Dr, Wylie, TX 75098Off Market
- $446,0003 bd3 ba2.5k sqft1213 Great Meadows Dr, Wylie, TX 75098Off Market
- $628,7004 bd3 ba3k sqft1209 Great Meadows Dr, Wylie, TX 75098Off Market
Nearby schools
GreatSchools rating
- 10/10Wally Watkins Elementary SchoolGrades: PK-4Distance: 1.1 mi
- 9/10Grady Burnett Junior High SchoolGrades: 7-8Distance: 1.6 mi
- 8/10Wylie East High SchoolGrades: 9-12Distance: 2.9 mi
Schools provided by the listing agent
- Elementary: Wally Watkins
- Middle: Harrison,Burnett
- High: Wylie East
- District: Wylie ISD
Source: NTREIS. This data may not be complete. We recommend contacting the local school district to confirm school assignments for this home.
Get a cash offer in 3 minutes
Find out how much your home could sell for in as little as 3 minutes with a no-obligation cash offer.
Estimated market value
$495,100
Get a cash offer in 3 minutes
Find out how much your home could sell for in as little as 3 minutes with a no-obligation cash offer.
Estimated market value
$495,100
- Texas
- Collin County
- Wylie
- 75098
- Braddock Place
- 1210 Great Meadows Dr
