Opportunity is knocking, will you answer ? Adorable, cozy home in the shopping mecca of Whitehall. EVERYTHING is within walking distance for the new owner, public transportation too ! Just a little elbow grease and your personal touch, will breath new life into this charming home. An awesome backyard w/& covered patio & fenced yard are great for kid's, pet's, entertaining and privacy. The schools are one of the more popular districts in Lehigh Valley area. Economical gas radiant heat and hot water are a bonus along w/ the lower taxes. A newer roof gives you piece of mind so you can focus on other updates. Make your appointment today as this one is sure to be snatched up quick.
Sold for $225,000
$225,000
1210 Hampshire Dr, Whitehall, PA 18052
3beds
976sqft
Single Family Residence
Built in 1956
8,407 Square Feet Lot
$296,400 Zestimate®
$231/sqft
$1,984 Estimated rent
Home value
$296,400
$282,000 - $311,000
$1,984/mo
Zestimate® history
Owner options
List your home for rent
$1,984/mo
Rent Zestimate®
Find your next renter with Zillow Rental Manager. Plus, with online applications, you can quickly screen prospective tenants – for free.
$1,984/mo
Rent Zestimate®
Refinance and save
$1,554/mo
Est. payment
Refinancing to a lower rate could help reduce your monthly payments and save thousands over the life of the loan.
$1,554/mo
Est. payment
Explore your selling options
Work with a Zillow partner agent
Leverage their expertise and Zillow's premium Showcase listings to get your home seen by more buyers.
Get startedList with your own agent
Get your home in front of millions of buyers by listing it on Zillow.
Learn how to do itSell it yourself
Take full control of how buyers see your home on Zillow by listing For Sale by Owner (FSBO).
List your homeWhat's special
Zillow last checked:
Listing updated:
Listed by:
Kathleen Reither 610-653-2598,
IronValley RE of Lehigh Valley
Bought with:
Judi Youssef, RS315120
Harvey Z Raad Real Estate
Source: GLVR,MLS#: 745886 Originating MLS: Lehigh Valley MLS
Originating MLS: Lehigh Valley MLSFacts & features
Interior
Bedrooms & bathrooms
- Bedrooms: 3
- Bathrooms: 1
- Full bathrooms: 1
Primary bedroom
- Description: double closets
- Level: First
- Dimensions: 13.30 x 12.50
Bedroom
- Level: First
- Dimensions: 13.50 x 10.20
Bedroom
- Level: First
- Dimensions: 10.40 x 12.50
Other
- Level: First
- Dimensions: 7.00 x 5.00
Kitchen
- Level: First
- Dimensions: 12.00 x 10.00
Living room
- Description: electric fireplace
- Level: First
- Dimensions: 17.90 x 13.10
Other
- Description: storage room behind carport
- Level: First
- Dimensions: 6.20 x 9.11
Heating
- Gas, Radiant
Cooling
- Wall/Window Unit(s)
Appliances
- Included: Electric Dryer, Electric Oven, Electric Range, Gas Water Heater, Refrigerator
- Laundry: Electric Dryer Hookup, Main Level
Features
- Attic, Eat-in Kitchen, Storage
- Flooring: Carpet, Linoleum, Tile
- Windows: Screens
- Basement: None
- Has fireplace: Yes
- Fireplace features: Living Room
Interior area
- Total interior livable area: 976 sqft
- Finished area above ground: 976
- Finished area below ground: 0
Property
Parking
- Total spaces: 2
- Parking features: Carport, Driveway, Off Street, On Street
- Garage spaces: 2
- Has carport: Yes
- Has uncovered spaces: Yes
Features
- Levels: One
- Stories: 1
- Patio & porch: Covered, Patio
- Exterior features: Fence, Patio
- Fencing: Yard Fenced
Lot
- Size: 8,407 Square Feet
- Dimensions: 70 x 115
- Features: Flat, Not In Subdivision
Details
- Parcel number: 549863166482 001
- Zoning: R4- Med. Residential
- Special conditions: Estate
Construction
Type & style
- Home type: SingleFamily
- Architectural style: Ranch
- Property subtype: Single Family Residence
Materials
- Aluminum Siding
- Roof: Asphalt,Fiberglass
Condition
- Unknown
- Year built: 1956
Utilities & green energy
- Electric: 100 Amp Service, Circuit Breakers
- Sewer: Public Sewer
- Water: Public
- Utilities for property: Cable Available
Community & HOA
Community
- Features: Curbs, Sidewalks
- Subdivision: Echo Hills
Location
- Region: Whitehall
Financial & listing details
- Price per square foot: $231/sqft
- Tax assessed value: $117,700
- Annual tax amount: $3,445
- Date on market: 9/26/2024
- Cumulative days on market: 2 days
- Listing terms: Cash,Conventional,FHA 203(k)
- Ownership type: Fee Simple
Price history
| Date | Event | Price |
|---|---|---|
| 10/15/2024 | Sold | $225,000+0%$231/sqft |
Source:  GLVR #745886 Report a problem GLVR #745886 Report a problem | ||
| 9/28/2024 | Pending sale | $224,900$230/sqft |
Source: GLVR #745886 Report a problem | ||
| 9/26/2024 | Listed for sale | $224,900$230/sqft |
Source: GLVR #745886 Report a problem | ||
Public tax history
| Year | Property taxes | Tax assessment |
|---|---|---|
| 2025 | $3,568 +7% | $117,700 |
| 2024 | $3,335 +2.1% | $117,700 |
| 2023 | $3,266 | $117,700 |
| 2022 | $3,266 +4% | $117,700 |
| 2021 | $3,139 +4% | $117,700 |
| 2020 | $3,019 +11035.2% | $117,700 |
| 2019 | $27 | $117,700 |
| 2018 | $27 | $117,700 |
| 2017 | -- | $117,700 |
| 2016 | -- | $117,700 |
| 2015 | -- | $117,700 |
| 2014 | -- | $117,700 +251.3% |
| 2012 | -- | $33,500 |
| 2011 | -- | $33,500 |
| 2010 | -- | $33,500 |
| 2009 | -- | $33,500 |
| 2008 | -- | $33,500 |
| 2007 | -- | $33,500 |
| 2006 | -- | $33,500 |
| 2005 | -- | $33,500 |
| 2004 | -- | $33,500 |
| 2003 | -- | $33,500 |
| 2002 | -- | $33,500 |
| 2000 | -- | $33,500 |
Find assessor info on the county website
Neighborhood: Fullerton
Nearby homes
- $280,6003 bd1 ba956 sqft1216 Hampshire Dr, Whitehall, PA 18052Off Market
- $327,0003 bd1 ba1.2k sqft1204 Hampshire Dr, Whitehall, PA 18052Off Market
- $315,7002 bd2 ba1.4k sqft1222 Hampshire Dr, Whitehall, PA 18052Off Market
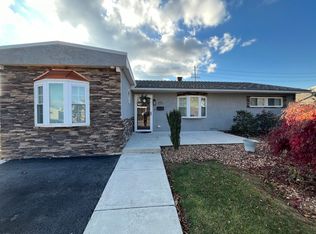
- $267,0002 bd1 ba1.2k sqft1211 Hampshire Dr, Whitehall, PA 18052Sold

- $466,9003 bd3 ba1.8k sqft1202 Hampshire Dr, Whitehall, PA 18052Off Market
- $315,8003 bd1 ba1.2k sqft1217 Hampshire Dr, Whitehall, PA 18052Off Market
- $290,5003 bd1 ba1k sqft1228 Hampshire Dr, Whitehall, PA 18052Off Market
- $268,3002 bd1 ba976 sqft1203 Hampshire Dr, Whitehall, PA 18052Off Market
Nearby schools
GreatSchools rating
- 5/10George D Steckel El SchoolGrades: 2-3Distance: 0.8 mi
- 6/10Whitehall-Coplay Middle SchoolGrades: 6-8Distance: 0.9 mi
- 6/10Whitehall High SchoolGrades: 9-12Distance: 1.1 mi
Schools provided by the listing agent
- Elementary: Gockley/Steckel/Zephyr
- Middle: Whitehall-Coplay
- High: Whitehall-Coplay
- District: Whitehall-Coplay
Source: GLVR. This data may not be complete. We recommend contacting the local school district to confirm school assignments for this home.
Get a cash offer in 3 minutes
Find out how much your home could sell for in as little as 3 minutes with a no-obligation cash offer.
Estimated market value
$296,400
Get a cash offer in 3 minutes
Find out how much your home could sell for in as little as 3 minutes with a no-obligation cash offer.
Estimated market value
$296,400
- Pennsylvania
- Lehigh County
- Whitehall
- 18052
- Fullerton
- 1210 Hampshire Dr
Nearby cities
Nearby neighborhoods
Nearby zip codes
Other Whitehall Topics
