HARD TO FIND RANCH! NO STEPS at all!!! Welcome to a move-in ready 2 BR ranch. As you
enter the home, you will come into a vestibule! Through the next door, you are
greeted by an open floor plan that has a living room, family room,
dining room, and bedrooms that have beautiful newer RADIANT flooring! The
kitchen has newer appliances that stay!!! Through the dining area
is another room that could be used as a second family room or you
can enclose an area for a bedroom here too since it's also heated.
The laundry area is also out here. NO BASEMENT! This will take you to the back
covered porch and then into the backyard. Perfect home when downsizing, or looking for no steps. This home has
radiant gas-powered heat through the floors! Conveniently located
near shopping, restaurants, and Routes 22, 309, and 78!, Open house This Saturday 08/12/2023 12-2pm
Sold for $267,000
$267,000
1211 Hampshire Dr, Whitehall, PA 18052
2beds
1,256sqft
Single Family Residence
Built in 1956
9,321 Square Feet Lot
$317,000 Zestimate®
$213/sqft
$1,841 Estimated rent
Home value
$317,000
$301,000 - $333,000
$1,841/mo
Zestimate® history
Owner options
List your home for rent
$1,841/mo
Rent Zestimate®
Find your next renter with Zillow Rental Manager. Plus, with online applications, you can quickly screen prospective tenants – for free.
$1,841/mo
Rent Zestimate®
Refinance and save
$1,760/mo
Est. payment
Refinancing to a lower rate could help reduce your monthly payments and save thousands over the life of the loan.
$1,760/mo
Est. payment
Explore your selling options
Work with a Zillow partner agent
Leverage their expertise and Zillow's premium Showcase listings to get your home seen by more buyers.
Get startedList with your own agent
Get your home in front of millions of buyers by listing it on Zillow.
Learn how to do itSell it yourself
Take full control of how buyers see your home on Zillow by listing For Sale by Owner (FSBO).
List your homeWhat's special
Newer radiant flooringNewer appliancesOpen floor planRadiant gas-powered heat
Zillow last checked:
Listing updated:
Listed by:
Marina Gabunia 484-201-9878,
HowardHanna TheFrederickGroup
Bought with:
James Dietrich, RM424571
Realty One Group Supreme
Source: GLVR,MLS#: 718363 Originating MLS: Lehigh Valley MLS
Originating MLS: Lehigh Valley MLSFacts & features
Interior
Bedrooms & bathrooms
- Bedrooms: 2
- Bathrooms: 1
- Full bathrooms: 1
Bedroom
- Description: radiant heat in floor; newer flooring
- Level: First
- Dimensions: 13.00 x 13.00
Bedroom
- Description: radiant heat in floor; newer flooring
- Level: First
- Dimensions: 13.00 x 10.00
Dining room
- Description: radiant heat in floor; newer flooring
- Level: First
- Dimensions: 15.00 x 10.00
Family room
- Description: could enclose to make 3rd bedroom; electric baseboard heat
- Level: First
- Dimensions: 18.00 x 10.00
Family room
- Description: has laundry area; could enclose to make a bedroom; electric baseboard heat
- Level: First
- Dimensions: 19.00 x 11.50
Foyer
- Description: Vestibule/mud room.
- Level: First
- Dimensions: 5.00 x 5.00
Foyer
- Description: Vestibule/mud room.
- Level: First
- Dimensions: 5.00 x 5.00
Other
- Description: updated bathroom with tile floor
- Level: First
- Dimensions: 6.50 x 5.00
Kitchen
- Description: newer appliances will stay! radiant heat in floor; tile
- Level: First
- Dimensions: 12.50 x 10.50
Living room
- Description: radiant heat in floor; newer flooring
- Level: First
- Dimensions: 17.50 x 12.50
Heating
- Baseboard, Radiant
Cooling
- Ceiling Fan(s), Wall Unit(s)
Appliances
- Included: Dryer, Electric Water Heater, Disposal, Gas Oven, Gas Water Heater, Microwave, Oven, Range, Refrigerator, Washer
- Laundry: Washer Hookup, Dryer Hookup, Main Level
Features
- Attic, Breakfast Area, Dining Area, Mud Room, Storage, Utility Room
- Flooring: Hardwood, Tile
- Basement: None
Interior area
- Total interior livable area: 1,256 sqft
- Finished area above ground: 1,256
- Finished area below ground: 0
Property
Parking
- Total spaces: 2
- Parking features: No Garage, Off Street, On Street
- Garage spaces: 2
- Has uncovered spaces: Yes
Features
- Levels: One
- Stories: 1
- Patio & porch: Covered, Porch
- Exterior features: Porch
Lot
- Size: 9,321 Square Feet
- Features: Corner Lot
Details
- Parcel number: 549863371260001
- Zoning: R-4-MEDIUM DENSITY RESIDE
- Special conditions: None
Construction
Type & style
- Home type: SingleFamily
- Architectural style: Ranch
- Property subtype: Single Family Residence
Materials
- Vinyl Siding
- Roof: Asphalt,Fiberglass
Condition
- Year built: 1956
Utilities & green energy
- Electric: Circuit Breakers, 220 Volts
- Sewer: Public Sewer
- Water: Public
- Utilities for property: Cable Available
Community & HOA
Community
- Security: Security System, Closed Circuit Camera(s)
- Subdivision: Echo Hills
Location
- Region: Whitehall
Financial & listing details
- Price per square foot: $213/sqft
- Tax assessed value: $126,800
- Annual tax amount: $3,593
- Date on market: 9/19/2025
- Cumulative days on market: 76 days
- Listing terms: Cash,Conventional,FHA,VA Loan
- Ownership type: Fee Simple
Price history
| Date | Event | Price |
|---|---|---|
| 11/15/2023 | Sold | $267,000+0.8%$213/sqft |
Source:  GLVR #718363 Report a problem GLVR #718363 Report a problem | ||
| 8/17/2023 | Pending sale | $264,800$211/sqft |
Source: GLVR #718363 Report a problem | ||
| 7/29/2023 | Price change | $264,8000%$211/sqft |
Source: GLVR #718363 Report a problem | ||
| 7/12/2023 | Price change | $264,900-1.9%$211/sqft |
Source: GLVR #718363 Report a problem | ||
| 6/2/2023 | Listed for sale | $269,900+14.9%$215/sqft |
Source: GLVR #718363 Report a problem | ||
| 2/18/2022 | Sold | $235,000+2.2%$187/sqft |
Source: GLVR #687388 Report a problem | ||
| 2/7/2022 | Pending sale | $230,000$183/sqft |
Source: GLVR #687388 Report a problem | ||
| 2/3/2022 | Listed for sale | $230,000$183/sqft |
Source: GLVR #687388 Report a problem | ||
Public tax history
| Year | Property taxes | Tax assessment |
|---|---|---|
| 2025 | $3,844 +7% | $126,800 |
| 2024 | $3,593 +2.1% | $126,800 |
| 2023 | $3,519 | $126,800 |
| 2022 | $3,519 +4% | $126,800 |
| 2021 | $3,382 +4% | $126,800 |
| 2020 | $3,252 +11033.7% | $126,800 |
| 2019 | $29 | $126,800 |
| 2018 | $29 | $126,800 |
| 2017 | -- | $126,800 |
| 2016 | -- | $126,800 |
| 2015 | -- | $126,800 |
| 2014 | -- | $126,800 +282.5% |
| 2012 | -- | $33,150 |
| 2011 | -- | $33,150 |
| 2010 | -- | $33,150 |
| 2009 | -- | $33,150 |
| 2008 | -- | $33,150 |
| 2007 | -- | $33,150 |
| 2006 | -- | $33,150 |
| 2005 | -- | $33,150 |
| 2004 | -- | $33,150 |
| 2003 | -- | $33,150 |
| 2002 | -- | $33,150 |
| 2000 | -- | $33,150 |
Find assessor info on the county website
Neighborhood: Fullerton
Nearby homes
- $317,4003 bd1 ba1.2k sqft1217 Hampshire Dr, Whitehall, PA 18052Off Market
- $331,2003 bd1 ba1.2k sqft1216 Davies Dr, Whitehall, PA 18052Off Market
- $271,3002 bd1 ba976 sqft1203 Hampshire Dr, Whitehall, PA 18052Off Market

- $225,0003 bd1 ba976 sqft1210 Hampshire Dr, Whitehall, PA 18052Sold
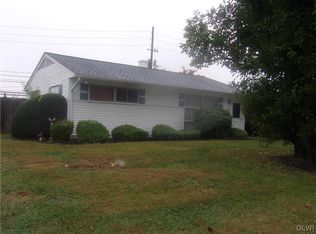
- $282,0003 bd1 ba956 sqft1216 Hampshire Dr, Whitehall, PA 18052Off Market
- $339,7003 bd1 ba1.2k sqft1223 Hampshire Dr, Whitehall, PA 18052Off Market
- $327,0003 bd1 ba1.2k sqft1204 Hampshire Dr, Whitehall, PA 18052Off Market
- $304,3003 bd1 ba-- sqft1227 Hampshire Cir, Whitehall, PA 18052Off Market
Nearby schools
GreatSchools rating
- 5/10George D Steckel El SchoolGrades: 2-3Distance: 0.8 mi
- 6/10Whitehall-Coplay Middle SchoolGrades: 6-8Distance: 0.9 mi
- 6/10Whitehall High SchoolGrades: 9-12Distance: 1.1 mi
Schools provided by the listing agent
- District: Whitehall-Coplay
Source: GLVR. This data may not be complete. We recommend contacting the local school district to confirm school assignments for this home.
Get a cash offer in 3 minutes
Find out how much your home could sell for in as little as 3 minutes with a no-obligation cash offer.
Estimated market value
$317,000
Get a cash offer in 3 minutes
Find out how much your home could sell for in as little as 3 minutes with a no-obligation cash offer.
Estimated market value
$317,000
- Pennsylvania
- Lehigh County
- Whitehall
- 18052
- Fullerton
- 1211 Hampshire Dr
Nearby cities
Nearby neighborhoods
Nearby zip codes
Other Whitehall Topics
