Just turn the key and move right into this meticulously maintained 3 bedroom 2.5 bath home at The Grove. 1 Year home warranty included! This elegant & bright home offers sophisticated living with features such as hardwood floors and central A/C. Featuring an enormous eat-in kitchen which is a chef's dream. It's equipped with stainless steel appliances, which include a new LG fridge 1/2026, granite countertops & center island with additional seating & under cabinet lighting. The open concept formal dining and living room offers a flowing space for entertaining large parties. You can also opt for an intimate gathering in front of your contemporary fireplace. For convenience there is a powder room on this level. Laundry is conveniently located by the bedrooms making laundry day a breeze. Upper level HW flooring was installed in 2020. The master bedroom suite gives new meaning to staycation. The spacious bedroom with a walk-in closet, is a private sanctuary and the attached bathroom offers a retreat-like feel with a soaking tub to experience tranquility. In the lower level, you have the systems of the home (newer hot water tank 1/2023) additional storage and walk out to the 2 car garage. The lower level offers a ton of ideas for use such as recreation room, home fitness, office/den, additional storage or home theatre. The Grove's clubhouse & amenities offer state of the art fitness area, tennis court and a fabulous pool. Spectacular mountain views! Orange county & beyond offers amazing walking, hiking & biking trails.
At the Grove, you're not just getting a home. You're getting a lifestyle! Commuter tips: close to I-84 & I-87, palisades pkwy, bear mountain pkwy, Metro-north at beacon or Salisbury mills, close to all types of shops to suit your needs, including the famous Woodbury Outlets, Adams, BJ's, Walmart, target etc.
Sold for $489,999
$489,999
1210 Hawthorn Way, New Windsor, NY 12553
3beds
2,040sqft
Condominium, Residential
Built in 2012
-- sqft lot
$492,000 Zestimate®
$240/sqft
$3,606 Estimated rent
Home value
$492,000
$423,000 - $571,000
$3,606/mo
Zestimate® history
Owner options
List your home for rent
$3,606/mo
Rent Zestimate®
Find your next renter with Zillow Rental Manager. Plus, with online applications, you can quickly screen prospective tenants – for free.
$3,606/mo
Rent Zestimate®
Refinance and save
$3,901/mo
Est. payment
Refinancing to a lower rate could help reduce your monthly payments and save thousands over the life of the loan.
$3,901/mo
Est. payment
Explore your selling options
Work with a Zillow partner agent
Leverage their expertise and Zillow's premium Showcase listings to get your home seen by more buyers.
Get startedList with your own agent
Get your home in front of millions of buyers by listing it on Zillow.
Learn how to do itSell it yourself
Take full control of how buyers see your home on Zillow by listing For Sale by Owner (FSBO).
List your homeWhat's special
Zillow last checked:
Listing updated:
Listed by:
Elsie Nunez 845-591-0242,
Keller Williams Realty 845-928-8000
Bought with:
Lauren M Solner, 30CI1023053
RE/MAX Benchmark Realty Group
Source: OneKey® MLS as distributed by MLS GRID,MLS#: 950896
Facts & features
Interior
Bedrooms & bathrooms
- Bedrooms: 3
- Bathrooms: 3
- Full bathrooms: 2
- 1/2 bathrooms: 1
Primary bedroom
- Level: Second
Primary bedroom
- Level: Second
Bedroom 1
- Level: Second
Bedroom 2
- Level: Second
Bathroom 1
- Level: Second
Dining room
- Level: First
Kitchen
- Level: First
Laundry
- Level: Second
Lavatory
- Level: First
Living room
- Level: First
Office
- Level: Lower
Heating
- Forced Air
Cooling
- Central Air
Appliances
- Included: Dishwasher, Dryer, ENERGY STAR Qualified Appliances, Gas Range, Microwave, Refrigerator, Stainless Steel Appliance(s), Washer, Gas Water Heater
- Laundry: In Hall, Laundry Room
Features
- Breakfast Bar, Chefs Kitchen, Double Vanity, Eat-in Kitchen, Formal Dining, Granite Counters, Kitchen Island, Open Floorplan, Pantry, Soaking Tub, Storage
- Flooring: Carpet, Hardwood, Tile
- Basement: Finished,Partial,Storage Space
- Attic: Scuttle
- Number of fireplaces: 1
- Fireplace features: Decorative, Gas, Living Room
- Common walls with other units/homes: Center
Interior area
- Total structure area: 2,040
- Total interior livable area: 2,040 sqft
Property
Parking
- Total spaces: 4
- Parking features: Driveway, Garage
- Garage spaces: 2
- Has uncovered spaces: Yes
Features
- Levels: Three Or More
- Patio & porch: Deck, Patio
- Pool features: Community, In Ground, Outdoor Pool
Lot
- Size: 1,296 Square Feet
- Features: Back Yard, Near School, Near Shops
Details
- Parcel number: 3348000970000002036.0000000
- Special conditions: None
Construction
Type & style
- Home type: Condo
- Property subtype: Condominium, Residential
- Attached to another structure: Yes
Materials
- Stone, Vinyl Siding
Condition
- Year built: 2012
Utilities & green energy
- Sewer: Public Sewer
- Water: Public
- Utilities for property: Cable Available, Natural Gas Connected, Trash Collection Public
Community & HOA
HOA
- Has HOA: Yes
- Amenities included: Clubhouse, Fitness Center, Lounge, Pool, Tennis Court(s)
- Services included: Common Area Maintenance, Maintenance Structure, Maintenance Grounds, Snow Removal, Trash, Water
- HOA fee: $477 monthly
- HOA name: Katonah Mgmt
- HOA phone: 914-276-2750
Location
- Region: New Windsor
Financial & listing details
- Price per square foot: $240/sqft
- Tax assessed value: $42,900
- Annual tax amount: $9,348
- Date on market: 1/26/2026
- Cumulative days on market: 38 days
- Listing agreement: Exclusive Right To Sell
Price history
| Date | Event | Price |
|---|---|---|
| 5/15/2026 | Sold | $489,999+2.1%$240/sqft |
Source:  OneKey® MLS as distributed by MLS GRID #950896 Report a problem OneKey® MLS as distributed by MLS GRID #950896 Report a problem | ||
| 3/5/2026 | Pending sale | $479,999$235/sqft |
Source: OneKey® MLS as distributed by MLS GRID #950896 Report a problem | ||
| 1/26/2026 | Listed for sale | $479,999+49.8%$235/sqft |
Source: OneKey® MLS as distributed by MLS GRID #950896 Report a problem | ||
| 7/29/2020 | Sold | $320,500-0.6%$157/sqft |
Source: OneKey® MLS as distributed by MLS GRID #H6022140 Report a problem | ||
| 4/17/2020 | Listing removed | $322,500$158/sqft |
Source: Better Homes and Gardens Rand Realty #6022140 Report a problem | ||
| 4/2/2020 | Pending sale | $322,500$158/sqft |
Source: Better Homes and Gardens Rand Realty #6022140 Report a problem | ||
| 3/8/2020 | Listed for sale | $322,500+15.2%$158/sqft |
Source: BHG Rand Realty #6022140 Report a problem | ||
| 8/25/2017 | Sold | $280,000-1.8%$137/sqft |
Source: OneKey® MLS as distributed by MLS GRID #H4639257 Report a problem | ||
| 6/24/2017 | Pending sale | $285,000$140/sqft |
Source: International Properties Group Inc #4639257 Report a problem | ||
| 3/28/2017 | Price change | $285,000-1.7%$140/sqft |
Source: International Properties Group #4639257 Report a problem | ||
| 11/10/2016 | Price change | $290,000-3.3%$142/sqft |
Source: International Properties Group #4639257 Report a problem | ||
| 9/3/2016 | Listed for sale | $299,999+0.9%$147/sqft |
Source: International Properties Group #4639257 Report a problem | ||
| 5/6/2013 | Sold | $297,370$146/sqft |
Source: Public Record Report a problem | ||
Public tax history
| Year | Property taxes | Tax assessment |
|---|---|---|
| 2025 | -- | $42,900 |
| 2024 | -- | $42,900 |
| 2023 | -- | $42,900 |
| 2022 | -- | $42,900 |
| 2021 | -- | $42,900 |
| 2020 | -- | $42,900 |
| 2019 | -- | $42,900 |
| 2018 | -- | $42,900 |
| 2017 | $5,804 | $42,900 |
| 2016 | -- | $42,900 |
| 2015 | -- | $42,900 |
| 2014 | -- | $42,900 +31.6% |
| 2013 | -- | $32,600 +951.6% |
| 2012 | -- | $3,100 |
Find assessor info on the county website
Neighborhood: 12553
Nearby homes
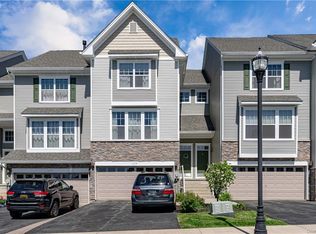
- $513,5003 bd3 ba2k sqft1208 Hawthorn Way, New Windsor, NY 12553Off Market
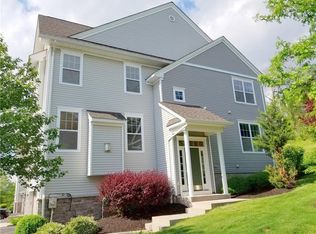
- $492,2003 bd3 ba2.1k sqft1212 Hawthorn Way, New Windsor, NY 12553Off Market
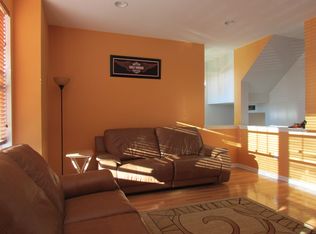
- $481,8003 bd3 ba1.9k sqft1206 Hawthorn Way, New Windsor, NY 12553Off Market
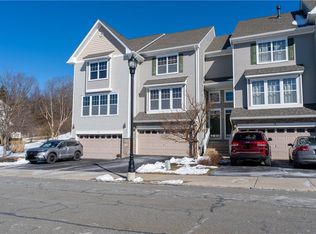
- $435,0003 bd3 ba1.9k sqft1204 Hawthorn Way, New Windsor, NY 12553Sold
- $477,5003 bd2 ba1.8k sqft1202 Hawthorn Way, New Windsor, NY 12553Off Market
- $475,0003 bd3 ba2.1k sqft1402 Hawthorn Way, New Windsor, NY 12553Sold
- $475,0003 bd3 ba1.9k sqft1404 Hawthorn Way, New Windsor, NY 12553Sold
- $468,5003 bd3 ba1.9k sqft1406 Hawthorn Way, New Windsor, NY 12553Off Market
Nearby schools
GreatSchools rating
- 3/10Temple Hill SchoolGrades: K-8Distance: 2.6 mi
- 3/10Newburgh Free Academy Main CampusGrades: 9-12Distance: 4.4 mi
Schools provided by the listing agent
- Elementary: Little Britain Elementary School
- Middle: Washingtonville Middle School
- High: Washingtonville Senior High School
Source: OneKey® MLS as distributed by MLS GRID. This data may not be complete. We recommend contacting the local school district to confirm school assignments for this home.
Get a cash offer in 3 minutes
Find out how much your home could sell for in as little as 3 minutes with a no-obligation cash offer.
Estimated market value
$492,000
Get a cash offer in 3 minutes
Find out how much your home could sell for in as little as 3 minutes with a no-obligation cash offer.
Estimated market value
$492,000
- New York
- Orange County
- New Windsor
- 12553
- 1210 Hawthorn Way
Nearby cities
Nearby neighborhoods
Nearby zip codes
Other New Windsor Topics
