This hot property in the Wylie ISD is move in ready and waiting for your family to start making memories in this beautifully kept home. This Bozman Farm home has updates including waterproof Luxury Vinyl Plank downstairs, carpet upstairs, LED lighting upstairs, stainless steel appliances, the heated pool has been re-plastered, the patio redone, new neutral paint throughout, and granite countertops recently installed. A new front lawn provides a beautiful elevation with thoughtful hardscaping and landscaping front and back. Four bedrooms plus an office space provides plenty of room for your family to grow into. There is a formal dining room in addition to eating space in the kitchen. Expanded flex space upstairs in the loft is perfect for kid's play, additional family lounge, and ready for your creative design ideas. The bedrooms throughout are all larger that what your finding in new builds today. The outdoor living space is ready for your outdoor entertainment plans with a heated pool and large covered patio. The oversized living space with fireplace opens up from the kitchen providing a perfect setting for your large family holiday gatherings and year round beyond that. Owner's pride in upkeep are seen throughout with thoughtful details. Downtown Wylie attractions are minutes away and 544 and G Bush Tollway provide access for commuting. Get the best of small time vibes just a short distance from all of the dining, entertainment, and shopping Collin County has to offer.
Sold
Price Unknown
1210 Iron Horse St, Wylie, TX 75098
4beds
2,547sqft
Single Family Residence
Built in 2005
7,405 Square Feet Lot
$398,300 Zestimate®
$--/sqft
$3,304 Estimated rent
Home value
$398,300
$378,000 - $422,000
$3,304/mo
Zestimate® history
Owner options
List your home for rent
$3,304/mo
Rent Zestimate®
Find your next renter with Zillow Rental Manager. Plus, with online applications, you can quickly screen prospective tenants – for free.
$3,304/mo
Rent Zestimate®
Refinance and save
$550/mo
Est. payment
Refinancing to a lower rate could help reduce your monthly payments and save thousands over the life of the loan.
$550/mo
Est. payment
Explore your selling options
Work with a Zillow partner agent
Leverage their expertise and Zillow's premium Showcase listings to get your home seen by more buyers.
Get startedList with your own agent
Get your home in front of millions of buyers by listing it on Zillow.
Learn how to do itSell it yourself
Take full control of how buyers see your home on Zillow by listing For Sale by Owner (FSBO).
List your homeWhat's special
Heated poolNew neutral paintCarpet upstairsPatio redoneFormal dining roomOutdoor living spaceStainless steel appliances
Zillow last checked:
Listing updated:
Listed by:
John Zendejas 0698464 469-759-3899,
Best Home Realty 469-759-3899
Bought with:
Jennifer McChristian
Bradford Elite Real Estate LLC
Source: NTREIS,MLS#: 21058156
Facts & features
Interior
Bedrooms & bathrooms
- Bedrooms: 4
- Bathrooms: 3
- Full bathrooms: 2
- 1/2 bathrooms: 1
Primary bedroom
- Level: First
- Dimensions: 14 x 13
Bedroom
- Level: Second
- Dimensions: 10 x 14
Bedroom
- Level: Second
- Dimensions: 9 x 14
Bedroom
- Level: Second
- Dimensions: 13 x 14
Kitchen
- Level: First
- Dimensions: 16 x 17
Living room
- Level: First
- Dimensions: 19 x 13
Loft
- Level: Second
- Dimensions: 18 x 26
Heating
- Central, Natural Gas
Cooling
- Attic Fan, Central Air, Electric
Appliances
- Included: Convection Oven, Dishwasher, Electric Range, Disposal, Gas Water Heater, Ice Maker, Refrigerator
- Laundry: Washer Hookup, Dryer Hookup, ElectricDryer Hookup, GasDryer Hookup, Laundry in Utility Room
Features
- Granite Counters, High Speed Internet, Kitchen Island, Loft, Open Floorplan, Pantry, Vaulted Ceiling(s), Walk-In Closet(s)
- Flooring: Carpet, Ceramic Tile, Luxury Vinyl Plank
- Has basement: No
- Number of fireplaces: 1
- Fireplace features: Gas, Gas Starter, Living Room, Stone, Wood Burning
Interior area
- Total interior livable area: 2,547 sqft
Property
Parking
- Total spaces: 2
- Parking features: Door-Multi, Driveway, Garage Faces Front, Garage, Garage Door Opener, Storage
- Attached garage spaces: 2
- Has uncovered spaces: Yes
Features
- Levels: Two
- Stories: 2
- Patio & porch: Rear Porch, Patio, Covered
- Exterior features: Rain Gutters
- Has private pool: Yes
- Pool features: Gunite, Heated, In Ground, Outdoor Pool, Pool, Private, Sport, Community
- Fencing: Back Yard,Privacy,Wood
Lot
- Size: 7,405 Square Feet
- Features: Landscaped, Sprinkler System, Few Trees
Details
- Parcel number: R846000E00301
Construction
Type & style
- Home type: SingleFamily
- Architectural style: Traditional,Detached
- Property subtype: Single Family Residence
Materials
- Brick
- Foundation: Slab
- Roof: Shingle
Condition
- Year built: 2005
Utilities & green energy
- Sewer: Public Sewer
- Water: Community/Coop, Public
- Utilities for property: Cable Available, Electricity Available, Electricity Connected, Natural Gas Available, Phone Available, Sewer Available, Separate Meters, Water Available
Community & HOA
Community
- Features: Clubhouse, Fishing, Lake, Park, Pool, Curbs, Sidewalks
- Security: Fire Alarm, Smoke Detector(s)
- Subdivision: Bozman Farm Estates Ph Ia
HOA
- Has HOA: Yes
- Services included: All Facilities, Association Management, Maintenance Grounds
- HOA fee: $550 annually
- HOA name: Guardian Association Management
- HOA phone: 469-304-0004
Location
- Region: Wylie
Financial & listing details
- Tax assessed value: $453,378
- Annual tax amount: $8,115
- Date on market: 9/12/2025
- Cumulative days on market: 140 days
- Listing terms: Cash,Conventional,FHA,VA Loan
- Electric utility on property: Yes
Price history
| Date | Event | Price |
|---|---|---|
| 1/29/2026 | Sold | -- |
Source: NTREIS #21058156 Report a problem | ||
| 12/27/2025 | Contingent | $419,000$165/sqft |
Source: NTREIS #21058156 Report a problem | ||
| 12/4/2025 | Price change | $419,000-3.5%$165/sqft |
Source: NTREIS #21058156 Report a problem | ||
| 10/30/2025 | Price change | $434,000-3.3%$170/sqft |
Source: NTREIS #21058156 Report a problem | ||
| 9/12/2025 | Listed for sale | $449,000+66.4%$176/sqft |
Source: NTREIS #21058156 Report a problem | ||
| 7/20/2017 | Sold | -- |
Source: Agent Provided Report a problem | ||
| 6/21/2017 | Pending sale | $269,900$106/sqft |
Source: Coldwell Banker Jane Henry, Realtors #13614935 Report a problem | ||
| 6/10/2017 | Price change | $269,900-1.8%$106/sqft |
Source: Coldwell Banker Jane Henry, Realtors #13614935 Report a problem | ||
| 6/2/2017 | Listed for sale | $274,900+6.1%$108/sqft |
Source: Coldwell Banker Jane Henry, Realtors #13614935 Report a problem | ||
| 2/4/2017 | Sold | -- |
Source: Agent Provided Report a problem | ||
| 1/16/2017 | Pending sale | $259,000$102/sqft |
Source: Coldwell Banker Apex, Realtors #13457804 Report a problem | ||
| 1/11/2017 | Listed for sale | $259,000$102/sqft |
Source: Coldwell Banker Apex, Realtors #13457804 Report a problem | ||
| 12/18/2016 | Pending sale | $259,000$102/sqft |
Source: Coldwell Banker Apex, Realtors #13457804 Report a problem | ||
| 12/2/2016 | Price change | $259,000-7.2%$102/sqft |
Source: Coldwell Banker Apex, Realtors #13457804 Report a problem | ||
| 11/4/2016 | Listed for sale | $279,000$110/sqft |
Source: Coldwell Banker Apex, Realtors #13457804 Report a problem | ||
| 11/1/2016 | Pending sale | $279,000$110/sqft |
Source: Coldwell Banker Apex, Realtors #13457804 Report a problem | ||
| 10/25/2016 | Price change | $279,000-3.5%$110/sqft |
Source: Coldwell Banker Apex, Realtors #13457804 Report a problem | ||
| 9/22/2016 | Listed for sale | $289,000+45.6%$113/sqft |
Source: Coldwell Banker Apex, REALTORS #13457804 Report a problem | ||
| 4/20/2013 | Listing removed | $198,500$78/sqft |
Source: CENTURY 21 Judge Fite Company #11915928 Report a problem | ||
| 4/16/2013 | Pending sale | $198,500$78/sqft |
Source: CENTURY 21 Judge Fite Company #11915928 Report a problem | ||
| 4/15/2013 | Sold | -- |
Source: Agent Provided Report a problem | ||
| 3/14/2013 | Listed for sale | $198,500$78/sqft |
Source: CENTURY 21 Judge Fite Co. #11915928 Report a problem | ||
Public tax history
| Year | Property taxes | Tax assessment |
|---|---|---|
| 2025 | $7,057 +3.8% | $451,969 +10% |
| 2024 | $6,799 +11.7% | $410,881 +10% |
| 2023 | $6,086 -11.2% | $373,528 +10% |
| 2022 | $6,857 -0.2% | $339,571 +10% |
| 2021 | $6,868 -1.5% | $308,701 +2.3% |
| 2020 | $6,972 +0.4% | $301,788 +1.8% |
| 2019 | $6,943 -8.7% | $296,309 +2.4% |
| 2018 | $7,606 +25.1% | $289,443 +6.2% |
| 2017 | $6,081 | $272,641 +9.6% |
| 2016 | $6,081 +16.3% | $248,706 +10.1% |
| 2015 | $5,228 | $225,853 +16.5% |
| 2014 | $5,228 | $193,840 +8.7% |
| 2013 | -- | $178,339 +1.2% |
| 2012 | -- | $176,248 -0.2% |
| 2011 | -- | $176,678 +0.7% |
| 2010 | -- | $175,468 -6.1% |
| 2009 | -- | $186,776 -6.6% |
| 2008 | -- | $200,053 +8.9% |
| 2007 | -- | $183,620 |
| 2006 | -- | $183,620 +466.7% |
| 2005 | -- | $32,400 |
Find assessor info on the county website
Neighborhood: Bozman Farms
Nearby homes
- $422,1004 bd2 ba2.6k sqft1208 Iron Horse St, Wylie, TX 75098Off Market
- $396,9004 bd2 ba2.4k sqft1212 Iron Horse St, Wylie, TX 75098Off Market
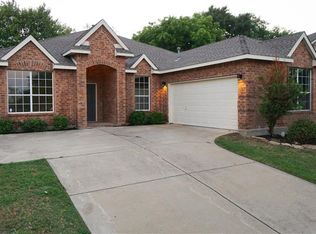
- $356,4003 bd2 ba1.9k sqft1206 Iron Horse St, Wylie, TX 75098Off Market
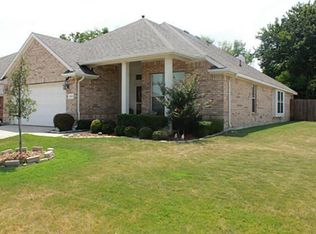
- $398,0003 bd2 ba2k sqft1201 Iron Horse St, Wylie, TX 75098For Sale
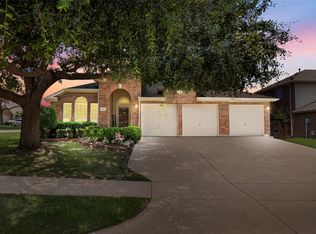
- $487,4005 bd4 ba3.4k sqft1214 Iron Horse St, Wylie, TX 75098Off Market
- $385,6004 bd2 ba1.9k sqft1200 Chestnut Hill Dr, Wylie, TX 75098Off Market
- $444,8004 bd3 ba2.6k sqft1216 Iron Horse St, Wylie, TX 75098Off Market
- $446,5004 bd3 ba3k sqft1203 Iron Horse St, Wylie, TX 75098For Sale
Nearby schools
GreatSchools rating
- 8/10AB Harrison Intermediate SchoolGrades: 5-6Distance: 1.1 mi
- 9/10Grady Burnett Junior High SchoolGrades: 7-8Distance: 0.9 mi
- 8/10Wylie East High SchoolGrades: 9-12Distance: 1.9 mi
Schools provided by the listing agent
- Elementary: Wally Watkins
- High: Wylie East
- District: Wylie ISD
Source: NTREIS. This data may not be complete. We recommend contacting the local school district to confirm school assignments for this home.
Get a cash offer in 3 minutes
Find out how much your home could sell for in as little as 3 minutes with a no-obligation cash offer.
Estimated market value
$398,300
Get a cash offer in 3 minutes
Find out how much your home could sell for in as little as 3 minutes with a no-obligation cash offer.
Estimated market value
$398,300
- Texas
- Collin County
- Wylie
- 75098
- Bozman Farms
- 1210 Iron Horse St
Nearby cities
Nearby neighborhoods
Nearby zip codes
Other Wylie Topics
