Charming and full of character, this inviting home offers a welcoming front porch, mature shade trees, and great curb appeal with its cheerful red exterior and white picket accents. Inside, you'll find a spacious kitchen with abundant cabinetry, skylight natural lighting, and an open flow into the living area. The home features a comfortable layout with unique vintage touches throughout, including built-ins, patterned wall finishes, and cozy carpeted living spaces. The bathroom offers both a walk-in shower and a large soaking tub, along with generous vanity space. Multiple living areas provide flexibility for relaxing, entertaining, or creating a hobby space. Outside, enjoy the fenced yard, mature landscaping, and classic small-town charm. A great opportunity for buyers looking for a home with personality, space, and potential to make it their own!
Closed
$105,000
1210 Kerr St, Eads, CO 81036
3beds
1,452sqft
Manufactured Home
Built in 1996
10,628 Square Feet Lot
$104,500 Zestimate®
$72/sqft
$-- Estimated rent
Home value
$104,500
Estimated sales range
Not available
Not available
Zestimate® history
Owner options
List your home for rent
Find your next renter with Zillow Rental Manager. Plus, with online applications, you can quickly screen prospective tenants – for free.
Refinance and save
$495/mo
Est. payment
Refinancing to a lower rate could help reduce your monthly payments and save thousands over the life of the loan.
$495/mo
Est. payment
Explore your selling options
Work with a Zillow partner agent
Leverage their expertise and Zillow's premium Showcase listings to get your home seen by more buyers.
Get startedList with your own agent
Get your home in front of millions of buyers by listing it on Zillow.
Learn how to do itSell it yourself
Take full control of how buyers see your home on Zillow by listing For Sale by Owner (FSBO).
List your homeWhat's special
Mature shade treesFenced yardUnique vintage touches throughoutWelcoming front porchMature landscapingSkylight natural lightingPatterned wall finishes
Zillow last checked:
Listing updated:
Listed by:
Amanda Spitz 719-336-7802,
Cruikshank Realty, Inc
Bought with:
Outside Listing Agent Outside Listing Agent
Outside listing Office
Source: PAR,MLS#: 240686
Facts & features
Interior
Bedrooms & bathrooms
- Bedrooms: 3
- Bathrooms: 2
- Full bathrooms: 2
- Main level bedrooms: 3
Primary bedroom
- Level: Main
- Area: 120
- Dimensions: 12 x 10
Bedroom 2
- Level: Main
- Area: 184.38
- Dimensions: 12.5 x 14.75
Bedroom 3
- Level: Main
- Area: 125
- Dimensions: 12.5 x 10
Dining room
- Level: Main
- Area: 138.42
- Dimensions: 12.58 x 11
Family room
- Level: Main
- Area: 241.5
- Dimensions: 10.5 x 23
Living room
- Level: Main
- Area: 238
- Dimensions: 17 x 14
Features
- Ceiling Fan(s), Walk-in Shower
- Windows: Window Coverings
- Basement: None
- Has fireplace: No
Interior area
- Total structure area: 1,452
- Total interior livable area: 1,452 sqft
Property
Parking
- Total spaces: 1
- Parking features: 1 Car Carport Detached
- Carport spaces: 1
Features
- Patio & porch: Porch-Covered-Front
- Fencing: Vinyl Fence-Rear
Lot
- Size: 10,628 Square Feet
- Features: Corner Lot, Lawn-Front, Lawn-Rear, Trees-Front, Trees-Rear
Details
- Additional structures: Shed(s)
- Parcel number: 111112144
- Zoning: R
- Special conditions: Standard
Construction
Type & style
- Home type: MobileManufactured
- Architectural style: Ranch
- Property subtype: Manufactured Home
Condition
- Year built: 1996
Community & HOA
Community
- Security: Smoke Detector/CO
- Subdivision: Lamar
Location
- Region: Eads
Financial & listing details
- Price per square foot: $72/sqft
- Tax assessed value: $80,616
- Annual tax amount: $710
- Date on market: 6/18/2026
- Road surface type: Paved
Price history
| Date | Event | Price |
|---|---|---|
| 8/18/2026 | Sold | $105,000-4.5%$72/sqft |
Source:  PAR #240686 Report a problem PAR #240686 Report a problem | ||
| 7/17/2026 | Contingent | $110,000$76/sqft |
Source: PAR #240686 Report a problem | ||
| 6/18/2026 | Listed for sale | $110,000$76/sqft |
Source: PAR #240686 Report a problem | ||
Public tax history
| Year | Property taxes | Tax assessment |
|---|---|---|
| 2025 | $255 +4.5% | $5,038 +194.6% |
| 2024 | $244 -71% | $1,710 -61.5% |
| 2023 | $841 +0.6% | $4,436 -25.9% |
| 2022 | $836 +63.3% | $5,990 -2.8% |
| 2021 | $512 +0.1% | $6,160 +66.9% |
| 2020 | $511 | $3,690 |
| 2019 | $511 | $3,690 +9.5% |
| 2018 | -- | $3,370 |
| 2017 | -- | $3,370 +3.4% |
| 2016 | -- | $3,260 |
| 2015 | $220 | $3,260 +9.8% |
| 2014 | -- | $2,970 -1.7% |
| 2010 | -- | $3,020 |
Find assessor info on the county website
Neighborhood: 81036
Nearby homes
- $18,9061 bd1 ba611 sqft1206 Kerr St, Eads, CO 81036Off Market
- $159,0002 bd2 ba1.3k sqft1300 Kerr St, Eads, CO 81036For Sale
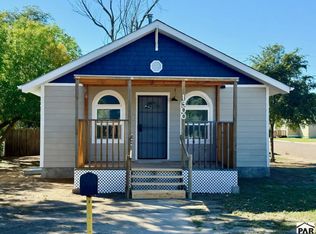
- $39,6712 bd1 ba1.1k sqft1204 Kerr St, Eads, CO 81036Off Market
- $60,9563 bd2 ba1.7k sqft1302 Kerr St, Eads, CO 81036Off Market
- $16,528-- bd-- ba1.4k sqft1305 Kerr St, Eads, CO 81036Off Market
- $89,3002 bd1 ba1.7k sqft300 E 13th St, Eads, CO 81036Off Market
- $66,7001 bd1 ba891 sqft1211 Kerr St, Eads, CO 81036Off Market
- $80,1002 bd1 ba1.1k sqft1209 Hickman St, Eads, CO 81036Off Market
Nearby schools
GreatSchools rating
- 10/10Eads Elementary SchoolGrades: PK-5Distance: 0.3 mi
- 6/10Eads Middle SchoolGrades: 6-8Distance: 0.3 mi
- 9/10Eads High SchoolGrades: 9-12Distance: 0.4 mi
Schools provided by the listing agent
- District: RE-1
Source: PAR. This data may not be complete. We recommend contacting the local school district to confirm school assignments for this home.
- Colorado
- Kiowa County
- Eads
- 81036
- 1210 Kerr St