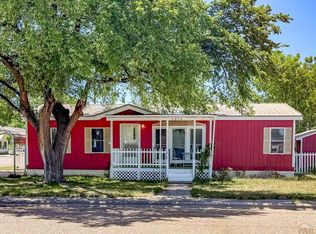
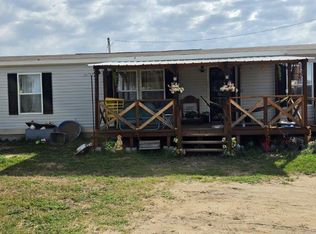
A corner lot, a complete makeover, and TWO primary suites? Now that's a combination worth talking about! This 2-bedroom, 2-bath home has undergone an extensive remodel, bringing together fresh finishes, major improvements, and a layout that's anything but ordinary! Inside, you'll find new drywall, fresh paint, new carpet, laminate flooring, and recessed lighting that give the home a fresh, updated feel. And the standout feature? Both bedrooms offer their own ensuite bathrooms, completely remodeled from top to bottom! The basement adds even more versatility with a secondary living area that can serve as a flexible bonus space to fit your needs. And there's plenty more happening here than what meets the eye! New plumbing, electrical, roof, and water heater are among the major improvements already completed. The kitchen appliances, washer, and dryer are all included, adding even more convenience. Outside, you'll find a front porch, storage shed, and corner lot to complete the package. All the charm of a home with character, a long list of fresh updates, and a layout that sets it apart. Move-in ready and waiting for its next owner!**Some photos are Virtually Staged to help showcase the home's potential. Furnishings and decor are not included.**
Active
$159,000
1300 Kerr St, Eads, CO 81036
2beds
1,312sqft
Single Family Residence
Built in 1933
3,746 Square Feet Lot
$-- Zestimate®
$121/sqft
$-- HOA
What's special
Storage shedCorner lotFront porchNew drywallFresh paintLaminate flooringRecessed lighting
- 12 hours
- 52
- 5
Zillow last checked:
Listing updated:
Listed by:
Rebecca Schibbelhut 303-868-0820,
Coberley Realty
Source: PAR,MLS#: 242693
Facts & features
Interior
Bedrooms & bathrooms
- Bedrooms: 2
- Bathrooms: 2
- Full bathrooms: 2
- Main level bedrooms: 1
Primary bedroom
- Level: Main
- Area: 120
- Dimensions: 10 x 12
Bedroom 2
- Level: Basement
- Area: 157.3
- Dimensions: 11 x 14.3
Family room
- Level: Basement
- Area: 112
- Dimensions: 8 x 14
Kitchen
- Level: Main
- Area: 115.2
- Dimensions: 9.6 x 12
Living room
- Level: Main
- Area: 149.5
- Dimensions: 11.5 x 13
Features
- New Paint, Walk-In Closet(s)
- Flooring: New Floor Coverings
- Windows: Window Coverings
- Basement: Partial,Finished
- Has fireplace: No
Interior area
- Total structure area: 1,312
- Total interior livable area: 1,312 sqft
Property
Parking
- Parking features: No Garage
Features
- Patio & porch: Porch-Covered-Front, Stoop-Rear
Lot
- Size: 3,746 Square Feet
- Dimensions: 74.5 x 50.8 x 74.76 x 51.63
- Features: Corner Lot, Trees-Front, Trees-Rear
Details
- Additional structures: Shed(s)
- Parcel number: 111112220
- Zoning: R
- Special conditions: Standard
Construction
Type & style
- Home type: SingleFamily
- Architectural style: Ranch
- Property subtype: Single Family Residence
Condition
- Year built: 1933
Community & HOA
Community
- Security: Smoke Detector/CO
- Subdivision: Lamar
Location
- Region: Eads
Financial & listing details
- Price per square foot: $121/sqft
- Tax assessed value: $24,550
- Annual tax amount: $216
- Date on market: 10/9/2026
- Road surface type: Paved
Estimated market value
Not available
Estimated sales range
Not available
Not available
Price history
| Date | Event | Price |
|---|---|---|
| 10/9/2026 | Listed for sale | $159,000$121/sqft |
Source:  PAR #242693 Report a problem PAR #242693 Report a problem | ||
Public tax history
| Year | Property taxes | Tax assessment |
|---|---|---|
| 2025 | $137 +4.5% | $1,535 +66.8% |
| 2024 | $131 +166.6% | $920 -1.1% |
| 2023 | $49 -2.1% | $930 +165.7% |
| 2022 | $50 -2.1% | $350 -5.4% |
| 2021 | $51 +0.1% | $370 |
| 2020 | $51 | $370 |
| 2019 | $51 | $370 |
| 2018 | -- | $370 |
| 2017 | -- | $370 -5.1% |
| 2016 | -- | $390 |
| 2015 | $53 | $390 -7.1% |
| 2014 | -- | $420 +13.5% |
| 2010 | -- | $370 |
Find assessor info on the county website
Monthly payment
Est. payment
Payment breakdown
Explore the cost of this home by adjusting the details. Changes won't be saved.Climate risks
Neighborhood: 81036
Nearby schools
Schools provided by the listing agent
- District: Re-1
Source: PAR. This data may not be complete. We recommend contacting the local school district to confirm school assignments for this home.