Skip main navigation
Sold for $1,425,000
  • $1,425,000

    1210 Legacy Trail, Elizabeth, CO 80107

    5beds
    5,546sqft
    Single Family Residence
    Built in 2016
    5.14 Acres Lot
    $1,395,700 Zestimate®
    $257/sqft
    $5,086 Estimated rent

    Home value

    $1,395,700

    $1.23M - $1.59M

    $5,086/mo

    Zestimate® history
    Loading
    Loading...

    Owner options

    List your home for rent

    $5,086/mo

    Rent Zestimate®

    Find your next renter with Zillow Rental Manager. Plus, with online applications, you can quickly screen prospective tenants – for free.

    Learn more

    $5,086/mo

    Rent Zestimate®

    Refinance and save

    $8,501/mo

    Est. payment

    Refinancing to a lower rate could help reduce your monthly payments and save thousands over the life of the loan.

    See today's rates

    $8,501/mo

    Est. payment

    Explore your selling options

    Work with a Zillow partner agent

    Leverage their expertise and Zillow's premium Showcase listings to get your home seen by more buyers.

    Get started

    List with your own agent

    Get your home in front of millions of buyers by listing it on Zillow.

    Learn how to do it

    Sell it yourself

    Take full control of how buyers see your home on Zillow by listing For Sale by Owner (FSBO).

    List your home

    What's special

    Five private acresRefined finishesTimeless craftsmanshipLeathered granite countertopsCustom cabinetryWolf and sub-zero appliancesGenerous walk-in closet
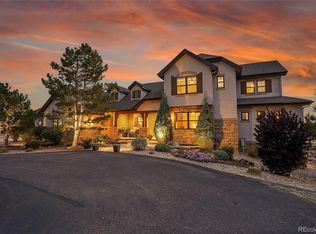
    You will never find a home as nice as this! Experience true Colorado luxury living on five private acres with breathtaking, unobstructed views of Pikes Peak and the Front Range in the coveted Wild Pointe Ranch community. This custom ranch home blends timeless craftsmanship, refined finishes, and seamless indoor-outdoor living just minutes from Castle Rock, Parker, and the Denver metro area. The open-concept design centers around a chef’s kitchen featuring Wolf and Sub-Zero appliances, custom cabinetry, leathered granite countertops, and a large island perfect for entertaining. The great room highlights a wall of glass doors opening to an expansive covered deck, offering spectacular mountain and sunset views year-round. The primary suite provides direct deck access, a spa-inspired five-piece bath with a freestanding soaking tub, and a generous walk-in closet. Every window frames Colorado’s dramatic landscape and endless sky. The finished walk-out basement expands the living area with a large recreation room, guest bedrooms, a full bath, and a private office or workout room. A 1,500-bottle temperature-controlled wine cellar with elegant finishes creates a showpiece for entertaining and storage alike. Step outside to a beautifully finished backyard, thoughtfully designed with lush lawn areas and open space that complement the natural setting—perfect for gatherings, outdoor dining, or simply taking in the mountain views and peaceful surroundings. Built with energy-efficient 2x6 construction and updated with a new Class 4 impact-resistant roof installed July 2025, this home combines beauty, durability, and peace of mind. 1210 Legacy Trail is a premier Colorado estate—where luxury, privacy, and mountain views come together in perfect harmony.

    Zillow last checked:

    Listing updated:

    Listed by:

    David Richins 303-799-9898 derichins@yahoo.com,

    RE/MAX Professionals

    Bought with:

    Noë Gonzalez, 100106310

    NAV Real Estate

    Source: REcolorado as distributed by MLS GRID,MLS#: 3872402MLS Logo

    Facts & features

    Interior

    Bedrooms & bathrooms
    • Bedrooms: 5
    • Bathrooms: 4
    • Full bathrooms: 1
    • 3/4 bathrooms: 2
    • 1/2 bathrooms: 1
    • Main level bathrooms: 3
    • Main level bedrooms: 3
    Bedroom
    • Description: Built-Ins, Bedroom Or Study
    • Level: Main
    • Area: 225 Square Feet
    • Dimensions: 15 x 15
    Bedroom
    • Description: Mood Lighting, Fireplace, Private Deck Access Door
    • Features: Primary Suite
    • Level: Main
    • Area: 272 Square Feet
    • Dimensions: 16 x 17
    Bedroom
    • Level: Main
    • Area: 210 Square Feet
    • Dimensions: 14 x 15
    Bedroom
    • Level: Basement
    • Area: 210 Square Feet
    • Dimensions: 14 x 15
    Bedroom
    • Description: Guest Room - Non-Conforming Bedroom
    • Level: Basement
    Bathroom
    • Level: Main
    Bathroom
    • Description: 5 Piece, Walk-In Closet
    • Features: Primary Suite
    • Level: Main
    Bathroom
    • Level: Main
    Bathroom
    • Level: Basement
    Bonus room
    • Description: Used As A Gym - Office -Non Conforming Bedroom
    • Level: Basement
    Dining room
    • Level: Main
    • Area: 252 Square Feet
    • Dimensions: 14 x 18
    Family room
    • Level: Basement
    • Area: 456 Square Feet
    • Dimensions: 19 x 24
    Kitchen
    • Description: Island, Breakfast Bar, Leather Granite, Tile Backsplash
    • Level: Main
    • Area: 234 Square Feet
    • Dimensions: 13 x 18
    Laundry
    • Description: Built-Ins, Sink
    • Level: Main
    Living room
    • Description: Glass Wall Slider, Mountain Views, Deck Covered, Door Screens
    • Level: Main
    • Area: 475 Square Feet
    • Dimensions: 19 x 25
    Heating
    • Forced Air
    Cooling
    • Central Air
    Appliances
    • Included: Dishwasher, Disposal, Microwave, Oven, Range, Refrigerator
    Features
    • Built-in Features, Ceiling Fan(s), Eat-in Kitchen, Entrance Foyer, Granite Counters, Kitchen Island, Open Floorplan, Primary Suite, Vaulted Ceiling(s), Walk-In Closet(s)
    • Flooring: Carpet, Tile, Wood
    • Windows: Double Pane Windows
    • Basement: Finished,Full
    • Number of fireplaces: 2
    • Fireplace features: Family Room, Master Bedroom
    Interior area
    • Total structure area: 5,546
    • Total interior livable area: 5,546 sqft
    • Finished area above ground: 2,773
    • Finished area below ground: 2,499

    Property

    Parking
    • Total spaces: 4
    • Parking features: Concrete
    • Attached garage spaces: 4
    Features
    • Levels: One
    • Stories: 1
    • Patio & porch: Deck, Front Porch, Patio
    • Has view: Yes
    • View description: Meadow, Mountain(s)
    Lot
    • Size: 5.14 Acres
    • Features: Landscaped, Master Planned, Open Space, Sprinklers In Front, Sprinklers In Rear
    Details
    • Parcel number: R117852
    • Zoning: PUD
    • Special conditions: Standard

    Construction

    Type & style
    • Home type: SingleFamily
    • Architectural style: Traditional
    • Property subtype: Single Family Residence
    Materials
    • Frame, Stone, Stucco
    • Foundation: Concrete Perimeter
    • Roof: Composition
    Condition
    • Year built: 2016

    Utilities & green energy

    • Electric: 220 Volts
    • Utilities for property: Natural Gas Available

    Community & neighborhood

    Security
    • Security features: Smoke Detector(s)
    Location
    • Region: Elizabeth
    • Subdivision: Wild Pointe

    HOA & financial

    HOA
    • Has HOA: Yes
    • HOA fee: $290 annually
    • Services included: Recycling, Trash
    • Association name: Wild Pointe
    • Association phone: 719-219-7672

    Other

    Other facts
    • Listing terms: Cash,Conventional,FHA,Jumbo
    • Ownership: Individual
    • Road surface type: Paved

    Price history

    DateEventPrice
    12/17/2025Sold$1,425,000$257/sqft
    Source: REcolorado as distributed by MLS GRID #3872402 Report a problem
    11/17/2025Pending sale$1,425,000$257/sqft
    Source: REcolorado as distributed by MLS GRID #3872402 Report a problem
    11/13/2025Listed for sale$1,425,000+10.9%$257/sqft
    Source: REcolorado as distributed by MLS GRID #3872402 Report a problem
    9/19/2022Sold$1,285,000+0.8%$232/sqft
    Source: Public Record Report a problem
    7/10/2022Pending sale$1,275,000$230/sqft
    Source: RE/MAX International #9325460 Report a problem
    7/7/2022Listed for sale$1,275,000+962.5%$230/sqft
    Source: RE/MAX International #9325460 Report a problem
    12/23/2015Sold$120,000-82.9%$22/sqft
    Source: Public Record Report a problem
    9/22/2015Pending sale$699,900$126/sqft
    Source: RE/MAX ALLIANCE #4453276 Report a problem
    6/30/2015Listed for sale$699,900$126/sqft
    Source: RE/MAX ALLIANCE #4453276 Report a problem

    Public tax history

    YearProperty taxesTax assessment
    2024$7,838 +13.6%$65,550
    2023$6,897 -2.6%$65,550 +26.3%
    2022$7,078 $51,890 -2.8%
    2021-- $53,380 -4.8%
    2020$7,739 0%$56,050
    2019$7,742 +15.9%$56,050 +16.6%
    2018$6,682 $48,080
    2017$6,682 0%$48,080 +398.8%
    2016$6,685 +400.7%$9,640
    2015$1,335 0%$9,640 +3.2%
    2014$1,336 $9,340
    2013-- $9,340 +61%
    2012-- $5,800 -58.8%
    2011-- $14,070 -15.7%
    2010-- $16,700 -2.6%
    2009-- $17,150

    Find assessor info on the county website

    Neighborhood: 80107

    Nearby schools

    GreatSchools rating
    Schools provided by the listing agent
    • Elementary: Running Creek
    • Middle: Elizabeth
    • High: Elizabeth
    • District: Elizabeth C-1

    Source: REcolorado as distributed by MLS GRID. This data may not be complete. We recommend contacting the local school district to confirm school assignments for this home.

    Get a cash offer in 3 minutes
    Find out how much your home could sell for in as little as 3 minutes with a no-obligation cash offer.
    Estimated market value
    $1,395,700
    Get a cash offer in 3 minutes
    Find out how much your home could sell for in as little as 3 minutes with a no-obligation cash offer.
    Estimated market value
    $1,395,700