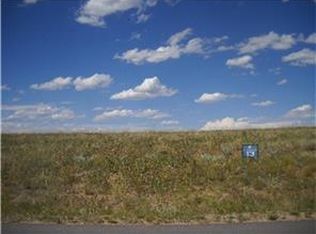
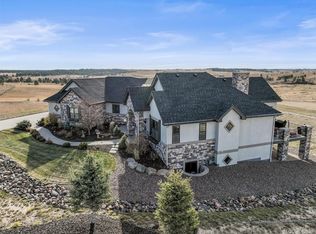
1300 Legacy Trail, Elizabeth, CO 80107
Home value
$1,500,000
$1.38M - $1.64M
$5,361/mo
Owner options
$5,361/mo
Rent Zestimate®
Find your next renter with Zillow Rental Manager. Plus, with online applications, you can quickly screen prospective tenants – for free.
$5,361/mo
Rent Zestimate®
$7,097/mo
Est. payment
Refinancing to a lower rate could help reduce your monthly payments and save thousands over the life of the loan.
$7,097/mo
Est. payment
Explore your selling options
Work with a Zillow partner agent
Leverage their expertise and Zillow's premium Showcase listings to get your home seen by more buyers.
Get startedList with your own agent
Get your home in front of millions of buyers by listing it on Zillow.
Learn how to do itSell it yourself
Take full control of how buyers see your home on Zillow by listing For Sale by Owner (FSBO).
List your homeWhat's special
Zillow last checked:
Listing updated:
Jodi Randa 720-244-1796 JODI@JODIRANDA.COM,
Keeping it REALty
Sharyn Breslin, 40016893
RE/MAX Alliance-Wadsworth
Facts & features
Interior
Bedrooms & bathrooms
- Bedrooms: 6
- Bathrooms: 5
- Full bathrooms: 2
- 3/4 bathrooms: 2
- 1/2 bathrooms: 1
- Main level bathrooms: 3
- Main level bedrooms: 2
Primary bedroom
- Description: Decorative Wall & Ceiling, Large, Ceiling Fan, Can Lighting, Carpet New/ New Plantation Shutters And Pikes Peak Views
- Level: Main
Bedroom
- Description: #2 Or Office, Double Doors, Built In Desk & Murphy Bed, W/ En-Suite Bath, Walk In Closet & Carpet
- Level: Main
Bedroom
- Description: #3 Ceiling Fan, Standard Closet, Ceiling Fans, Carpet. New Plantation Shutters.
- Level: Upper
Bedroom
- Description: #4 Ceiling Fan, Standard Closet, Ceiling Fans, Carpet. New Plantation Shutters.
- Level: Upper
Bedroom
- Description: #5 With Carpet And Walk In Closet, Large, More Storage Under Stairs
- Level: Basement
Bedroom
- Description: #6 With Carpet And Walk In Closet. Exclude Tv In This Room
- Level: Basement
Primary bathroom
- Description: Heated Radiant Travertine Floors, Dual Shower Heads & Rough In For Future Tub. Large Walk In Closet
- Level: Main
Bathroom
- Description: Located Near 4 Car Garage & Laundry Room
- Level: Main
Bathroom
- Description: Access From Bedroom & Hallway
- Level: Main
Bathroom
- Description: Jack N Jill Bath. Bedroom 3 & 4 Have Their Own Private Sink And Vanity. Beautiful Tile Shower & Floors And Slab Granite Tops
- Level: Upper
Bathroom
- Description: Beautiful Tile Shower And Floors
- Level: Basement
Dining room
- Description: Tile That Look Like Wood Floors Next To Slider & Your Stunning Back Yard
- Level: Main
Game room
- Description: Pool Table/Ping Pong Table Can Be Purchased Separtely, Carpet, Pikes Peak View From Basement Too!
- Level: Basement
Great room
- Description: Carpet, Fireplace And Amazing Wall Of Sliders The Open To Bring The Outside In
- Level: Main
Laundry
- Description: Located Near Mudroom, Garage & Kitchen
- Level: Main
Media room
- Description: 13 Seat Theatre W/ Surround Sound & Every Things Included
- Level: Basement
Heating
- Baseboard
Cooling
- Central Air
Appliances
- Included: Convection Oven, Cooktop, Dishwasher, Disposal, Double Oven, Gas Water Heater, Microwave, Range Hood, Refrigerator, Self Cleaning Oven
Features
- Built-in Features, Ceiling Fan(s), Entrance Foyer, Granite Counters, High Ceilings, High Speed Internet, Jack & Jill Bathroom, Kitchen Island, Open Floorplan, Pantry, Primary Suite, Quartz Counters, Smart Thermostat, Smoke Free, Walk-In Closet(s)
- Flooring: Carpet, Tile
- Windows: Double Pane Windows, Window Coverings, Window Treatments
- Basement: Finished,Full,Walk-Out Access
- Number of fireplaces: 1
- Fireplace features: Gas Log
Interior area
- Total structure area: 5,043
- Total interior livable area: 5,043 sqft
- Finished area above ground: 2,910
- Finished area below ground: 2,133
Property
Parking
- Total spaces: 4
- Parking features: Asphalt, Circular Driveway, Electric Vehicle Charging Station(s), Exterior Access Door
- Attached garage spaces: 4
- Has uncovered spaces: Yes
Features
- Levels: Two
- Stories: 2
- Patio & porch: Covered, Front Porch
- Exterior features: Fire Pit, Gas Grill, Private Yard, Water Feature
- Has spa: Yes
- Spa features: Heated
- Fencing: Partial
- Has view: Yes
- View description: Mountain(s)
- Waterfront features: Pond
Lot
- Size: 5.07 Acres
- Features: Landscaped, Many Trees, Master Planned, Secluded, Sprinklers In Front, Sprinklers In Rear
Details
- Parcel number: R117851
- Zoning: PUD
- Special conditions: Standard
- Other equipment: Home Theater
- Horses can be raised: Yes
Construction
Type & style
- Home type: SingleFamily
- Property subtype: Single Family Residence
Materials
- Frame, Stucco
- Foundation: Slab
- Roof: Composition
Condition
- Updated/Remodeled
- Year built: 2014
Utilities & green energy
- Water: Public
- Utilities for property: Cable Available, Electricity Connected, Internet Access (Wired), Natural Gas Connected, Phone Available
Community & neighborhood
Security
- Security features: Carbon Monoxide Detector(s), Smoke Detector(s)
Location
- Region: Elizabeth
- Subdivision: Wild Pointe
HOA & financial
HOA
- Has HOA: Yes
- HOA fee: $290 annually
- Services included: Recycling, Trash
- Association name: Wild Pointe Ranch HOA
- Association phone: 303-514-5842
Other
Other facts
- Listing terms: Cash,Conventional
- Ownership: Individual
- Road surface type: Paved
Price history
| Date | Event | Price |
|---|---|---|
| 10/31/2024 | Sold | $1,479,000$293/sqft |
Source: | ||
| 10/12/2024 | Pending sale | $1,479,000$293/sqft |
Source: | ||
| 10/10/2024 | Listed for sale | $1,479,000+7.6%$293/sqft |
Source: | ||
| 8/28/2023 | Sold | $1,375,000$273/sqft |
Source: Public Record Report a problem | ||
| 7/18/2023 | Price change | $1,375,000-5.2%$273/sqft |
Source: | ||
| 6/30/2023 | Listed for sale | $1,450,000+100%$288/sqft |
Source: | ||
| 3/28/2016 | Sold | $725,000-3.3%$144/sqft |
Source: Public Record Report a problem | ||
| 7/29/2015 | Price change | $749,900-2.6%$149/sqft |
Source: RE/MAX ALLIANCE #7714146 Report a problem | ||
| 6/21/2015 | Listed for sale | $769,900+940.4%$153/sqft |
Source: RE/MAX ALLIANCE #7714146 Report a problem | ||
| 8/19/2014 | Sold | $74,000-85.5%$15/sqft |
Source: Public Record Report a problem | ||
| 7/19/2012 | Listing removed | $509,073$101/sqft |
Source: Stucy Realty Company Incorporated #1013573 Report a problem | ||
| 7/2/2011 | Listed for sale | $509,073$101/sqft |
Source: Stucy Realty Company Incorporated #1013573 Report a problem | ||
Public tax history
| Year | Property taxes | Tax assessment |
|---|---|---|
| 2024 | $8,891 +11.1% | $74,360 |
| 2023 | $8,006 -2.6% | $74,360 +23.5% |
| 2022 | $8,216 | $60,230 -2.8% |
| 2021 | -- | $61,960 -1.9% |
| 2020 | $8,718 0% | $63,140 |
| 2019 | $8,721 +24.1% | $63,140 +24.9% |
| 2018 | $7,028 | $50,570 |
| 2017 | $7,028 0% | $50,570 +0.3% |
| 2016 | $7,031 +426.6% | $50,400 +28.3% |
| 2015 | $1,335 0% | $39,270 +320.4% |
| 2014 | $1,336 | $9,340 |
| 2013 | -- | $9,340 +61% |
| 2012 | -- | $5,800 -58.8% |
| 2011 | -- | $14,070 -15.7% |
| 2010 | -- | $16,700 -2.6% |
| 2009 | -- | $17,150 |
Find assessor info on the county website
Neighborhood: 80107
Nearby schools
GreatSchools rating
- 5/10Running Creek Elementary SchoolGrades: K-5Distance: 2.3 mi
- 5/10Elizabeth Middle SchoolGrades: 6-8Distance: 2.1 mi
- 6/10Elizabeth High SchoolGrades: 9-12Distance: 2.4 mi
Schools provided by the listing agent
- Elementary: Running Creek
- Middle: Elizabeth
- High: Elizabeth
- District: Elizabeth C-1
Source: REcolorado as distributed by MLS GRID. This data may not be complete. We recommend contacting the local school district to confirm school assignments for this home.
Get a cash offer in 3 minutes
- Colorado
- Elbert County
- Elizabeth
- 80107
- 1300 Legacy Trail