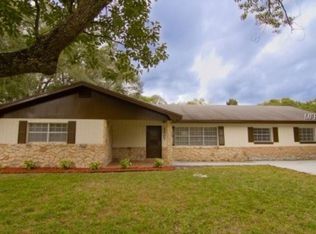
Newer Listing Price!!!! Looking for a Block Pool home in Auburndale? Come check out this 3-bedroom, 2- bath home with a pool, and fenced in back yard. Has a Formal Living room, also a 14x20 Great Room in the rear of the home. Kitchen has a Bar for your new bar stools along with attached dining room for your dining table. Leading out from the Dining room is a 13x22 screen in back porch overlooking your pool. New Roof to be installed by closing!! Easy access to downtown Auburndale and I4. Located in a great neighborhood on a dead in street. Close to Lake Ariana. Home needs some TLC for you to make it your own style. Call today for your private viewing.
Sold for $265,000
$265,000
1210 LYNN AVENUE, AUBURNDALE, FL 33823
3beds
1,530sqft
Single Family Residence
Built in 1973
0.29 Acres Lot
$257,100 Zestimate®
$173/sqft
$2,174 Estimated rent
Home value
$257,100
$244,000 - $270,000
$2,174/mo
Zestimate® history
Owner options
List your home for rent
$2,174/mo
Rent Zestimate®
Find your next renter with Zillow Rental Manager. Plus, with online applications, you can quickly screen prospective tenants – for free.
$2,174/mo
Rent Zestimate®
Refinance and save
$1,785/mo
Est. payment
Refinancing to a lower rate could help reduce your monthly payments and save thousands over the life of the loan.
$1,785/mo
Est. payment
Explore your selling options
Work with a Zillow partner agent
Leverage their expertise and Zillow's premium Showcase listings to get your home seen by more buyers.
Get startedList with your own agent
Get your home in front of millions of buyers by listing it on Zillow.
Learn how to do itSell it yourself
Take full control of how buyers see your home on Zillow by listing For Sale by Owner (FSBO).
List your homeWhat's special
New roofAttached dining room
Zillow last checked:
Listing updated:
Listed by:
Terry Johnson 863-967-6200,
C BUDDY JOHNSON REALTY, LLC 863-967-6200
Bought with:
Samir Naim, 3332555
NAIM REAL ESTATE LLC
Carlos Ortega Rodriguez, 3466574
NAIM REAL ESTATE LLC
Source: Stellar MLS,MLS#: P4936700 Originating MLS: East Polk
Originating MLS: East Polk
Facts & features
Interior
Bedrooms & bathrooms
- Bedrooms: 3
- Bathrooms: 2
- Full bathrooms: 2
Rooms
- Room types: Attic
Primary bedroom
- Features: Walk-In Closet(s)
- Level: First
- Area: 1554 Square Feet
- Dimensions: 111x14
Bedroom 2
- Features: Built-in Closet
- Level: First
- Area: 132 Square Feet
- Dimensions: 11x12
Bedroom 3
- Features: Built-in Closet
- Level: First
- Area: 130 Square Feet
- Dimensions: 13x10
Balcony porch lanai
- Level: First
- Area: 286 Square Feet
- Dimensions: 13x22
Dining room
- Level: First
- Area: 144 Square Feet
- Dimensions: 12x12
Great room
- Level: First
- Area: 280 Square Feet
- Dimensions: 14x20
Kitchen
- Level: First
- Area: 160 Square Feet
- Dimensions: 8x20
Living room
- Level: First
- Area: 300 Square Feet
- Dimensions: 15x20
Heating
- Central
Cooling
- Central Air
Appliances
- Included: Dishwasher, Dryer, Range, Range Hood, Refrigerator, Washer
- Laundry: In Garage
Features
- Ceiling Fan(s), Chair Rail, Eating Space In Kitchen, Walk-In Closet(s)
- Flooring: Carpet, Laminate, Tile, Vinyl
- Has fireplace: No
Interior area
- Total structure area: 1,970
- Total interior livable area: 1,530 sqft
Property
Parking
- Total spaces: 1
- Parking features: Driveway
- Attached garage spaces: 1
- Has uncovered spaces: Yes
Features
- Levels: One
- Stories: 1
- Patio & porch: Front Porch, Rear Porch, Screened
- Exterior features: Awning(s), Other
- Has private pool: Yes
- Pool features: In Ground
- Fencing: Chain Link
Lot
- Size: 0.29 Acres
- Dimensions: 100 x 125
- Features: Cul-De-Sac, City Lot, Street Dead-End
Details
- Parcel number: 252802000000013520
- Zoning: R-1
- Special conditions: None
Construction
Type & style
- Home type: SingleFamily
- Property subtype: Single Family Residence
Materials
- Block, Stucco
- Foundation: Slab
- Roof: Shingle
Condition
- New construction: No
- Year built: 1973
Utilities & green energy
- Sewer: Public Sewer
- Water: Public
- Utilities for property: Cable Available, Electricity Connected, Water Connected
Community & HOA
Community
- Pet fee: $0 monthly
- Subdivision: NOT IN A SUBDIVISION
HOA
- Has HOA: No
Location
- Region: Auburndale
Financial & listing details
- Price per square foot: $173/sqft
- Tax assessed value: $223,281
- Annual tax amount: $607
- Date on market: 10/15/2025
- Cumulative days on market: 186 days
- Listing terms: Cash,Conventional,FHA,VA Loan
- Ownership: Fee Simple
- Total actual rent: 0
- Electric utility on property: Yes
- Road surface type: Paved, Asphalt
Price history
| Date | Event | Price |
|---|---|---|
| 6/18/2026 | Sold | $265,000+1.7%$173/sqft |
Source:  Stellar MLS #P4936700 Report a problem Stellar MLS #P4936700 Report a problem | ||
| 5/1/2026 | Pending sale | $260,500$170/sqft |
Source: Stellar MLS #P4936700 Report a problem | ||
| 4/15/2026 | Price change | $260,500-3.7%$170/sqft |
Source: Stellar MLS #P4936700 Report a problem | ||
| 2/2/2026 | Price change | $270,500-3.6%$177/sqft |
Source: Stellar MLS #P4936700 Report a problem | ||
| 1/21/2026 | Pending sale | $280,500$183/sqft |
Source: Stellar MLS #P4936700 Report a problem | ||
| 12/3/2025 | Price change | $280,500-6.5%$183/sqft |
Source: Stellar MLS #P4936700 Report a problem | ||
| 10/15/2025 | Listed for sale | $299,900+96%$196/sqft |
Source: Stellar MLS #P4936700 Report a problem | ||
| 6/20/2016 | Listing removed | $153,000$100/sqft |
Source: KELLER WILLIAMS REALTY OF WH #P4710432 Report a problem | ||
| 5/30/2016 | Pending sale | $153,000$100/sqft |
Source: KELLER WILLIAMS REALTY OF WH #P4710432 Report a problem | ||
| 5/26/2016 | Listed for sale | $153,000$100/sqft |
Source: Keller Williams - Winter Haven #P4710432 Report a problem | ||
| 5/15/2016 | Pending sale | $153,000$100/sqft |
Source: Keller Williams - Winter Haven #P4710432 Report a problem | ||
| 5/14/2016 | Listed for sale | $153,000$100/sqft |
Source: KELLER WILLIAMS REALTY OF WH #P4710432 Report a problem | ||
Public tax history
| Year | Property taxes | Tax assessment |
|---|---|---|
| 2025 | $3,653 +501.1% | $223,281 +165.7% |
| 2024 | $608 +5.7% | $84,027 +3% |
| 2023 | $575 -6.8% | $81,580 +3% |
| 2022 | $617 +2.7% | $79,204 +3% |
| 2021 | $601 +2.1% | $76,897 +1.4% |
| 2020 | $588 +1% | $75,835 +2.3% |
| 2019 | $582 | $74,130 +1.9% |
| 2018 | $582 +0% | $72,748 +2.1% |
| 2017 | $582 +0.4% | $71,252 +2.1% |
| 2016 | $580 -2.1% | $69,786 +0.7% |
| 2015 | $592 +4% | $69,301 +0.8% |
| 2014 | $570 -5.2% | $68,751 +1.5% |
| 2013 | $601 +1.8% | $67,735 +1.7% |
| 2012 | $590 -20.9% | $66,603 -16.8% |
| 2011 | $746 +0.8% | $80,054 +1.2% |
| 2010 | $740 +2.9% | $79,114 +2.7% |
| 2009 | $719 +6.1% | $77,034 +0.1% |
| 2008 | $678 | $76,957 |
| 2007 | -- | -- |
| 2006 | $1,013 | -- |
| 2005 | -- | -- |
| 2004 | $915 +3.1% | -- |
| 2003 | $888 +0.7% | $67,429 +2.4% |
| 2002 | $882 +2.6% | $65,849 +1.6% |
| 2001 | $859 | $64,812 |
Find assessor info on the county website
Neighborhood: 33823
Nearby homes
- $320,4003 bd2 ba1.6k sqft1208 Lynn Ave, Auburndale, FL 33823Off Market

- $295,0003 bd2 ba1.7k sqft1212 Lynn Ave, Auburndale, FL 33823For Sale

- $309,8003 bd2 ba1.7k sqft1209 Carol Ave, Auburndale, FL 33823Off Market
- $295,6004 bd2 ba1.7k sqft1207 Carol Ave, Auburndale, FL 33823Off Market
- $235,4003 bd2 ba1.2k sqft1211 Carol Ave, Auburndale, FL 33823Off Market
- $325,3004 bd3 ba1.8k sqft1209 Lynn Ave, Auburndale, FL 33823Off Market
- $284,0003 bd2 ba1.3k sqft1206 Lynn Ave, Auburndale, FL 33823Sold
- $288,2003 bd1 ba2.1k sqft1207 Lynn Ave, Auburndale, FL 33823Off Market
Nearby schools
GreatSchools rating
- 4/10Walter Caldwell Elementary SchoolGrades: PK-5Distance: 1 mi
- 3/10Jere L. Stambaugh Middle SchoolGrades: 6-8Distance: 0.9 mi
- 3/10Auburndale Senior High SchoolGrades: PK,9-12Distance: 0.8 mi
Schools provided by the listing agent
- Elementary: Walter Caldwell Elem
- Middle: Stambaugh Middle
- High: Auburndale High School
Source: Stellar MLS. This data may not be complete. We recommend contacting the local school district to confirm school assignments for this home.
Get a cash offer in 3 minutes
Find out how much your home could sell for in as little as 3 minutes with a no-obligation cash offer.
Estimated market value
$257,100
Get a cash offer in 3 minutes
Find out how much your home could sell for in as little as 3 minutes with a no-obligation cash offer.
Estimated market value
$257,100
- Florida
- Polk County
- Auburndale
- 33823
- 1210 LYNN AVENUE
Nearby cities
Nearby zip codes
Other Auburndale Topics
