Under contract-accepting backup offers. WELCOME HOME! Rare opportunity of a .37 acre CORNER LOT and NO HOA. This 3-bedroom and 2-bath home features a spacious living room, great room/dining room combo, eat-in kitchen with breakfast bar with all appliances refrigerator, range, microwave and dishwasher. Two car garage with laundry (washer/dryer convey). Screened patio overlooking large fenced backyard with mature oak trees for shade and ideal parking for your boat, camper, utility trailer or RV. The primary bedroom with walk-in closet also has its own private bath with walk-in shower. ROOF INSTALLED 9/2024 and HVAC serviced 6/2026. A GREAT LOCATION and just minutes away from our DOWNTOWN area that has a COMMUNITY PARK, shopping and many LOCAL Dining experiences to choose from. COMMUNITING, no worries...close to Hwy 92, Polk Parkway and I-4 to Orlando or Tampa. Come and see for yourself all the possibilities with this home.
Under contract
$295,000
1212 LYNN AVENUE, AUBURNDALE, FL 33823
3beds
1,700sqft
:
Get pre-qualified$1,952/mo
Single Family Residence
Built in 1972
0.38 Acres Lot
$293,400 Zestimate®
$174/sqft
$-- HOA
What's special
- 20 days |
- 778 |
- 50 |
Likely to sell faster than
Zillow last checked:
Listing updated:
Listed by:
Susie Peterson 863-412-1907,
CENTURY 21 MYERS REALTY 863-875-5656
Source: Stellar MLS,MLS#: P4939299 Originating MLS: East Polk
Originating MLS: East Polk
Facts & features
Interior
Bedrooms & bathrooms
- Bedrooms: 3
- Bathrooms: 2
- Full bathrooms: 2
Rooms
- Room types: Family Room
Primary bedroom
- Features: Ceiling Fan(s), En Suite Bathroom, Walk-In Closet(s)
- Level: First
- Area: 221.92 Square Feet
- Dimensions: 15.2x14.6
Bedroom 2
- Features: Ceiling Fan(s), Built-in Closet
- Level: First
- Area: 111.21 Square Feet
- Dimensions: 11x10.11
Bedroom 3
- Features: Ceiling Fan(s), Built-in Closet
- Level: First
- Area: 150.29 Square Feet
- Dimensions: 11.3x13.3
Primary bathroom
- Features: Shower No Tub, Linen Closet
- Level: First
- Area: 55.44 Square Feet
- Dimensions: 6.6x8.4
Bathroom 2
- Features: Linen Closet
- Level: First
- Area: 61.56 Square Feet
- Dimensions: 10.8x5.7
Dining room
- Level: First
- Area: 132 Square Feet
- Dimensions: 11x12
Great room
- Features: Ceiling Fan(s)
- Level: First
- Area: 196.5 Square Feet
- Dimensions: 15x13.1
Kitchen
- Level: First
- Area: 205.2 Square Feet
- Dimensions: 21.6x9.5
Living room
- Features: Ceiling Fan(s)
- Level: First
- Area: 289 Square Feet
- Dimensions: 17x17
Heating
- Central
Cooling
- Central Air
Appliances
- Included: Dishwasher, Dryer, Electric Water Heater, Microwave, Range, Refrigerator, Washer
- Laundry: In Garage
Features
- Ceiling Fan(s), Eating Space In Kitchen, Walk-In Closet(s)
- Flooring: Carpet, Laminate, Vinyl
- Has fireplace: No
- Common walls with other units/homes: Corner Unit
Interior area
- Total structure area: 2,538
- Total interior livable area: 1,700 sqft
Video & virtual tour
Property
Parking
- Total spaces: 2
- Parking features: Driveway, Garage Door Opener, Garage Faces Side
- Attached garage spaces: 2
- Has uncovered spaces: Yes
- Details: Garage Dimensions: 22x25
Features
- Levels: One
- Stories: 1
- Patio & porch: Enclosed, Screened
- Exterior features: Rain Gutters
- Fencing: Chain Link
Lot
- Size: 0.38 Acres
- Dimensions: 125 x 130
- Features: Corner Lot
Details
- Parcel number: 252802000000013140
- Zoning: R-1
- Special conditions: None
Construction
Type & style
- Home type: SingleFamily
- Architectural style: Ranch
- Property subtype: Single Family Residence
Materials
- Brick
- Foundation: Slab
- Roof: Shingle
Condition
- New construction: No
- Year built: 1972
Utilities & green energy
- Sewer: Public Sewer
- Water: Public
- Utilities for property: Cable Available, Electricity Connected, Public, Water Connected
Community & HOA
Community
- Pet fee: $0 monthly
- Subdivision: NOT IN SUBDIVISION
HOA
- Has HOA: No
Location
- Region: Auburndale
Financial & listing details
- Price per square foot: $174/sqft
- Tax assessed value: $241,131
- Annual tax amount: $3,195
- Date on market: 7/14/2026
- Cumulative days on market: 17 days
- Listing terms: Cash,Conventional,FHA,VA Loan
- Ownership: Fee Simple
- Total actual rent: 0
- Electric utility on property: Yes
- Road surface type: Asphalt
Estimated market value
$293,400
$279,000 - $308,000
$2,025/mo
Price history
| Date | Event | Price |
|---|---|---|
| 7/23/2026 | Contingent | $295,000$174/sqft |
Source:  Stellar MLS #P4939299 Report a problem Stellar MLS #P4939299 Report a problem | ||
| 7/14/2026 | Listed for sale | $295,000+236.4%$174/sqft |
Source: Stellar MLS #P4939299 Report a problem | ||
| 7/21/2014 | Sold | $87,700-5.2%$52/sqft |
Source: Public Record Report a problem | ||
| 5/2/2014 | Price change | $92,500-7.4%$54/sqft |
Source: Coldwell Banker Residential Real Estate - Winter Haven #P4629487 Report a problem | ||
| 3/31/2014 | Price change | $99,900-9.1%$59/sqft |
Source: Coldwell Banker Residential Real Estate - Winter Haven #P4629487 Report a problem | ||
| 2/26/2014 | Listed for sale | $109,900-21.2%$65/sqft |
Source: Homepath #P4629487 Report a problem | ||
| 12/22/2004 | Sold | $139,500+55%$82/sqft |
Source: Public Record Report a problem | ||
| 9/8/2000 | Sold | $90,000$53/sqft |
Source: Public Record Report a problem | ||
Public tax history
| Year | Property taxes | Tax assessment |
|---|---|---|
| 2025 | $3,195 +3.2% | $237,730 +2.9% |
| 2024 | $3,096 +2.5% | $231,030 +3% |
| 2023 | $3,020 +2.8% | $224,301 +3% |
| 2022 | $2,938 +1.4% | $217,768 +31.2% |
| 2021 | $2,897 +8.7% | $165,941 +10% |
| 2020 | $2,664 +5.2% | $150,855 +10% |
| 2019 | $2,533 | $137,141 +6.1% |
| 2018 | $2,533 +14.2% | $129,218 +17.9% |
| 2017 | $2,219 +20.4% | $109,621 +10% |
| 2016 | $1,842 +9.7% | $99,655 +10% |
| 2015 | $1,680 +9.6% | $90,595 +13.5% |
| 2014 | $1,532 +7.3% | $79,833 +10% |
| 2013 | $1,428 +13.8% | $72,575 +10% |
| 2012 | $1,255 -19.9% | $65,977 -21% |
| 2011 | $1,567 -9.8% | $83,506 -8.4% |
| 2010 | $1,737 -25.7% | $91,116 -22.2% |
| 2009 | $2,339 -8.7% | $117,172 -15.9% |
| 2008 | $2,563 | $139,288 |
| 2007 | -- | -- |
| 2006 | $1,720 | -- |
| 2005 | -- | -- |
| 2004 | $1,263 +2.7% | -- |
| 2003 | $1,229 +1.5% | $83,043 +2.4% |
| 2002 | $1,211 +2.3% | $81,097 +1.6% |
| 2001 | $1,183 | $79,820 |
Find assessor info on the county website
Monthly payment
Est. payment
Payment breakdown
Explore the cost of this home by adjusting the details. Changes won't be saved.Climate risks
Neighborhood: 33823
Nearby schools
GreatSchools rating
- 4/10Walter Caldwell Elementary SchoolGrades: PK-5Distance: 1 mi
- 3/10Jere L. Stambaugh Middle SchoolGrades: 6-8Distance: 1 mi
- 3/10Auburndale Senior High SchoolGrades: PK,9-12Distance: 0.8 mi
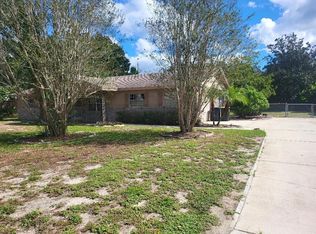
- $265,0003 bd2 ba1.5k sqft1210 Lynn Ave, Auburndale, FL 33823Sold
- $235,4003 bd2 ba1.2k sqft1211 Carol Ave, Auburndale, FL 33823Off Market
- $309,8003 bd2 ba1.7k sqft1209 Carol Ave, Auburndale, FL 33823Off Market
- $316,9005 bd2 ba2k sqft1211 Lynn Ave, Auburndale, FL 33823Off Market
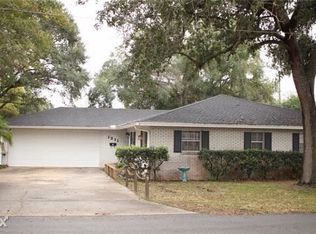
- $344,6003 bd2 ba2k sqft211 Keystone Rd, Auburndale, FL 33823Off Market
- $237,3003 bd2 ba1.2k sqft209 Keystone Rd, Auburndale, FL 33823Off Market
- $325,3004 bd3 ba1.8k sqft1209 Lynn Ave, Auburndale, FL 33823Off Market
- $320,4003 bd2 ba1.6k sqft1208 Lynn Ave, Auburndale, FL 33823Off Market
A local agent can set up tours, give advice and negotiate with sellers.
Similar homes
- $279,9003 bd2 ba1.5k sqft158 EAGLE POINT BOULEVARD, AUBURNDALE, FL 33823For Sale

 MLS ID #O6429611, Catherine Jacobson, FLORIDA REALTY INVESTMENTS. Stellar MLS
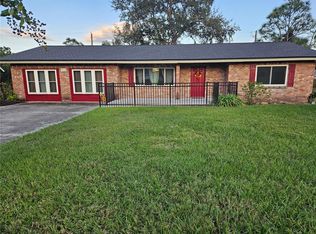
 - $329,9003 bd3 ba2k sqft1212 BLAKE AVE, AUBURNDALE, FL 33823For Sale
 MLS ID #P4936709, Constance Dykes, TOWN & COUNTRY REAL ESTATE. Stellar MLS
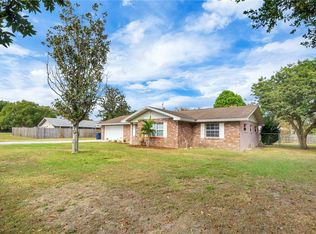
 - $339,9993 bd2 ba1.8k sqft1206 SUSAN LANE, AUBURNDALE, FL 33823For Sale
 MLS ID #P4937216, Joshua Willis, DALTON WADE INC. Stellar MLS
 - $289,9903 bd2 ba1.4k sqft440 BURNHAM CIRCLE, AUBURNDALE, FL 33823For Sale
 MLS ID #O6344511, Conny Vassallo-Llontop, NONA LEGACY POWERED BY LA ROSA. Stellar MLS
 - $329,9004 bd2 ba1.8k sqft285 SUMMERSHORE DRIVE, AUBURNDALE, FL 33823For SaleMLS ID #O6429696, Alexander Frydenberg, ICON REALTY ASSOCIATES INC. Stellar MLS
- $320,0003 bd2 ba2k sqft222 LAKEVIEW DRIVE, AUBURNDALE, FL 33823For SaleMLS ID #O6414897, Jenny Wemert, WEMERT GROUP REALTY LLC. Stellar MLS
- $295,0003 bd2 ba1.5k sqft308 GRANADA ROAD, AUBURNDALE, FL 33823For SaleMLS ID #P4937498, Stacey Towns Friend, STACEY TOWNS REALTY LLC. Stellar MLS
- $274,9004 bd2 ba1.4k sqft524 BURNHAM CIRCLE, AUBURNDALE, FL 33823For SaleMLS ID #L4963063, John Carter, KELLER WILLIAMS REALTY. Stellar MLS
- $370,0003 bd2 ba1.8k sqft104 BENTLEY OAKS BOULEVARD, AUBURNDALE, FL 33823For SaleMLS ID #L4963882, Justin Johnson, THE MARKET REALTY COMPANY. Stellar MLS
- $--3 bd2 ba1.9k sqft1525 Mattie Pointe Pl, Auburndale, FL 33823AuctionAuction.com 2
- $290,0003 bd2 ba2.1k sqft1742 VAN GOGH DRIVE, AUBURNDALE, FL 33823For SaleMLS ID #O6402134, Andres Lizarazo Visbal, LOKATION. Stellar MLS
- $272,8003 bd2 ba1.5k sqft117 HARBOR WAY, AUBURNDALE, FL 33823For SaleMLS ID #P4938423, Dwight Head, ALLSTATE REALTY SERVICES. Stellar MLS
- $394,0003 bd2 ba1.6k sqft1304 ARIANA WOODS CIRCLE, AUBURNDALE, FL 33823For SaleMLS ID #V4950114, Yennifer Acero, LLC, LPT REALTY LLC. Stellar MLS
- $249,0003 bd3 ba1.3k sqft105 OWEN CIRCLE S, AUBURNDALE, FL 33823For SaleMLS ID #L4958199, Kami Rickert, HOMETRUST REAL ESTATE & PTY MGT. Stellar MLS
- $369,9004 bd2 ba2.3k sqft325 AUBURN GROVE CROSSING, AUBURNDALE, FL 33823For SaleMLS ID #G5115884, Jen Gotlewski, OLYMPUS EXECUTIVE REALTY INC. Stellar MLS
- $294,9003 bd2 ba1.5k sqft1341 MATTIE POINTE BOULEVARD, AUBURNDALE, FL 33823For SaleMLS ID #TB8522691, Jose Robles, P.A., LPT REALTY, LLC. Stellar MLS
- $264,9003 bd2 ba1.2k sqft145 EAGLE POINT BOULEVARD, AUBURNDALE, FL 33823For SaleMLS ID #L4962425, Suzie Rudd, KELLER WILLIAMS REALTY SMART 1. Stellar MLS
- $430,0004 bd3 ba2.2k sqft1218 LAKE ARIANA BOULEVARD, AUBURNDALE, FL 33823For SaleMLS ID #L4963191, Tiffany Steck, BHHS FLORIDA PROPERTIES GROUP. Stellar MLS
- $288,9003 bd2 ba1.7k sqft571 AUTUMN STREAM DRIVE, AUBURNDALE, FL 33823For SaleMLS ID #O6366694, Blake Keathley, EVERYSTATE INC.. Stellar MLS
- $329,9903 bd2 ba1.7k sqft127 AUBURN GROVE BOULEVARD, AUBURNDALE, FL 33823For SaleMLS ID #S5151807, Andrea Munoz, MOSAIC PARTNERS GROUP. Stellar MLS
