This Spacious (over 4200 Sq Ft above grade), Dramatic, Mid-Century Contemporary Home was Originally the Developer's Personal Home and is One of the Largest in the Area. Features include a Circular Driveway, Large Wooded Lot, 2 Fireplaces, Two Story Foyer with Sweeping Staircase, and Walls of Windows. The Kitchen has Newer Stainless Appliances, Granite Counters and a Large Eating Area. Huge Primary Suite with Lots of Closets and a Spa-like Bath. Newer Air Conditioner and Updated Electrical. Located in a Highly Desirable Neighborhood, just a Short Walk to Sledding Hills, Pickleball Courts, Soccer Fields, Miles of Walking Trails, Fishing Pond and Centennial Ice Arena.
Closed
$950,000
1210 North Ave, Highland Park, IL 60035
6beds
4,272sqft
Single Family Residence
Built in 1965
0.34 Acres Lot
$976,100 Zestimate®
$222/sqft
$6,583 Estimated rent
Home value
$976,100
$878,000 - $1.08M
$6,583/mo
Zestimate® history
Owner options
List your home for rent
$6,583/mo
Rent Zestimate®
Find your next renter with Zillow Rental Manager. Plus, with online applications, you can quickly screen prospective tenants – for free.
$6,583/mo
Rent Zestimate®
Refinance and save
$7,186/mo
Est. payment
Refinancing to a lower rate could help reduce your monthly payments and save thousands over the life of the loan.
$7,186/mo
Est. payment
Explore your selling options
Work with a Zillow partner agent
Leverage their expertise and Zillow's premium Showcase listings to get your home seen by more buyers.
Get startedList with your own agent
Get your home in front of millions of buyers by listing it on Zillow.
Learn how to do itSell it yourself
Take full control of how buyers see your home on Zillow by listing For Sale by Owner (FSBO).
List your homeWhat's special
Spa-like bathLarge eating areaWalls of windowsLarge wooded lotCircular drivewayGranite countersNewer air conditioner
Zillow last checked:
Listing updated:
Listed by:
Janet Borden 847-833-3171,
Compass,
Allison Silver,
Compass
Bought with:
Grace Flatt
@properties Christie's International Real Estate
Source: MRED as distributed by MLS GRID,MLS#: 12536114
Facts & features
Interior
Bedrooms & bathrooms
- Bedrooms: 6
- Bathrooms: 5
- Full bathrooms: 4
- 1/2 bathrooms: 1
Rooms
- Room types: Foyer, Eating Area, Sun Room, Family Room, Bedroom 5, Recreation Room, Exercise Room, Bedroom 6, Utility Room-Lower Level
Primary bedroom
- Features: Bathroom (Full)
- Level: Second
- Area: 500 Square Feet
- Dimensions: 25X20
Bedroom 2
- Level: Second
- Area: 221 Square Feet
- Dimensions: 17X13
Bedroom 3
- Level: Second
- Area: 154 Square Feet
- Dimensions: 14X11
Bedroom 4
- Level: Second
- Area: 154 Square Feet
- Dimensions: 14X11
Bedroom 5
- Level: Lower
- Area: 154 Square Feet
- Dimensions: 14X11
Bedroom 6
- Level: Basement
- Area: 156 Square Feet
- Dimensions: 13X12
Bar entertainment
- Level: Lower
- Area: 128 Square Feet
- Dimensions: 16X08
Dining room
- Level: Main
- Area: 350 Square Feet
- Dimensions: 25X14
Eating area
- Level: Main
- Area: 120 Square Feet
- Dimensions: 12X10
Exercise room
- Level: Basement
- Area: 216 Square Feet
- Dimensions: 18X12
Family room
- Level: Main
- Area: 266 Square Feet
- Dimensions: 19X14
Other
- Level: Lower
- Area: 725 Square Feet
- Dimensions: 29X25
Foyer
- Level: Main
- Area: 255 Square Feet
- Dimensions: 17X15
Kitchen
- Features: Kitchen (Eating Area-Breakfast Bar, Eating Area-Table Space, Updated Kitchen)
- Level: Main
- Area: 143 Square Feet
- Dimensions: 13X11
Laundry
- Level: Basement
- Area: 128 Square Feet
- Dimensions: 16X08
Living room
- Level: Main
- Area: 408 Square Feet
- Dimensions: 24X17
Recreation room
- Level: Basement
- Area: 540 Square Feet
- Dimensions: 30X18
Sun room
- Level: Main
- Area: 288 Square Feet
- Dimensions: 24X12
Other
- Level: Basement
- Area: 400 Square Feet
- Dimensions: 25X16
Heating
- Natural Gas, Forced Air
Cooling
- Central Air
Appliances
- Included: Double Oven, Microwave, Dishwasher, Refrigerator, Washer, Dryer, Stainless Steel Appliance(s), Cooktop
- Laundry: Sink
Features
- Open Floorplan, Special Millwork, Granite Counters, Separate Dining Room
- Basement: Finished,Daylight
- Number of fireplaces: 2
- Fireplace features: Gas Starter, More than one, Family Room, Living Room
Interior area
- Total structure area: 0
- Total interior livable area: 4,272 sqft
Property
Parking
- Total spaces: 2
- Parking features: Circular Driveway, Yes, Garage Owned, Attached, Garage
- Attached garage spaces: 2
- Has uncovered spaces: Yes
Accessibility
- Accessibility features: No Disability Access
Features
- Patio & porch: Deck, Patio
- Has spa: Yes
- Spa features: Outdoor Hot Tub
Lot
- Size: 0.34 Acres
- Dimensions: 100X150
- Features: Mature Trees
Details
- Parcel number: 16164040010000
- Special conditions: None
Construction
Type & style
- Home type: SingleFamily
- Architectural style: Contemporary
- Property subtype: Single Family Residence
Materials
- Brick
- Foundation: Concrete Perimeter
- Roof: Asphalt
Condition
- New construction: No
- Year built: 1965
Utilities & green energy
- Sewer: Public Sewer
- Water: Lake Michigan, Public
Community & HOA
Community
- Features: Park, Tennis Court(s), Lake, Curbs, Sidewalks, Street Lights, Street Paved
HOA
- Services included: None
Location
- Region: Highland Park
Financial & listing details
- Price per square foot: $222/sqft
- Tax assessed value: $774,566
- Annual tax amount: $21,632
- Date on market: 1/12/2026
- Listing terms: Conventional
- Ownership: Fee Simple
Price history
| Date | Event | Price |
|---|---|---|
| 3/3/2026 | Sold | $950,000$222/sqft |
Source:  MRED as distributed by MLS GRID #12536114 Report a problem MRED as distributed by MLS GRID #12536114 Report a problem | ||
| 3/2/2026 | Pending sale | $950,000$222/sqft |
Source: MRED as distributed by MLS GRID #12536114 Report a problem | ||
| 1/26/2026 | Contingent | $950,000$222/sqft |
Source: MRED as distributed by MLS GRID #12536114 Report a problem | ||
| 1/12/2026 | Listed for sale | $950,000$222/sqft |
Source: MRED as distributed by MLS GRID #12536114 Report a problem | ||
| 12/22/2025 | Listing removed | $950,000$222/sqft |
Source: MRED as distributed by MLS GRID #12519505 Report a problem | ||
| 12/2/2025 | Listed for sale | $950,000$222/sqft |
Source: MRED as distributed by MLS GRID #12519505 Report a problem | ||
| 11/17/2025 | Listing removed | $950,000$222/sqft |
Source: MRED as distributed by MLS GRID #12494752 Report a problem | ||
| 10/29/2025 | Contingent | $950,000$222/sqft |
Source: MRED as distributed by MLS GRID #12494752 Report a problem | ||
| 10/24/2025 | Listed for sale | $950,000+28%$222/sqft |
Source: MRED as distributed by MLS GRID #12494752 Report a problem | ||
| 10/17/2023 | Sold | $742,000-7.1%$174/sqft |
Source: MRED as distributed by MLS GRID #11844018 Report a problem | ||
| 9/7/2023 | Pending sale | $799,000$187/sqft |
Source:  Engel & Volkers #11844018 Report a problem Engel & Volkers #11844018 Report a problem | ||
| 9/7/2023 | Contingent | $799,000$187/sqft |
Source: MRED as distributed by MLS GRID #11844018 Report a problem | ||
| 8/17/2023 | Price change | $799,000-3.6%$187/sqft |
Source: MRED as distributed by MLS GRID #11844018 Report a problem | ||
| 8/3/2023 | Listed for sale | $829,000$194/sqft |
Source: MRED as distributed by MLS GRID #11844018 Report a problem | ||
Public tax history
| Year | Property taxes | Tax assessment |
|---|---|---|
| 2024 | $21,632 +15.4% | $259,279 +0.4% |
| 2023 | $18,744 +13.6% | $258,163 +12.3% |
| 2022 | $16,494 +9% | $229,850 +18.3% |
| 2021 | $15,131 +3.1% | $194,323 +3.5% |
| 2020 | $14,681 +3.1% | $187,748 +0.2% |
| 2019 | $14,233 +3.1% | $187,429 -3.8% |
| 2018 | $13,803 | $194,836 +0.3% |
| 2017 | $13,803 +5.2% | $194,215 +3.9% |
| 2016 | $13,116 -10.1% | $186,871 +6.4% |
| 2015 | $14,582 +3.3% | $175,581 -6% |
| 2014 | $14,123 +1.9% | $186,772 +0.9% |
| 2012 | $13,864 -1.3% | $185,125 -6.8% |
| 2011 | $14,041 +1.8% | $198,625 -9.8% |
| 2010 | $13,789 +2.5% | $220,198 -15.4% |
| 2009 | $13,448 -10.8% | $260,402 -2.3% |
| 2008 | $15,077 +2.7% | $266,396 +2.8% |
| 2006 | $14,677 -1.3% | $259,165 |
| 2005 | $14,871 +1.8% | -- |
| 2004 | $14,601 +12.3% | -- |
| 2003 | $12,999 +3.3% | -- |
| 2002 | $12,579 +9.6% | -- |
| 2001 | $11,479 +0.3% | $172,556 +6.4% |
| 2000 | $11,450 | $162,189 |
Find assessor info on the county website
Neighborhood: 60035
Nearby homes
- $846,8003 bd3 ba3.6k sqft1228 North Ave, Highland Park, IL 60035Off Market
- $834,1004 bd2 ba3.6k sqft1213 Eaton Ct, Highland Park, IL 60035Off Market
- $973,6004 bd4 ba3.7k sqft1238 North Ave, Highland Park, IL 60035Off Market
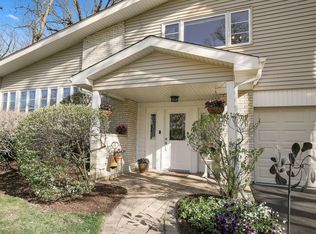
- $747,2004 bd4 ba2.6k sqft1229 Eaton Ct, Highland Park, IL 60035Off Market
- $753,8004 bd2 ba2.7k sqft1215 North Ave, Highland Park, IL 60035Off Market
- $723,3005 bd4 ba2.4k sqft1235 Eaton Ct, Highland Park, IL 60035Off Market
- $819,1004 bd2 ba2.5k sqft1229 North Ave, Highland Park, IL 60035Off Market
- $866,7005 bd3 ba2.7k sqft2800 Trail Way, Highland Park, IL 60035Off Market
Nearby schools
GreatSchools rating
- 7/10Wayne Thomas Elementary SchoolGrades: K-5Distance: 0.4 mi
- 9/10Northwood Jr High SchoolGrades: 6-8Distance: 0.4 mi
- 9/10Highland Park High SchoolGrades: 9-12Distance: 1.7 mi
Schools provided by the listing agent
- Elementary: Wayne Thomas Elementary School
- Middle: Northwood Junior High School
- High: Highland Park High School
- District: 112
Source: MRED as distributed by MLS GRID. This data may not be complete. We recommend contacting the local school district to confirm school assignments for this home.
Get a cash offer in 3 minutes
Find out how much your home could sell for in as little as 3 minutes with a no-obligation cash offer.
Estimated market value
$976,100
Get a cash offer in 3 minutes
Find out how much your home could sell for in as little as 3 minutes with a no-obligation cash offer.
Estimated market value
$976,100
- Illinois
- Lake County
- Highland Park
- 60035
- 1210 North Ave
Nearby cities
Nearby zip codes
Other Highland Park Topics
